
451780 Point O'woods Circle, Afton, OK 74331
Local realty services provided by:Better Homes and Gardens Real Estate Green Country
451780 Point O'woods Circle,Afton, OK 74331
$549,900
- 5 Beds
- 4 Baths
- 3,005 sq. ft.
- Single family
- Active
Listed by: ginger richey
Office: keller williams realty elite
MLS#:26-1798
Source:OK_NOBOR
Price summary
- Price:$549,900
- Price per sq. ft.:$183
About this home
Some homes offer a place to Live. This home offers a way of Life. Beautifully updated. Wonderfully welcoming. Exceptionally priced. This is more than a home, it is an invitation to experience the very best of Grand Lake living in one of Oklahoma's most prestigious golf and lake communities. Nestled along the picturesque 18th fairway within the iconic gated community of The Coves at Bird Island, this beautifully updated residence captures the essence of Grand Lake living where championship golf, lake adventures, and timeless elegance come together in one extraordinary setting. You'll discover spaces designed not only for everyday living, but for making amazing memories. At the heart of the home, the thoughtfully designed kitchen and charming hearth room where beautiful finishes... continued with abundant workspace. Flowing effortlessly from the kitchen is a warm and inviting hearth room, anchored by a cozy fireplace and complemented by a builtin bar and serving area. Whether hosting wine tastings with friends, serving appetizers after a day on the lake, or lingering over coffee as the fire crackles, this charming space is destined to become everyone's favorite room in the house. A spacious dining area completes the setting, making entertaining both intimate and effortless. The expansive main living room offers relaxing comfort with scenic golf course views while thoughtfully incorporating a dedicated game table alcove. Such an inviting space for lively Mahjong afternoons, competitive card nights, challenging puzzles, or simply gathering with family and friends long after dinner has ended. Every room encourages conversation, connection, and the slower pace that makes lake living so special. The spacious floor plan offers 3 bedrooms and 3 baths on main floor with 2 large bedrooms and a jack and jill bathroom upstairs, providing flexibility for family, overnight guests, or a dedicated home office or hobby room. Throughout the home, extensive updates have already been completed, including two new HVAC systems, new flooring, fresh interior paint, custom closet systems, updated lighting, fixtures, water heater, epoxy garage flooring, refreshed landscaping with app controlled irrigation, new garage door and front door, offering today's buyer the confidence of a truly move in ready home. Outside, the covered patio overlooks the lush fairways of the championship golf course, where mornings begin with birdsong and coffee, afternoons are spent watching golfers pass by, and evenings end beneath spectacular Oklahoma sunsets. Life at The Coves extends far beyond your front door. Residents enjoy one of Grand Lake's most coveted private communities featuring 24 hour gated security, a championship golf course, an impressive new health and fitness center, clubhouse, resort style swimming pool, tennis and pickleball court, marina access, and the distinguished Cherokee Yacht Club. All creating a lifestyle where recreation, relaxation, and community are woven into every day enjoyment. Experience the very best of Grand Lake living in one of Oklahoma's most prestigious golf and lake communities. Schedule your private showing!...
Contact an agent
Home facts
- Year built:2000
- Subdivision & Development:The Coves at Brid Island
- Listing ID #:26-1798
- Added:8 day(s) ago
- Updated:August 10, 2026 at 04:42 PM
Rooms and interior
- Bedrooms:5
- Total bathrooms:4
- Full bathrooms:3
- Half bathrooms:1
- Living area:3,005 sq. ft.
Heating and cooling
- Heating:Central Furnace, Electric
- Central air:Yes
Structure and exterior
- Year built:2000
- Building area:3,005 sq. ft.
- Lot area:0.37 Acres
- Lot Features:Abstract, Gated Community, Title Insurance
- Architectural Style:Traditional
- Exterior Features:Irrigation System
Schools
- High school:Afton
Finances and disclosures
- Price:$549,900
- Price per sq. ft.:$183
- Tax amount:$2,385 (2025)
Parking
- Garage:Yes
New listings near 451780 Point O'woods Circle
- New
 $48,000Active2 beds 1 baths1,104 sq. ft.
214 S Main Street, Afton, OK 74331
MLS# 26-1835Listed by: CHINOWTH & COHEN - AFTON  $76,000Active0.21 Acres
10 Airport, Afton, OK 74331
MLS# 2613181Listed by: THE AGENCY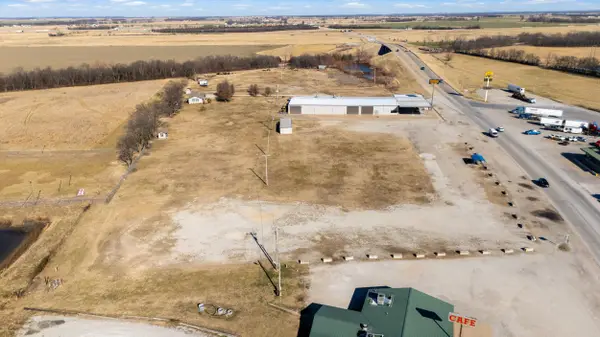 $2,000,000Active4 Acres
21507 S Highway 69, Afton, OK 74331
MLS# 26-200Listed by: SOLID ROCK REALTORS - GROVE $385,000Active47 Acres
52990 E 220 Rd, Afton, OK 74331
MLS# 25-192Listed by: SOLID ROCK REALTORS - GROVE


Protect your home and budget from life's surprises with an Assurant Home Warranty, backed by a partner that supports you through every step of homeownership. Explore Plans.
© 2026 Better Homes and Gardens Real Estate LLC. An Anywhere Real Estate company. All rights reserved. Better Homes and Gardens® Real Estate is a registered trademark owned by Meredith Operations Corporation, licensed to Better Homes and Gardens Real Estate LLC and used with permission. Better Homes and Gardens Real Estate LLC fully supports the principles of the Fair Housing Act and the Equal Opportunity Act. Listing information is deemed reliable but is not guaranteed accurate.
Each office is independently owned and operated.
Any services or products provided by third parties are not provided by, affiliated with or related to Better Homes and Gardens Real Estate LLC, or its affiliated companies.