
54504 Bambi Drive, Afton, OK 74331
Local realty services provided by:Better Homes and Gardens Real Estate Green Country
54504 Bambi Drive,Afton, OK 74331
$339,000
- 4 Beds
- 2 Baths
- 1,366 sq. ft.
- Single family
- Active
Listed by: sheri jo price
Office: coldwell banker shangri-la realty
MLS#:26-1497
Source:OK_NOBOR
Price summary
- Price:$339,000
- Price per sq. ft.:$248.17
About this home
Charming farmhouse on 3.26 unrestricted acres with a 35x50 insulated shop featuring electricity, four overhead doors, including two RV doors. This well-maintained home offers numerous updates, including a new roof, new dishwasher, new kitchen sink with garbage disposal, new plumbing, and new flooring in all 4 bedrooms. The guest bathroom has been beautifully remodeled, and both the front and back exterior doors are new. A 6,000 dollar allowance is included toward a new HVAC system, giving buyers the opportunity to customize. Enjoy country living with plenty of space for hobbies, livestock, RVs, or equipment--all with no restrictions! Owner financing available, call listing agent for details.
Contact an agent
Home facts
- Year built:2006
- Subdivision & Development:Deer Run Estates 1
- Listing ID #:26-1497
- Added:138 day(s) ago
- Updated:November 14, 2026 at 04:21 PM
Rooms and interior
- Bedrooms:4
- Total bathrooms:2
- Full bathrooms:2
- Living area:1,366 sq. ft.
Structure and exterior
- Year built:2006
- Building area:1,366 sq. ft.
- Lot area:3.26 Acres
- Architectural Style:Traditional
Schools
- High school:East Newton
Utilities
- Sewer:Septic Tank
Finances and disclosures
- Price:$339,000
- Price per sq. ft.:$248.17
- Tax amount:$1,794 (2025)
New listings near 54504 Bambi Drive
 $75,000Active3 beds 2 baths1,931 sq. ft.
610 SW 1st Street, Afton, OK 74331
MLS# 26-2346Listed by: VYLLA HOME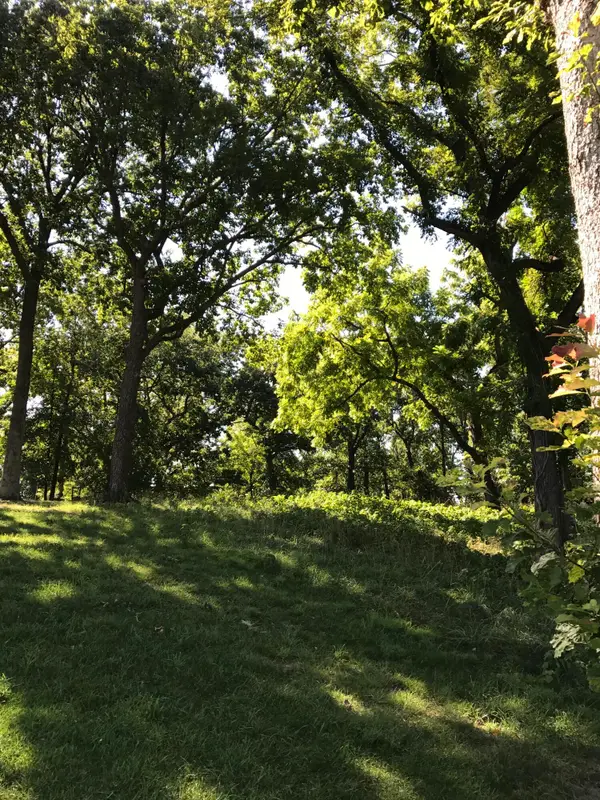 $8,000Active0.06 Acres
Address Withheld By Seller, Afton, OK 74331
MLS# 26-2233Listed by: BIRD ISLAND REAL ESTATE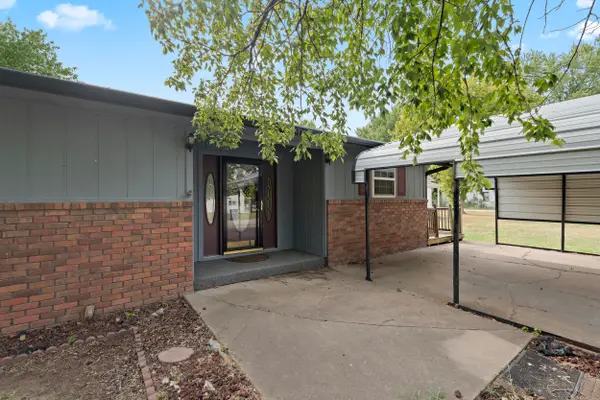 $219,750Active3 beds 2 baths2,100 sq. ft.
403 Mulberry Avenue, Afton, OK 74331
MLS# 26-2067Listed by: KELLER WILLIAMS REALTY ELEVATE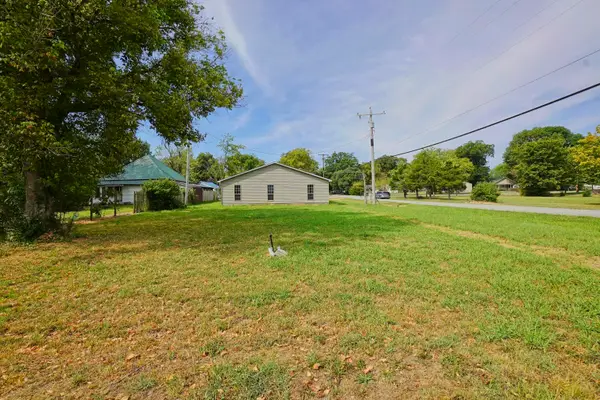 $72,900Active-- beds -- baths2,400 sq. ft.
200 Mulberry, Afton, OK 74331
MLS# 26-2045Listed by: RE/MAX GRAND LAKE $38,000Active2 beds 1 baths1,104 sq. ft.
214 S Main Street, Afton, OK 74331
MLS# 26-1835Listed by: CHINOWTH & COHEN - AFTON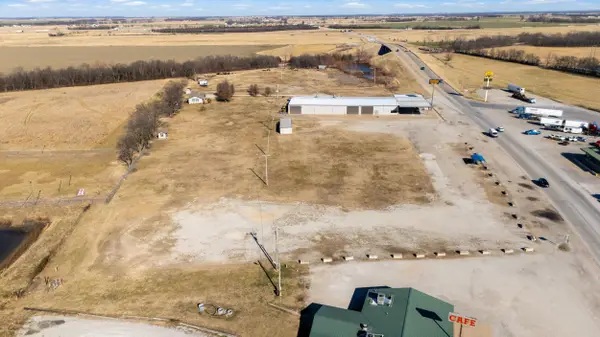 $1,500,000Active4 Acres
21507 S Highway 69, Afton, OK 74331
MLS# 26-200Listed by: SOLID ROCK REALTORS - GROVE $384,900Active47 Acres
52990 E 220 Rd, Afton, OK 74331
MLS# 25-192Listed by: SOLID ROCK REALTORS - GROVE


Protect your home and budget from life's surprises with an Assurant Home Warranty, backed by a partner that supports you through every step of homeownership. Explore Plans.
© 2026 Better Homes and Gardens Real Estate LLC. An Anywhere Real Estate company. All rights reserved. Better Homes and Gardens® Real Estate is a registered trademark owned by Meredith Operations Corporation, licensed to Better Homes and Gardens Real Estate LLC and used with permission. Better Homes and Gardens Real Estate LLC fully supports the principles of the Fair Housing Act and the Equal Opportunity Act. Listing information is deemed reliable but is not guaranteed accurate.
Each office is independently owned and operated.
Any services or products provided by third parties are not provided by, affiliated with or related to Better Homes and Gardens Real Estate LLC, or its affiliated companies.