
10702 Quo Vadis Drive, Arcadia, OK 73007
Local realty services provided by:Better Homes and Gardens Real Estate Paramount
Listed by: karen blevins
Office: chinowth & cohen
MLS#:1246426
Source:OK_OKC
10702 Quo Vadis Drive,Arcadia, OK 73007
$1,500,000
- 4 Beds
- 4 Baths
- 5,179 sq. ft.
- Single family
- Active
Price summary
- Price:$1,500,000
- Price per sq. ft.:$289.63
About this home
Welcome to 10702 Quo Vadis Drive, a rare opportunity to own a true Americana masterpiece in the prestigious and private Quo Vadis community. Set among towering trees on 3.083 mol beautifully landscaped acres, this extraordinary estate blends distinctive architectural character, modern luxury, and an exceptional resort-style setting. A long, stately drive winds through the property to an impressive entrance and circular drive, creating a memorable sense of arrival. Outdoors, discover your own private retreat with a heated pool and hot tub, multiple covered patios, and an inviting brick fireplace, the perfect backdrop for entertaining, quiet evenings, and year-round enjoyment. Inside, remarkable craftsmanship and character are found throughout. The main living spaces showcase a modern fireplace, striking stone accents, exposed wood beams, designer lighting, and beautiful views of the surrounding grounds. The gourmet kitchen is designed for gathering with professional-grade appliances, a generous center island, and dedicated beverage station. A private study with its own fireplace connects to the primary suite, creating a sophisticated and peaceful retreat. The luxurious primary suite features another fireplace, a spa-inspired bathroom, and an impressive custom-designed closet. A private downstairs ensuite provides exceptional accommodations for guests. Upstairs, entertainment takes center stage with a dedicated media room, game room with balcony, a bonus room, & two additional bedrooms offering plenty of space for family and guests. A separate garage/shop is finished with epoxy flooring, heating and air, and cabinetry. Additional highlights include a Generac whole-home generator, roof replaced in 2022, and newer water well. Residents of Quo Vadis enjoy approximately six miles of scenic trails and a stocked pond, all while remaining just minutes from I-35. Private, distinctive, and unforgettable, this exceptional estate offers a lifestyle all its own. Welcome Home!...
Contact an agent
Home facts
- Year built:2005
- Listing ID #:1246426
- Added:1 day(s) ago
- Updated:August 27, 2026 at 04:09 AM
Rooms and interior
- Bedrooms:4
- Total bathrooms:4
- Full bathrooms:3
- Half bathrooms:1
- Flooring:Carpet, Tile, Wood
- Kitchen Description:Dishwasher, Disposal, Microwave, Refrigerator, Warming Drawer
- Living area:5,179 sq. ft.
Structure and exterior
- Roof:Composition
- Year built:2005
- Building area:5,179 sq. ft.
- Lot area:3.83 Acres
- Lot Features:Interior Lot
- Architectural Style:Traditional
- Construction Materials:Brick & Frame
- Exterior Features:Balcony
- Foundation Description:Slab
Schools
- High school:Memorial HS
- Middle school:Central MS
- Elementary school:Red Bud ES
Utilities
- Water:Private Well Available
Finances and disclosures
- Price:$1,500,000
- Price per sq. ft.:$289.63
Features and amenities
- Appliances:Dishwasher, Disposal, Microwave, Refrigerator, Warming Drawer
- Amenities:Stained Wood
Parking
- Parking description:Additional Parking, Concrete
- Garage:Yes
- Garage spaces:6
 Listing content and images Copyright© 2026 MLSOK®. Some or all of the listings displayed may not belong to the firm whose website is being visited. Information provided is for the consumer’s personal, non-commercial use and may not be used for any purpose other than to identify prospective properties consumers may be interested in purchasing. Do not rely upon listing data without independently verifying it.
New listings near 10702 Quo Vadis Drive
- New
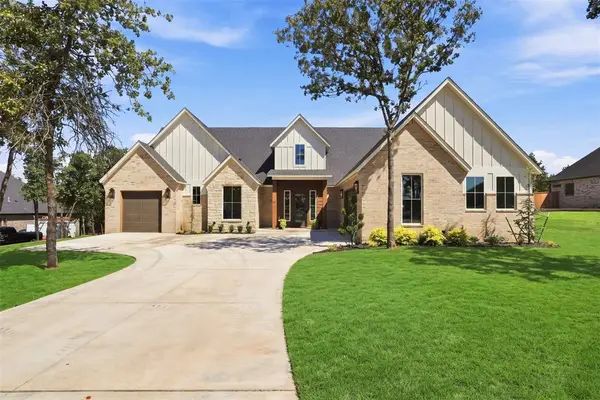 $565,000Active3 beds 3 baths2,379 sq. ft.
8040 Sacred Forest, Arcadia, OK 73007
MLS# 1245249Listed by: KELLER WILLIAMS REALTY ELITE - New
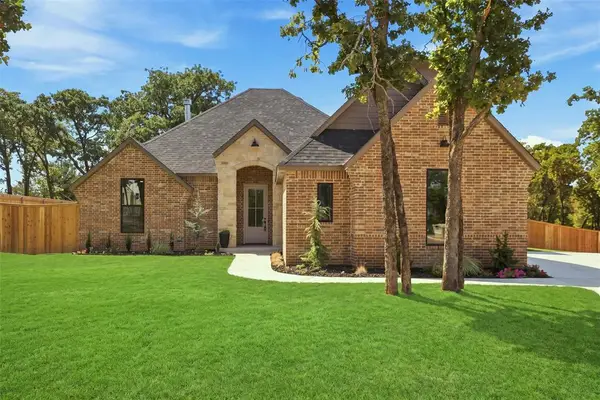 $489,000Active4 beds 2 baths2,128 sq. ft.
8021 Sacred Forest, Arcadia, OK 73007
MLS# 1246250Listed by: KELLER WILLIAMS REALTY ELITE - New
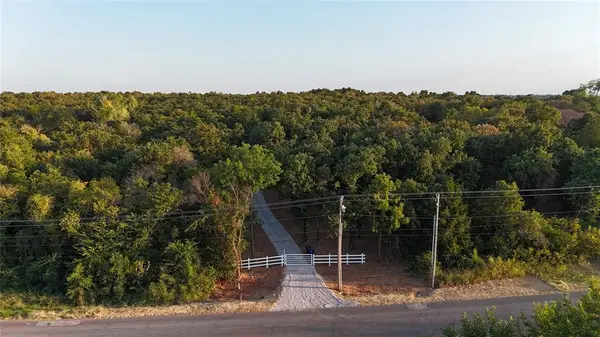 $429,000Active4.84 Acres
8750 E Waterloo Road, Arcadia, OK 73007
MLS# 1245979Listed by: METRO MARK REALTORS - New
 $690,000Active4 beds 3 baths2,922 sq. ft.
8395 Talking Stick, Arcadia, OK 73007
MLS# 1245217Listed by: CHALK REALTY LLC  $1,225,000Active4 beds 5 baths4,346 sq. ft.
1116 Abberly Circle, Arcadia, OK 73007
MLS# 1244223Listed by: STETSON BENTLEY REALTY LLC $885,000Active4 beds 4 baths3,329 sq. ft.
12775 Hidden Trail, Arcadia, OK 73007
MLS# 1244143Listed by: SAGE SOTHEBY'S REALTY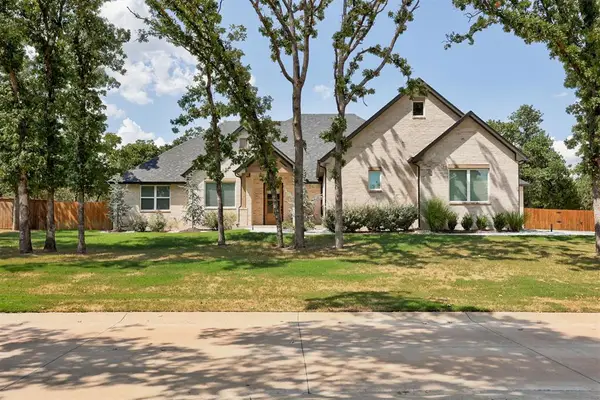 $600,000Active3 beds 4 baths2,577 sq. ft.
8100 Red Feather, Arcadia, OK 73007
MLS# 1244157Listed by: KELLER WILLIAMS CENTRAL OK $649,000Active2 beds 2 baths1,300 sq. ft.
11600 E Coffee Creek Road, Arcadia, OK 73007
MLS# 1241634Listed by: THE AGENCY $524,900Active3 beds 3 baths2,347 sq. ft.
13132 Painted Sky, Arcadia, OK 73007
MLS# 1240216Listed by: CHINOWTH & COHEN


Protect your home and budget from life's surprises with an Assurant Home Warranty, backed by a partner that supports you through every step of homeownership. Explore Plans.
© 2026 Better Homes and Gardens Real Estate LLC. An Anywhere Real Estate company. All rights reserved. Better Homes and Gardens® Real Estate is a registered trademark owned by Meredith Operations Corporation, licensed to Better Homes and Gardens Real Estate LLC and used with permission. Better Homes and Gardens Real Estate LLC fully supports the principles of the Fair Housing Act and the Equal Opportunity Act. Listing information is deemed reliable but is not guaranteed accurate.
Each office is independently owned and operated.
Any services or products provided by third parties are not provided by, affiliated with or related to Better Homes and Gardens Real Estate LLC, or its affiliated companies.