
53 W Shore Drive, Arcadia, OK 73007
Local realty services provided by:Better Homes and Gardens Real Estate Paramount
Listed by: kevin mccaleb
Office: keller williams central ok
MLS#:1251317
Source:OK_OKC
53 W Shore Drive,Arcadia, OK 73007
$575,000
- 3 Beds
- 2 Baths
- 1,925 sq. ft.
- Single family
- Active
Price summary
- Price:$575,000
- Price per sq. ft.:$298.7
About this home
Traditional style home at the lake. Outdoor fireplace and deck porch. Storage building is a log home with plumbing supply lines removed. These lines could be easily re-installed to use this home as a guest home. Covered boat dock. Storm shelter. Large post oaks in both front & back yard. Large living and kitchen. Kitchen is open to the living and has a fairly large island. Oversized 2 car garage. Good curb appeal. Boating, fishing, skiing, skeet range, picnic pavilion, park equipment, duck hunting ATV trails. The Lake LIfe 12 months per year.
Contact an agent
Home facts
- Year built:1993
- Listing ID #:1251317
- Added:1 day(s) ago
- Updated:September 29, 2026 at 12:49 PM
Rooms and interior
- Bedrooms:3
- Total bathrooms:2
- Full bathrooms:2
- Kitchen Description:Dishwasher
- Living area:1,925 sq. ft.
Structure and exterior
- Roof:Heavy Comp
- Year built:1993
- Building area:1,925 sq. ft.
- Lot area:0.38 Acres
- Lot Features:Interior Lot
- Architectural Style:Traditional
- Construction Materials:Masonry Vaneer
- Exterior Features:Accessory Dwelling Unit
- Foundation Description:Slab
Schools
- High school:Luther HS
- Middle school:Luther MS
- Elementary school:Luther ES
Finances and disclosures
- Price:$575,000
- Price per sq. ft.:$298.7
Features and amenities
- Appliances:Dishwasher
- Amenities:Stained Wood
Parking
- Parking description:Concrete
- Garage:Yes
- Garage spaces:2
 Listing content and images Copyright© 2026 MLSOK®. Some or all of the listings displayed may not belong to the firm whose website is being visited. Information provided is for the consumer’s personal, non-commercial use and may not be used for any purpose other than to identify prospective properties consumers may be interested in purchasing. Do not rely upon listing data without independently verifying it.
New listings near 53 W Shore Drive
- New
 $1,490,000Active4 beds 3 baths4,464 sq. ft.
13270 NE 220th Street, Arcadia, OK 73007
MLS# 1251155Listed by: SAGE SOTHEBY'S REALTY - New
 $871,900Active4 beds 4 baths4,249 sq. ft.
9189 Whispering Pines Lane, Arcadia, OK 73007
MLS# 1251000Listed by: EXECUTIVE HOMES REALTY, LLC - New
 $767,400Active4 beds 4 baths3,892 sq. ft.
9201 Whispering Pines Way, Arcadia, OK 73007
MLS# 1251001Listed by: EXECUTIVE HOMES REALTY, LLC - New
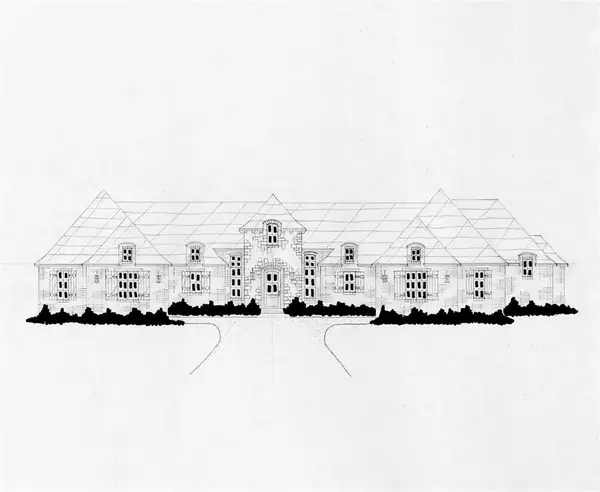 $729,000Active4 beds 4 baths3,344 sq. ft.
9368 Pine Grove Way, Arcadia, OK 73007
MLS# 1251005Listed by: EXECUTIVE HOMES REALTY, LLC - New
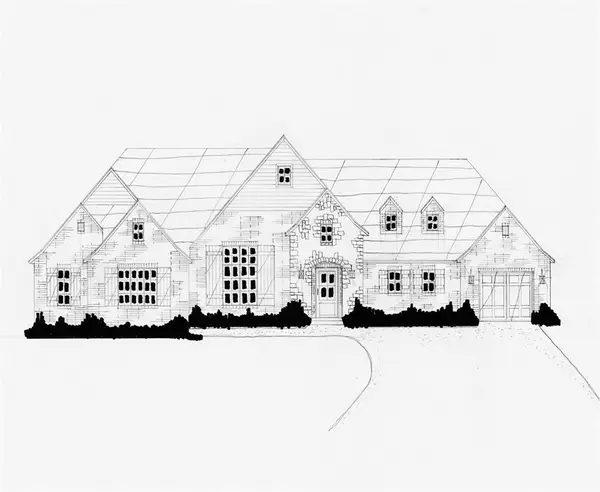 $688,900Active4 beds 3 baths3,057 sq. ft.
9200 Pine Grove Lane, Arcadia, OK 73007
MLS# 1251009Listed by: EXECUTIVE HOMES REALTY, LLC - New
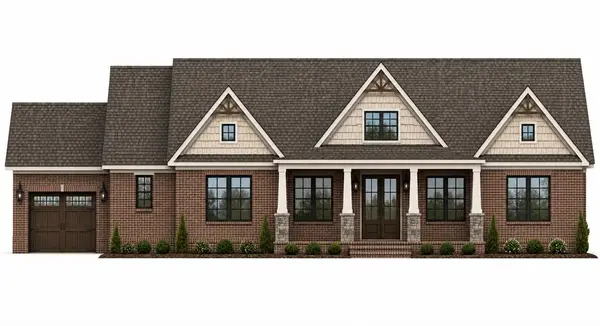 $565,000Active4 beds 3 baths2,480 sq. ft.
8280 Enchanted Trail, Arcadia, OK 73007
MLS# 1249150Listed by: COURTYARD REAL ESTATE - New
 $435,000Active3 beds 2 baths2,061 sq. ft.
12801 Deer Run, Arcadia, OK 73007
MLS# 1243736Listed by: H&W REALTY BRANCH - New
 $857,400Active4 beds 5 baths4,607 sq. ft.
24485 Oak Meadow Lane, Arcadia, OK 73007
MLS# 1250485Listed by: EXECUTIVE HOMES REALTY, LLC - New
 $599,900Active4 beds 3 baths2,492 sq. ft.
8400 Enchanted Trail, Arcadia, OK 73007
MLS# 1250401Listed by: PALM AND PINE


Protect your home and budget from life's surprises with an Assurant Home Warranty, backed by a partner that supports you through every step of homeownership. Explore Plans.
© 2026 Better Homes and Gardens Real Estate LLC. An Anywhere Real Estate company. All rights reserved. Better Homes and Gardens® Real Estate is a registered trademark owned by Meredith Operations Corporation, licensed to Better Homes and Gardens Real Estate LLC and used with permission. Better Homes and Gardens Real Estate LLC fully supports the principles of the Fair Housing Act and the Equal Opportunity Act. Listing information is deemed reliable but is not guaranteed accurate.
Each office is independently owned and operated.
Any services or products provided by third parties are not provided by, affiliated with or related to Better Homes and Gardens Real Estate LLC, or its affiliated companies.