
8060 Longbow, Arcadia, OK 73007
Local realty services provided by:Better Homes and Gardens Real Estate The Platinum Collective
Listed by: charlene melius
Office: century 21 judge fite company
MLS#:1230336
Source:OK_OKC
8060 Longbow,Arcadia, OK 73007
$454,999
- 3 Beds
- 3 Baths
- 2,150 sq. ft.
- Single family
- Active
Price summary
- Price:$454,999
- Price per sq. ft.:$211.63
About this home
At 8060 Longbow, Arcadia. A single-family residence, 3bd 2.5 bath and study, 4 car (3 car tandem with drive thru overhead door) presents an opportunity for refined living. This property has been thoughtfully designed to offer an exceptional residential experience, emphasizing both comfort and sophisticated functionality. The residence features three well-appointed bedrooms, each designed to provide a private and serene retreat. The property distinguishes itself with a four-car garage, offering extensive capacity for vehicles and additional storage requirements. Discover the exceptional quality and thoughtful design of this residence. Easy to see and show. Property open daily. Time to show and sell. Property has been inspected and title is waiting!
Contact an agent
Home facts
- Year built:2025
- Listing ID #:1230336
- Added:49 day(s) ago
- Updated:July 08, 2026 at 12:50 PM
Rooms and interior
- Bedrooms:3
- Total bathrooms:3
- Full bathrooms:2
- Half bathrooms:1
- Flooring:Carpet, Tile
- Kitchen Description:Dishwasher, Disposal, Microwave
- Living area:2,150 sq. ft.
Heating and cooling
- Cooling:Central Electric
- Heating:Heat Pump
Structure and exterior
- Roof:Composition
- Year built:2025
- Building area:2,150 sq. ft.
- Lot area:0.63 Acres
- Lot Features:Cul-De-Sac
- Architectural Style:Dallas
- Construction Materials:Brick & Frame
- Exterior Features:Patio-Covered
- Foundation Description:Slab
Schools
- High school:Guthrie HS
- Middle school:Guthrie JHS
- Elementary school:Charter Oak ES
Utilities
- Water:Rural Water
Finances and disclosures
- Price:$454,999
- Price per sq. ft.:$211.63
Features and amenities
- Appliances:Dishwasher, Disposal, Microwave
- Amenities:Paint Woodwork, Stained Wood
Parking
- Garage:Yes
- Garage spaces:4
 Listing content and images Copyright© 2026 MLSOK®. Some or all of the listings displayed may not belong to the firm whose website is being visited. Information provided is for the consumer’s personal, non-commercial use and may not be used for any purpose other than to identify prospective properties consumers may be interested in purchasing. Do not rely upon listing data without independently verifying it.
New listings near 8060 Longbow
- New
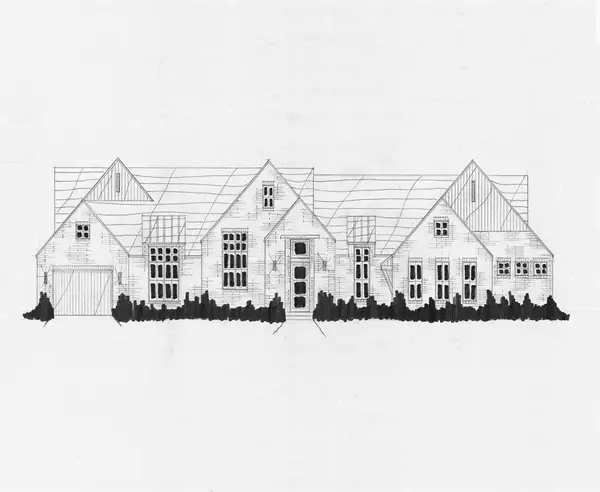 $649,900Active4 beds 3 baths3,062 sq. ft.
24432 Oak Meadow Lane, Arcadia, OK 73007
MLS# 1238271Listed by: EXECUTIVE HOMES REALTY, LLC - New
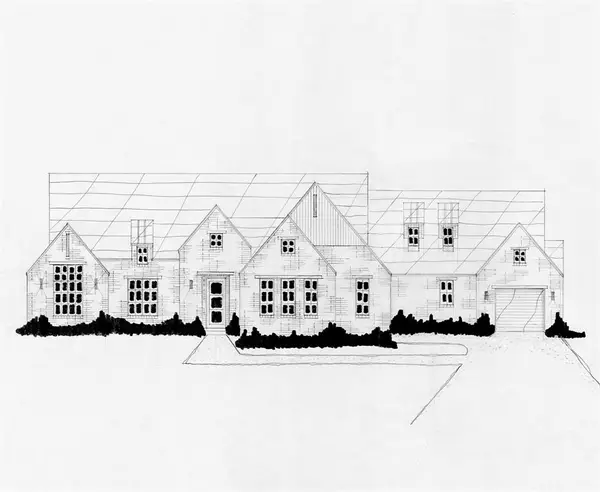 $664,900Active4 beds 3 baths3,135 sq. ft.
9365 Whispering Pines Lane, Arcadia, OK 73007
MLS# 1238294Listed by: EXECUTIVE HOMES REALTY, LLC - New
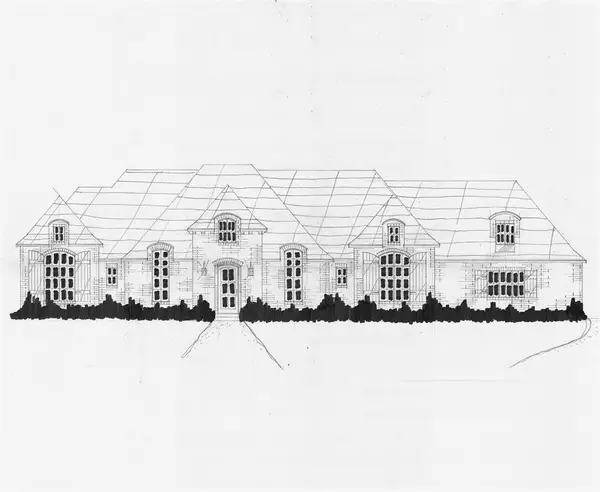 $656,400Active4 beds 4 baths3,218 sq. ft.
9309 Whispering Pines Lane, Arcadia, OK 73007
MLS# 1238296Listed by: EXECUTIVE HOMES REALTY, LLC - New
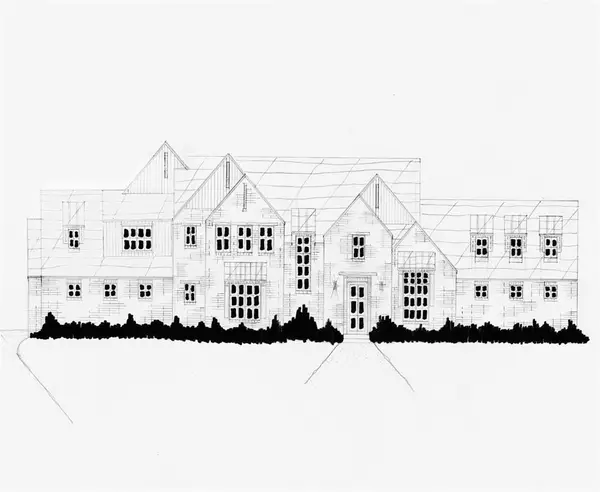 $769,900Active5 beds 5 baths4,158 sq. ft.
9132 Pine Grove Way, Arcadia, OK 73007
MLS# 1238248Listed by: EXECUTIVE HOMES REALTY, LLC - New
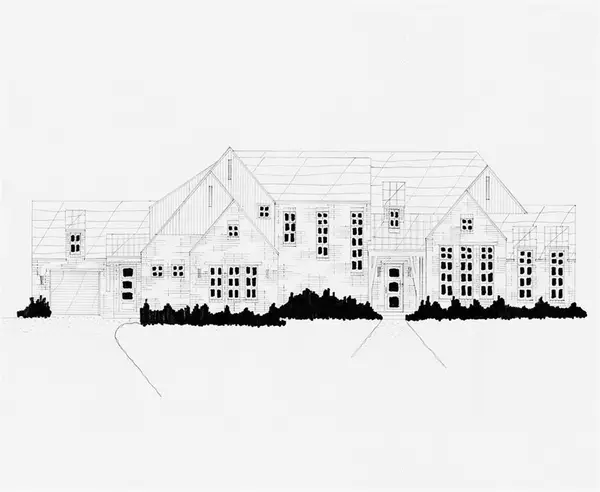 $754,900Active5 beds 4 baths3,930 sq. ft.
9387 Whispering Pines Lane, Arcadia, OK 73007
MLS# 1238251Listed by: EXECUTIVE HOMES REALTY, LLC - New
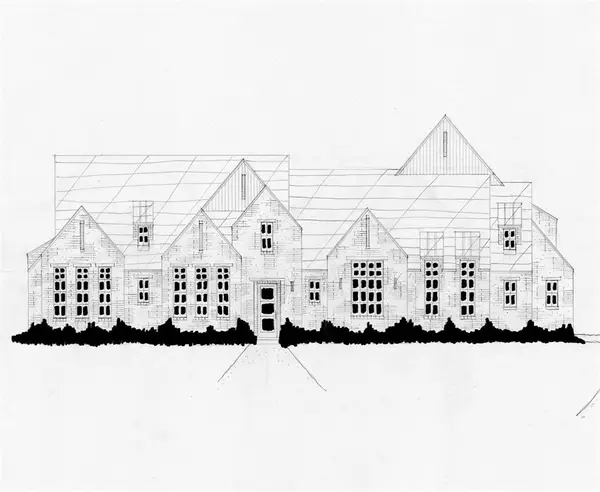 $748,900Active5 beds 4 baths3,957 sq. ft.
24380 Oak Meadow Lane, Arcadia, OK 73007
MLS# 1238269Listed by: EXECUTIVE HOMES REALTY, LLC - New
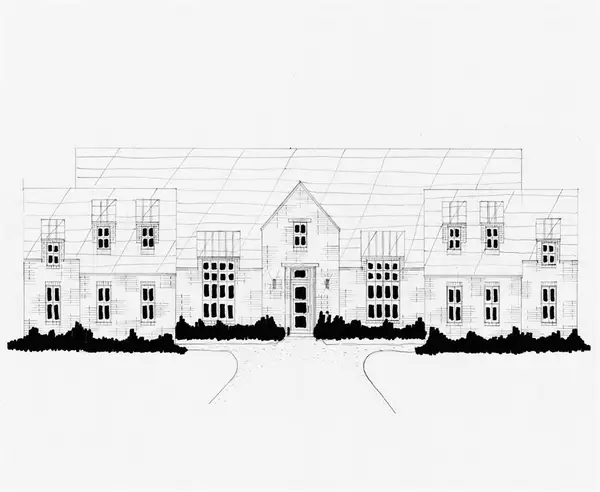 $744,900Active4 beds 4 baths3,892 sq. ft.
9270 Pine Grove Way, Arcadia, OK 73007
MLS# 1238272Listed by: EXECUTIVE HOMES REALTY, LLC - New
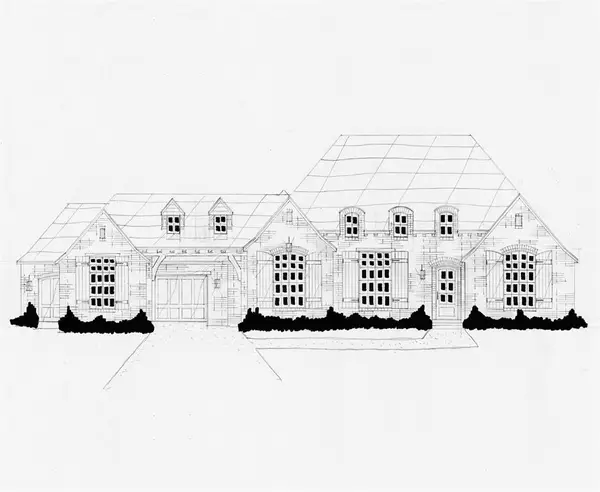 $729,900Active4 beds 4 baths3,180 sq. ft.
9380 Pine Grove Way, Arcadia, OK 73007
MLS# 1238274Listed by: EXECUTIVE HOMES REALTY, LLC - New
 $861,900Active4 beds 4 baths4,244 sq. ft.
24476 Oak Meadow Lane, Arcadia, OK 73007
MLS# 1238222Listed by: EXECUTIVE HOMES REALTY, LLC - New
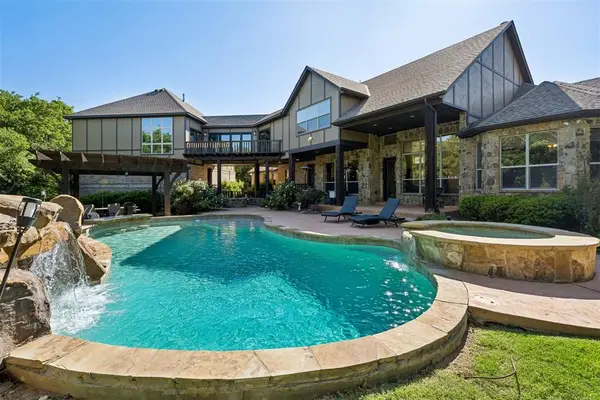 $1,150,000Active3 beds 5 baths4,954 sq. ft.
14201 Little Hickory Road, Arcadia, OK 73007
MLS# 1237836Listed by: MCGRAW REALTORS (BO)


Protect your home and budget from life's surprises with an Assurant Home Warranty, backed by a partner that supports you through every step of homeownership. Explore Plans.
© 2026 Better Homes and Gardens Real Estate LLC. An Anywhere Real Estate company. All rights reserved. Better Homes and Gardens® Real Estate is a registered trademark owned by Meredith Operations Corporation, licensed to Better Homes and Gardens Real Estate LLC and used with permission. Better Homes and Gardens Real Estate LLC fully supports the principles of the Fair Housing Act and the Equal Opportunity Act. Listing information is deemed reliable but is not guaranteed accurate.
Each office is independently owned and operated.
Any services or products provided by third parties are not provided by, affiliated with or related to Better Homes and Gardens Real Estate LLC, or its affiliated companies.