
8301 Enchanted Trail, Arcadia, OK 73007
Local realty services provided by:Better Homes and Gardens Real Estate Paramount
Listed by: tara levinson
Office: lre realty, llc.
MLS#:1256813
Source:OK_OKC
8301 Enchanted Trail,Arcadia, OK 73007
$650,000
- 3 Beds
- 5 Baths
- 2,600 sq. ft.
- Single family
- Active
Price summary
- Price:$650,000
- Price per sq. ft.:$250
About this home
Currently under construction by Oak & Ivy Homes, this exceptional new-construction residence in the scenic enclave of The Lodges at Indian Ridge in Arcadia combines tranquil luxury living with effortless access to Edmond and the greater OKC metro. Designed with refined designer finishes throughout, the home showcases an elegant main living space anchored by a show-stopping chef's kitchen complete with premium built-in appliances and an oversized walk-in pantry offering extensive prep space and storage for small appliances. The thoughtfully planned main floor features a dedicated private study, 3 spacious bedrooms, and 3.5 bathrooms, while the upstairs bonus room boasts its own full bath—perfect for an optional 4th bedroom suite, home theater, or guest retreat. Complete with a 3-car garage, picturesque surroundings, and unmatched craftsmanship, this home is ready to impress—reach out today for current building status and to schedule your private tour!
Contact an agent
Home facts
- Year built:2026
- Listing ID #:1256813
- Added:1 day(s) ago
- Updated:November 12, 2026 at 07:03 PM
Rooms and interior
- Bedrooms:3
- Total bathrooms:5
- Full bathrooms:4
- Half bathrooms:1
- Flooring:Carpet, Tile, Wood
- Kitchen Description:Dishwasher, Disposal
- Living area:2,600 sq. ft.
Heating and cooling
- Heating:Central Gas
Structure and exterior
- Roof:Composition
- Year built:2026
- Building area:2,600 sq. ft.
- Lot area:0.63 Acres
- Lot Features:Interior Lot
- Architectural Style:Traditional
- Construction Materials:Brick & Frame
- Foundation Description:Slab
Schools
- High school:Guthrie HS
- Middle school:Guthrie JHS
- Elementary school:Charter Oak ES
Utilities
- Sewer:Septic Tank
Finances and disclosures
- Price:$650,000
- Price per sq. ft.:$250
Features and amenities
- Appliances:Dishwasher, Disposal, Water Heater
- Amenities:Combo Woodwork, Stained Wood
Parking
- Garage:Yes
- Garage spaces:3
 Listing content and images Copyright© 2026 MLSOK®. Some or all of the listings displayed may not belong to the firm whose website is being visited. Information provided is for the consumer’s personal, non-commercial use and may not be used for any purpose other than to identify prospective properties consumers may be interested in purchasing. Do not rely upon listing data without independently verifying it.
New listings near 8301 Enchanted Trail
- Open Sun, 2 to 4pmNew
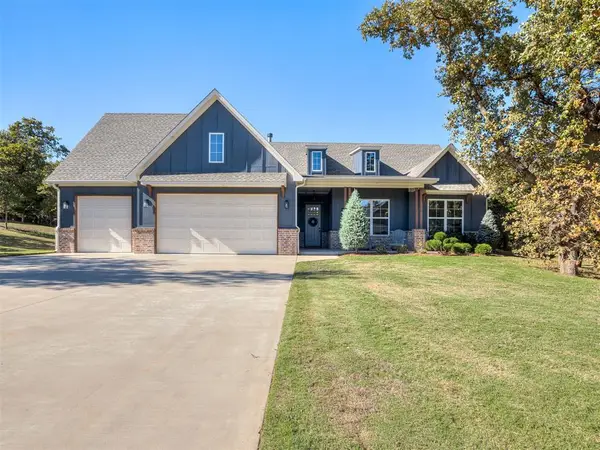 $548,888Active4 beds 3 baths2,645 sq. ft.
13075 Broken Arrow, Arcadia, OK 73007
MLS# 1257007Listed by: VIBE REALTY - New
 $575,000Active5 beds 5 baths3,737 sq. ft.
3600 Winding Lake Circle, Arcadia, OK 73007
MLS# 1257648Listed by: EXP REALTY, LLC BO - New
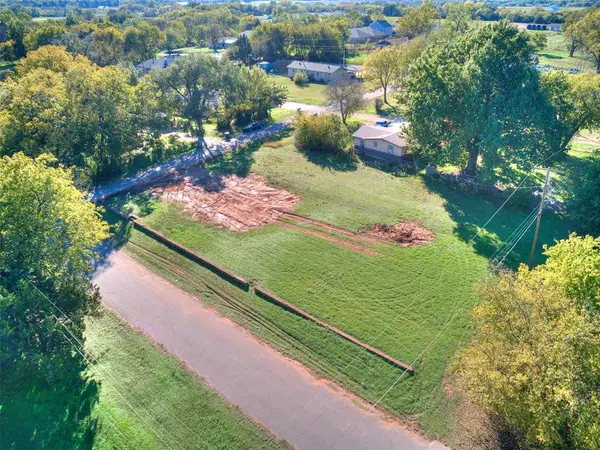 $120,000Active0.32 Acres
201 W 4th Street, Arcadia, OK 73007
MLS# 1257361Listed by: KELLER WILLIAMS CENTRAL OK - New
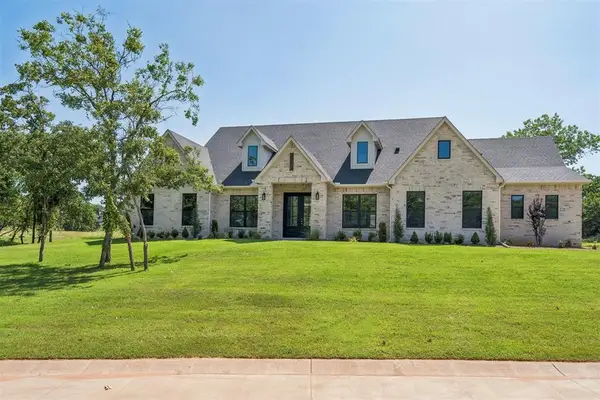 $690,390Active3 beds 3 baths2,956 sq. ft.
12824 Hidden Trail, Arcadia, OK 73007
MLS# 1257300Listed by: COURTYARD REAL ESTATE - New
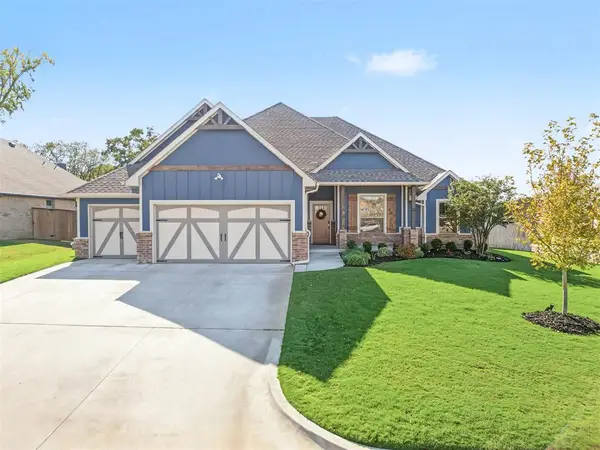 $580,000Active6 beds 3 baths2,859 sq. ft.
8800 Sansa Street, Arcadia, OK 73007
MLS# 1256885Listed by: KELLER WILLIAMS CENTRAL OK - New
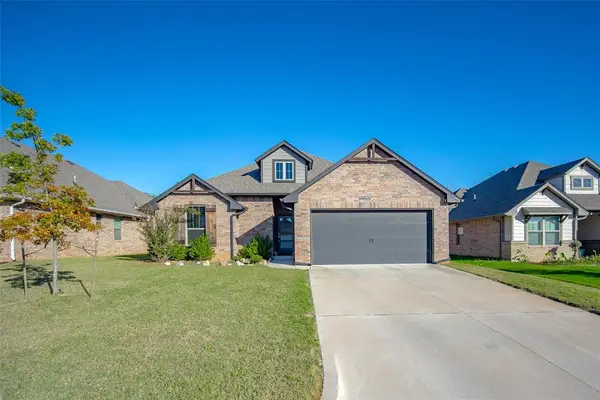 $304,900Active3 beds 2 baths1,663 sq. ft.
5324 Riverrun Court, Arcadia, OK 73007
MLS# 1256635Listed by: MCGRAW REALTORS (BO) - New
 $450,000Active20 Acres
E Freedom Road, Arcadia, OK 73007
MLS# 1256785Listed by: WEST AND MAIN HOMES - New
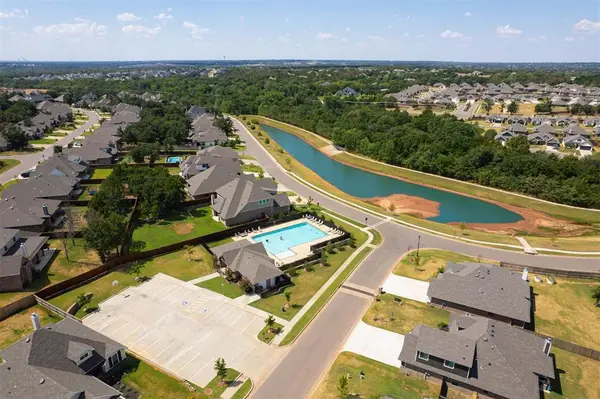 $469,900Active4 beds 3 baths2,459 sq. ft.
8801 Grey Joy Road, Arcadia, OK 73007
MLS# 1256699Listed by: KELLER WILLIAMS REALTY ELITE - New
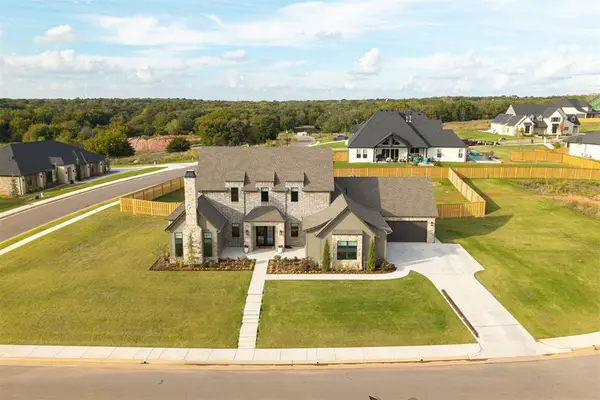 $1,475,000Active5 beds 6 baths4,176 sq. ft.
9401 Far Hills Court, Arcadia, OK 73007
MLS# 1256369Listed by: RE/MAX AT HOME


Protect your home and budget from life's surprises with an Assurant Home Warranty, backed by a partner that supports you through every step of homeownership. Explore Plans.
© 2026 Better Homes and Gardens Real Estate LLC. An Anywhere Real Estate company. All rights reserved. Better Homes and Gardens® Real Estate is a registered trademark owned by Meredith Operations Corporation, licensed to Better Homes and Gardens Real Estate LLC and used with permission. Better Homes and Gardens Real Estate LLC fully supports the principles of the Fair Housing Act and the Equal Opportunity Act. Listing information is deemed reliable but is not guaranteed accurate.
Each office is independently owned and operated.
Any services or products provided by third parties are not provided by, affiliated with or related to Better Homes and Gardens Real Estate LLC, or its affiliated companies.