
1011 Kenwood Se, Ardmore, OK 73401
Local realty services provided by:Better Homes and Gardens Real Estate Green Country
1011 Kenwood Se,Ardmore, OK 73401
$420,000
- 4 Beds
- 3 Baths
- 2,184 sq. ft.
- Single family
- Pending
Listed by: dianne west
Office: brix realty group llc. (bo)
MLS#:2633695
Source:OK_NORES
Price summary
- Price:$420,000
- Price per sq. ft.:$192.31
About this home
Beautiful 4-bedroom 3-bathroom home on almost 10 acres - horse ready with multiple shops! If you are looking for country living with plenty of room for your family, horses, and recreational vehicles, this exceptional property is a must see! This spacious home offers a game room with a wood burning fireplace, comfort and functionality.
10 acres, two shops and room to live big!
Looking for space, versatility and room for all your toys and animals? This property has it ALL! Situated on ten acres, this home offers a main level plus a full walk out basement, providing plenty of room to spread out. Two bedrooms and full bath downstairs and two bedrooms and a full bath upstairs along with a huge game room with a half bath which gives it plenty of endless possibilities for entertaining, relaxing or creating the ultimate hangout space.
Location is another great bonus! Situated at the corner where two school districts meet, this property offers the unique opportunity for students to attend either school district, subject to school enrollment eligibility.
Outside, the possibilities get even better! An oversized shop with a tall garage door is ideal for storing your RV, motorhome or large equipment. A second shop provides even more room for projects, vehicles or storage.
Whether you are looking for a country retreat, space for your hobbies, or simply room to breath, tis property delivers. This home is definitely worth looking at!...
Contact an agent
Home facts
- Year built:1960
- Subdivision & Development:Carter Co Unplatted
- Listing ID #:2633695
- Added:1 day(s) ago
- Updated:October 30, 2026 at 10:40 AM
Rooms and interior
- Bedrooms:4
- Total bathrooms:3
- Full bathrooms:2
- Flooring:Carpet, Tile
- Kitchen Description:Dishwasher
- Basement:Yes
- Basement Description:Finished, Full, Walk-Out Access
- Living area:2,184 sq. ft.
Heating and cooling
- Cooling:Central Air
- Heating:Central, Gas
Structure and exterior
- Year built:1960
- Building area:2,184 sq. ft.
- Lot area:9.24 Acres
- Construction Materials:Brick, Wood Frame
- Foundation Description:Slab
Schools
- High school:Ardmore
- Elementary school:Charles Evans
Utilities
- Water:Well
Finances and disclosures
- Price:$420,000
- Price per sq. ft.:$192.31
- Tax amount:$1,384 (2025)
Features and amenities
- Appliances:Dishwasher, Gas Water Heater, Oven, Range
- Amenities:Aluminum Frames, Ceiling Fan(s), Smoke Detector(s)
Parking
- Garage:Yes
- Garage spaces:4
New listings near 1011 Kenwood Se
- New
 $89,500Active5.14 Acres
0 Farland Street, Ardmore, OK 73401
MLS# 2639178Listed by: ARDMORE REALTY, INC - New
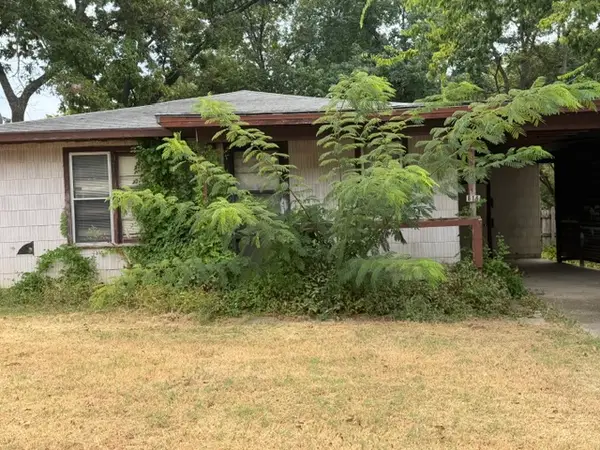 $28,000Active3 beds 1 baths1,326 sq. ft.
616 8th Se, Ardmore, OK 73401
MLS# 2639092Listed by: ROSS GROUP REAL ESTATE SERVICE - New
 $42,500Active1 Acres
Lucca Lane, Ardmore, OK 73401
MLS# 2541195Listed by: TURN KEY REAL ESTATE - New
 $75,000Active3 beds 1 baths1,120 sq. ft.
513 E Lake Murray, Ardmore, OK 73401
MLS# 2638347Listed by: SOUTHERN OKLAHOMA REALTY  $128,000Pending2 beds 1 baths1,101 sq. ft.
305 P Sw, Ardmore, OK 73401
MLS# 2607114Listed by: ROSS GROUP REAL ESTATE SERVICE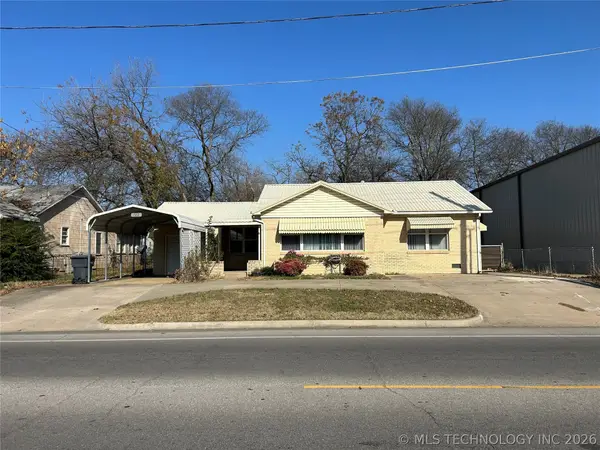 $120,000Pending2 beds 2 baths1,278 sq. ft.
661 12th Avenue Nw, Ardmore, OK 73401
MLS# 2620933Listed by: CLAUDIA & CAROLYN REALTY GROUP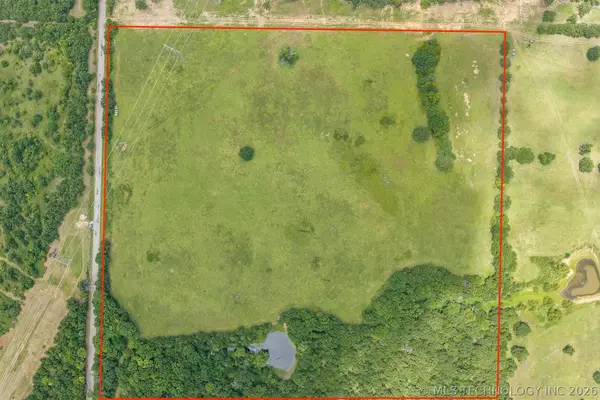 $240,000Pending40 Acres
0040 Holiday Road, Ardmore, OK 73401
MLS# 2625563Listed by: 1 OAK REAL ESTATE CO- New
 $199,000Active3 beds 2 baths1,300 sq. ft.
516 3rd Avenue Nw, Ardmore, OK 73401
MLS# 2633480Listed by: G3 LAND & HOME, LLC. - Open Wed, 11:30am to 1:30pmNew
 $409,000Active4 beds 2 baths2,468 sq. ft.
2627 Ridgeway Street, Ardmore, OK 73401
MLS# 2638710Listed by: KELLER WILLIAMS REALTY ARDMORE


Protect your home and budget from life's surprises with an Assurant Home Warranty, backed by a partner that supports you through every step of homeownership. Explore Plans.
© 2026 Better Homes and Gardens Real Estate LLC. An Anywhere Real Estate company. All rights reserved. Better Homes and Gardens® Real Estate is a registered trademark owned by Meredith Operations Corporation, licensed to Better Homes and Gardens Real Estate LLC and used with permission. Better Homes and Gardens Real Estate LLC fully supports the principles of the Fair Housing Act and the Equal Opportunity Act. Listing information is deemed reliable but is not guaranteed accurate.
Each office is independently owned and operated.
Any services or products provided by third parties are not provided by, affiliated with or related to Better Homes and Gardens Real Estate LLC, or its affiliated companies.