
1409 Oakridge Road, Ardmore, OK 73401
Local realty services provided by:Better Homes and Gardens Real Estate Winans
1409 Oakridge Road,Ardmore, OK 73401
$415,000
- 3 Beds
- 3 Baths
- 2,540 sq. ft.
- Single family
- Active
Listed by: susan r bolles
Office: ardmore realty, inc
MLS#:2628904
Source:OK_NORES
Price summary
- Price:$415,000
- Price per sq. ft.:$163.39
About this home
Located on a cul-de-sac on a wooded site is this rustic but sophisticated home in the Plainview school district. This home is a split-level plan with the top floor hosting the living areas including a large living room with a wood burning fireplace, a lovely, vaulted wood ceiling, which opens to the updated kitchen with granite countertops and a breakfast bar. The formal dining room is towards the front of the home. There is a spacious office also on this level and a loft sitting area steps up from the living room. A hobby room/second office/or kids play area is off the loft. Pella sliding glass doors lead to a deck off the living room, which runs the full depth of the home, for grilling and outdoor dining overlooking the tiered backyard. On the entry level is an entry room, a powder room and hallway leading to the 2-car garage. The lower level is the bedroom area of the home with two guest rooms, an updated hall bathroom and a conveniently located laundry closet. Around the corner and at the end of the hall is the master suite with its own private updated bathroom. It has a double vanity, walk-in closet, and walk-in shower. Additionally, there is a sliding glass door from the master bedroom out to the covered deck which runs the full depth of the home. This home has Pella wood windows and sliding glass doors throughout, dimmer lights, recessed can lights, and solid core doors. The wood flooring in the entry and kitchen were recently updated. The terraced backyard is private and a wonderful get-away. There is a storage shed for all your outdoor equipment. The flow of the floorplan is great for entertaining or just for you. A wonderful place to call home....
Contact an agent
Home facts
- Year built:1977
- Subdivision & Development:Oak Ridge II
- Listing ID #:2628904
- Added:38 day(s) ago
- Updated:September 14, 2026 at 03:59 PM
Rooms and interior
- Bedrooms:3
- Total bathrooms:3
- Full bathrooms:2
- Rooms Total:13
- Flooring:Carpet, Tile, Wood
- Kitchen Description:Dishwasher, Disposal, Microwave
- Basement:Yes
- Living area:2,540 sq. ft.
Heating and cooling
- Cooling:2 Units, Central Air
- Heating:Central, Gas
Structure and exterior
- Year built:1977
- Building area:2,540 sq. ft.
- Lot area:0.35 Acres
- Lot Features:Mature Trees
- Construction Materials:Brick, Wood Frame, Wood siding
- Foundation Description:Slab
Schools
- High school:Plainview
- Elementary school:Plainview
Finances and disclosures
- Price:$415,000
- Price per sq. ft.:$163.39
- Tax amount:$4,349 (2025)
Features and amenities
- Appliances:Dishwasher, Disposal, Gas Water Heater, Microwave, Oven, Plumbed For Ice Maker, Range, Stove
- Amenities:Attic, Ceiling Fan(s), Smoke Detector(s), Vaulted Ceiling(s), Wood Frames
Parking
- Garage:Yes
- Garage spaces:2
New listings near 1409 Oakridge Road
- New
 $219,900Active4 beds 2 baths2,016 sq. ft.
624 2nd Avenue Se, Ardmore, OK 73401
MLS# 2633890Listed by: HORNER MCCLURE & ASSOCIATES LL - New
 $7,500Active0.15 Acres
722 E Main, Ardmore, OK 73401
MLS# 2633097Listed by: EXP REALTY, LLC - New
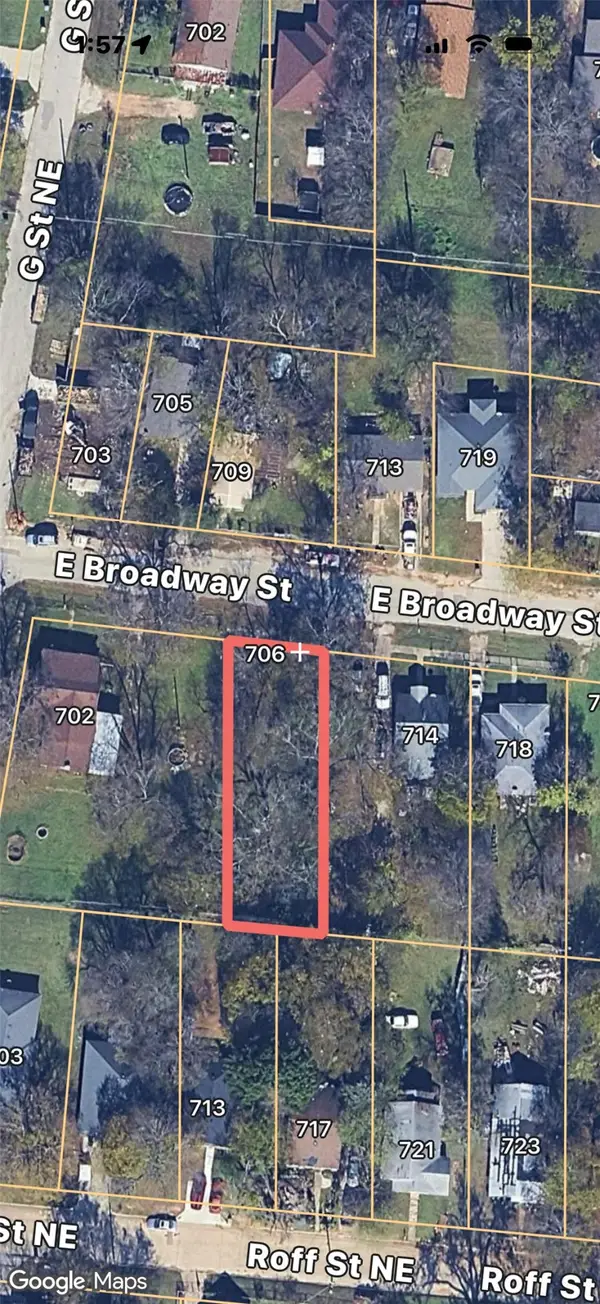 $7,500Active0.17 Acres
706 E Broadway Street, Ardmore, OK 73401
MLS# 2633098Listed by: EXP REALTY, LLC - New
 $7,500Active0.32 Acres
101 NE D Street, Ardmore, OK 73401
MLS# 2633099Listed by: EXP REALTY, LLC - New
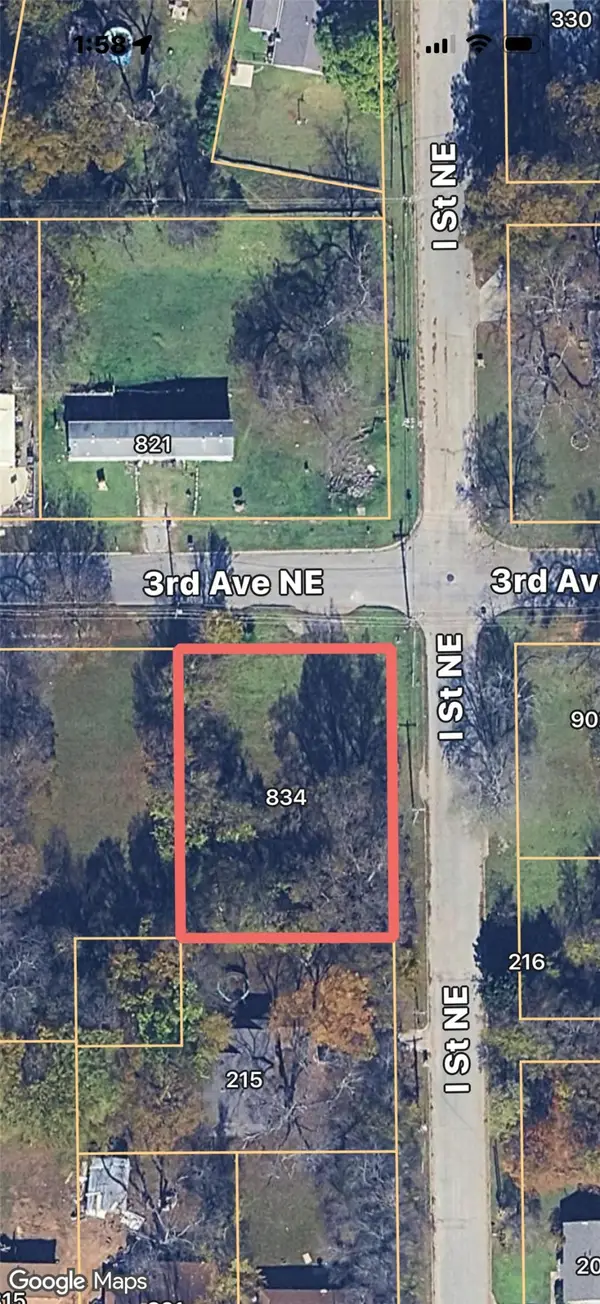 $8,500Active0.31 Acres
834 NE 3rd Avenue, Ardmore, OK 73401
MLS# 2633101Listed by: EXP REALTY, LLC - New
 $12,000Active0.53 Acres
0 NE B Street, Ardmore, OK 73401
MLS# 2633104Listed by: EXP REALTY, LLC - New
 $7,500Active0.17 Acres
0 NE 8th Avenue, Ardmore, OK 73401
MLS# 2633105Listed by: EXP REALTY, LLC - New
 $20,000Active0.13 Acres
518 N Washington Street, Ardmore, OK 73401
MLS# 2633106Listed by: CLAUDIA & CAROLYN REALTY GROUP - New
 $15,000Active0.2 Acres
1003 SE Carter Street, Ardmore, OK 73401
MLS# 2633107Listed by: CLAUDIA & CAROLYN REALTY GROUP - New
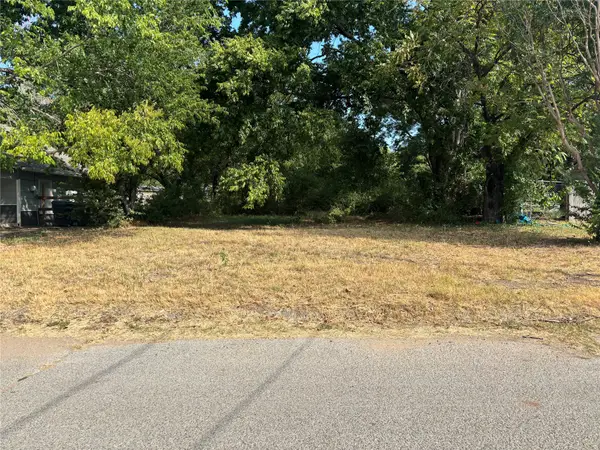 $15,000Active0.26 Acres
715 NE 8th Avenue, Ardmore, OK 73401
MLS# 2633109Listed by: CLAUDIA & CAROLYN REALTY GROUP


Protect your home and budget from life's surprises with an Assurant Home Warranty, backed by a partner that supports you through every step of homeownership. Explore Plans.
© 2026 Better Homes and Gardens Real Estate LLC. An Anywhere Real Estate company. All rights reserved. Better Homes and Gardens® Real Estate is a registered trademark owned by Meredith Operations Corporation, licensed to Better Homes and Gardens Real Estate LLC and used with permission. Better Homes and Gardens Real Estate LLC fully supports the principles of the Fair Housing Act and the Equal Opportunity Act. Listing information is deemed reliable but is not guaranteed accurate.
Each office is independently owned and operated.
Any services or products provided by third parties are not provided by, affiliated with or related to Better Homes and Gardens Real Estate LLC, or its affiliated companies.