
1425 Hargrove, Ardmore, OK 73401
Local realty services provided by:Better Homes and Gardens Real Estate Green Country
1425 Hargrove,Ardmore, OK 73401
$195,000
- 3 Beds
- 2 Baths
- 1,602 sq. ft.
- Single family
- Pending
Listed by: cami hobbs
Office: riley & co real estate group
MLS#:2623567
Source:OK_NORES
Price summary
- Price:$195,000
- Price per sq. ft.:$121.72
About this home
Welcome home to this beautifully remodeled corner-lot property that perfectly blends style, comfort, and functionality. From the moment you arrive, you’ll notice the fresh updates throughout, including gorgeous new flooring, fresh interior paint, designer light fixtures, and numerous upgrades that make this home truly move-in ready. The spacious floor plan offers generously sized bedrooms and multiple living spaces designed for today’s lifestyle. The kitchen features stainless steel appliances and flows seamlessly into the main living areas, making it ideal for both everyday living and entertaining. The private primary suite offers a unique and luxurious feature—a dedicated vanity dressing area complete with its own sink, creating the perfect space to get ready each day in comfort and style. Need extra space? You’ll love the versatile bonus room that can serve as a man cave, game room, home office, media room, or hobby space. An oversized garage provides abundant storage for tools, equipment, and recreational gear. Enjoy added peace of mind with a one-year-old roof, along with several other thoughtful updates throughout the home. If you’re looking for a home that offers modern updates, spacious living, and unique features that set it apart from the rest, this one deserves a spot at the top of your list. Schedule your showing today!...
Contact an agent
Home facts
- Year built:1979
- Subdivision & Development:ARDMORELOT
- Listing ID #:2623567
- Added:67 day(s) ago
- Updated:September 14, 2026 at 08:15 AM
Rooms and interior
- Bedrooms:3
- Total bathrooms:2
- Full bathrooms:2
- Rooms Total:5
- Flooring:Carpet, Vinyl, Wood Veneer
- Kitchen Description:Dishwasher, Disposal, Microwave, Refrigerator
- Living area:1,602 sq. ft.
Heating and cooling
- Cooling:Central Air
- Heating:Electric, Heat Pump
Structure and exterior
- Year built:1979
- Building area:1,602 sq. ft.
- Lot area:0.2 Acres
- Lot Features:Corner Lot, Wooded
- Architectural Style:Ranch
- Construction Materials:Brick, Wood Frame
- Foundation Description:Slab
Schools
- High school:Ardmore
- Elementary school:Charles Evans
Finances and disclosures
- Price:$195,000
- Price per sq. ft.:$121.72
- Tax amount:$1,057 (2017)
Features and amenities
- Appliances:Built-In Oven, Dishwasher, Disposal, Electric Water Heater, Microwave, Oven, Range, Refrigerator
- Amenities:Ceiling Fan(s), Insulated Window, Smoke Detector(s)
Parking
- Garage:Yes
- Garage spaces:2
New listings near 1425 Hargrove
- New
 $7,500Active0.15 Acres
722 E Main, Ardmore, OK 73401
MLS# 2633097Listed by: EXP REALTY, LLC - New
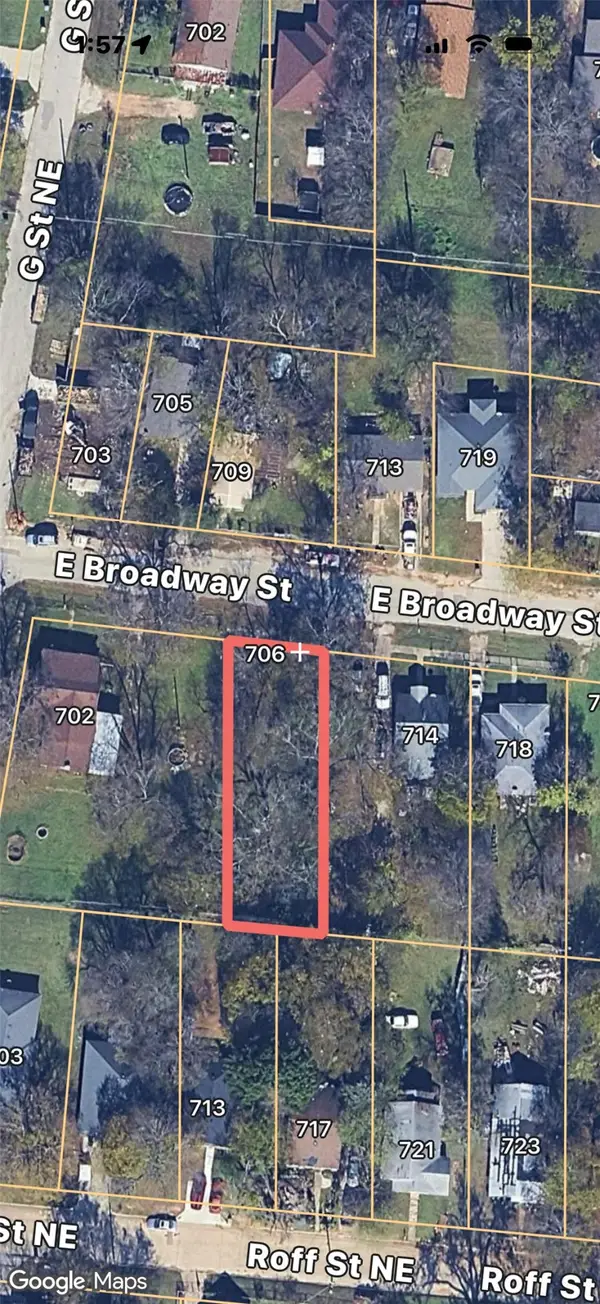 $7,500Active0.17 Acres
706 E Broadway Street, Ardmore, OK 73401
MLS# 2633098Listed by: EXP REALTY, LLC - New
 $7,500Active0.32 Acres
101 NE D Street, Ardmore, OK 73401
MLS# 2633099Listed by: EXP REALTY, LLC - New
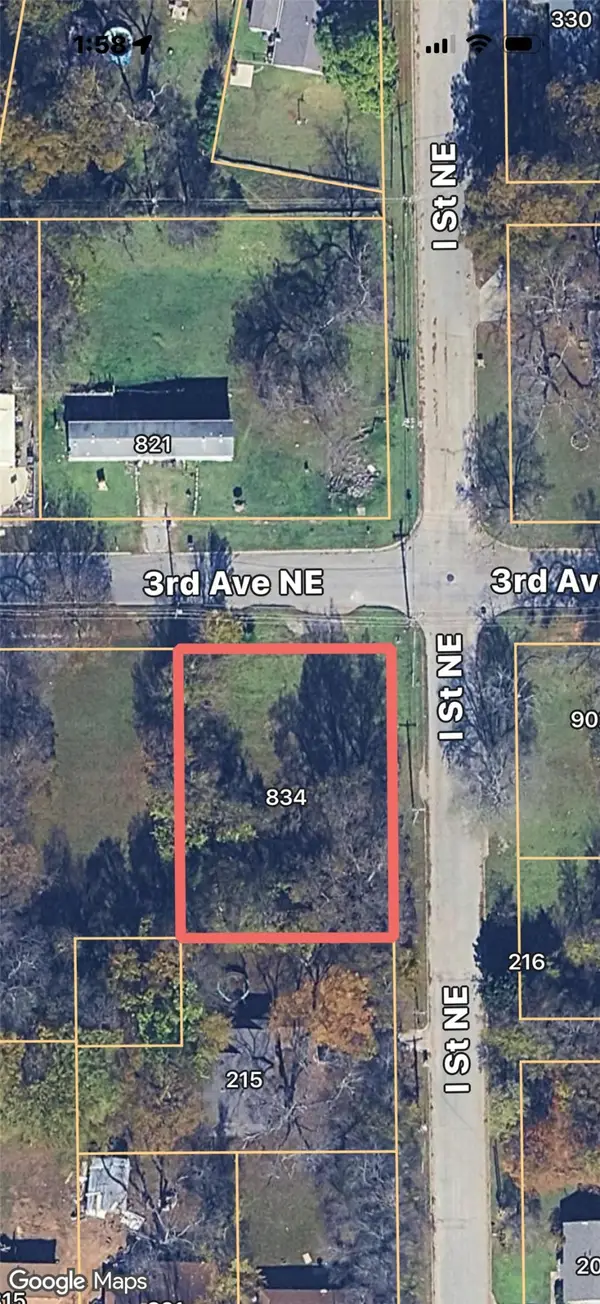 $8,500Active0.31 Acres
834 NE 3rd Avenue, Ardmore, OK 73401
MLS# 2633101Listed by: EXP REALTY, LLC - New
 $12,000Active0.53 Acres
0 NE B Street, Ardmore, OK 73401
MLS# 2633104Listed by: EXP REALTY, LLC - New
 $7,500Active0.17 Acres
0 NE 8th Avenue, Ardmore, OK 73401
MLS# 2633105Listed by: EXP REALTY, LLC - New
 $20,000Active0.13 Acres
518 N Washington Street, Ardmore, OK 73401
MLS# 2633106Listed by: CLAUDIA & CAROLYN REALTY GROUP - New
 $15,000Active0.2 Acres
1003 SE Carter Street, Ardmore, OK 73401
MLS# 2633107Listed by: CLAUDIA & CAROLYN REALTY GROUP - New
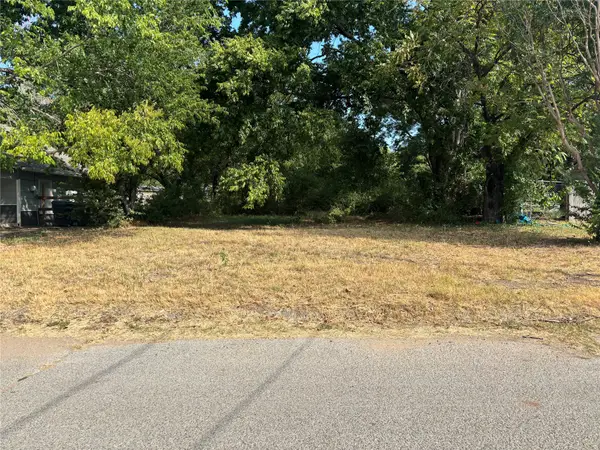 $15,000Active0.26 Acres
715 NE 8th Avenue, Ardmore, OK 73401
MLS# 2633109Listed by: CLAUDIA & CAROLYN REALTY GROUP - New
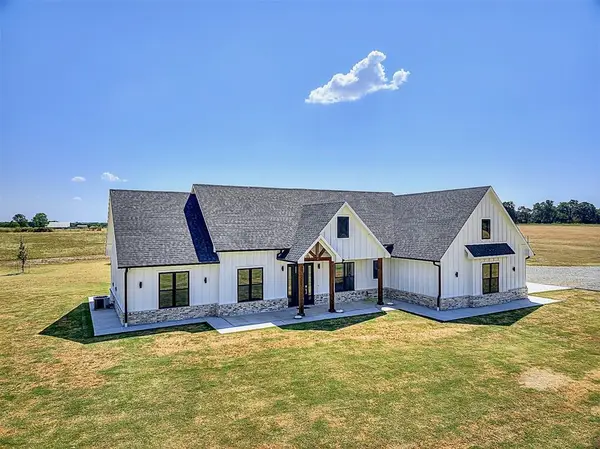 $775,000Active4 beds 3 baths2,500 sq. ft.
1598 Meridian Road, Ardmore, OK 73401
MLS# 1247997Listed by: DILLARD CIES REAL ESTATE


Protect your home and budget from life's surprises with an Assurant Home Warranty, backed by a partner that supports you through every step of homeownership. Explore Plans.
© 2026 Better Homes and Gardens Real Estate LLC. An Anywhere Real Estate company. All rights reserved. Better Homes and Gardens® Real Estate is a registered trademark owned by Meredith Operations Corporation, licensed to Better Homes and Gardens Real Estate LLC and used with permission. Better Homes and Gardens Real Estate LLC fully supports the principles of the Fair Housing Act and the Equal Opportunity Act. Listing information is deemed reliable but is not guaranteed accurate.
Each office is independently owned and operated.
Any services or products provided by third parties are not provided by, affiliated with or related to Better Homes and Gardens Real Estate LLC, or its affiliated companies.