
1601 Ward Road, Ardmore, OK 73401
Local realty services provided by:Better Homes and Gardens Real Estate Paramount
Listed by: rachel acebo
Office: c21 judge fite co.-choctaw/harrah
MLS#:1248913
Source:OK_OKC
1601 Ward Road,Ardmore, OK 73401
$334,900
- 4 Beds
- 3 Baths
- 3,138 sq. ft.
- Single family
- Active
Price summary
- Price:$334,900
- Price per sq. ft.:$106.72
About this home
Spacious and beautifully updated 4-bedroom, 3-bath home in Wildewood Annex, offering over 3,100 sq ft on a corner lot with remarkable storage and multi-generational potential!
The thoughtful two-story layout features a ground-level primary suite with a wheelchair-accessible bathroom and wheelchair-accessible doorways across the entire main level, making it ideal for multi-generational living or aging-in-place. An open-concept main floor seamlessly links the living, dining, and kitchen areas. Storage abounds with (so many!) generous closets, extensive cabinetry, and a heated and cooled attached 2-car garage.
Recent high-value updates include a new roof (this year!), a new garage door, new back privacy fence, fresh interior paint, insulation upgrades, and HVAC improvements. Located in the Ardmore School District with low-maintenance tile, laminate, and vinyl flooring, this move-in ready home offers ultimate versatility!
Contact an agent
Home facts
- Year built:2010
- Listing ID #:1248913
- Added:1 day(s) ago
- Updated:September 18, 2026 at 07:58 PM
Rooms and interior
- Bedrooms:4
- Total bathrooms:3
- Full bathrooms:3
- Flooring:Laminate, Tile, Vinyl
- Kitchen Description:Dishwasher, Microwave, Refrigerator
- Living area:3,138 sq. ft.
Structure and exterior
- Year built:2010
- Building area:3,138 sq. ft.
- Lot area:0.26 Acres
- Lot Features:Corner Lot
- Architectural Style:Modern
- Construction Materials:Brick & Frame
- Exterior Features:Spa/Hot Tub
- Foundation Description:Slab
Schools
- High school:Ardmore HS
- Middle school:Ardmore MS
- Elementary school:Charles Evans ES
Utilities
- Water:Public
Finances and disclosures
- Price:$334,900
- Price per sq. ft.:$106.72
Features and amenities
- Appliances:Dishwasher, Microwave, Refrigerator
Parking
- Parking description:Concrete
- Garage:Yes
- Garage spaces:2
 Listing content and images Copyright© 2026 MLSOK®. Some or all of the listings displayed may not belong to the firm whose website is being visited. Information provided is for the consumer’s personal, non-commercial use and may not be used for any purpose other than to identify prospective properties consumers may be interested in purchasing. Do not rely upon listing data without independently verifying it.
New listings near 1601 Ward Road
- New
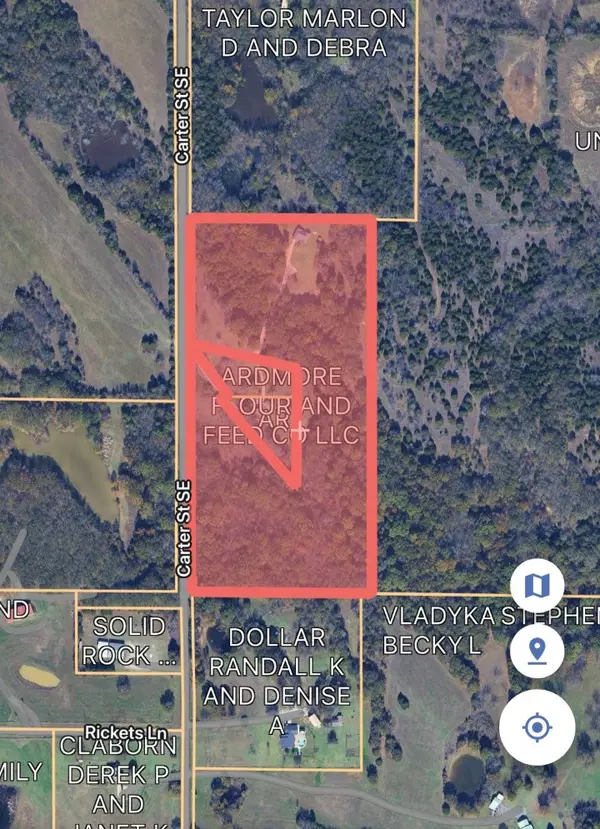 $317,000Active18 Acres
Carter Street Se, Ardmore, OK 73401
MLS# 2634484Listed by: TIM LONGEST REALTY  $42,000Active2.01 Acres
0000 Chadwick Lane, Ardmore, OK 73401
MLS# 2542389Listed by: SOUTHERN OKLAHOMA REALTY- New
 $360,000Active5 beds 2 baths2,274 sq. ft.
2857 Bussell Ridge Road, Ardmore, OK 73401
MLS# 1249512Listed by: PROVISIONS REALTY GROUP - New
 $12,500Active0.3 Acres
Ash Street, Ardmore, OK 73401
MLS# 2634266Listed by: CLAUDIA & CAROLYN REALTY GROUP - New
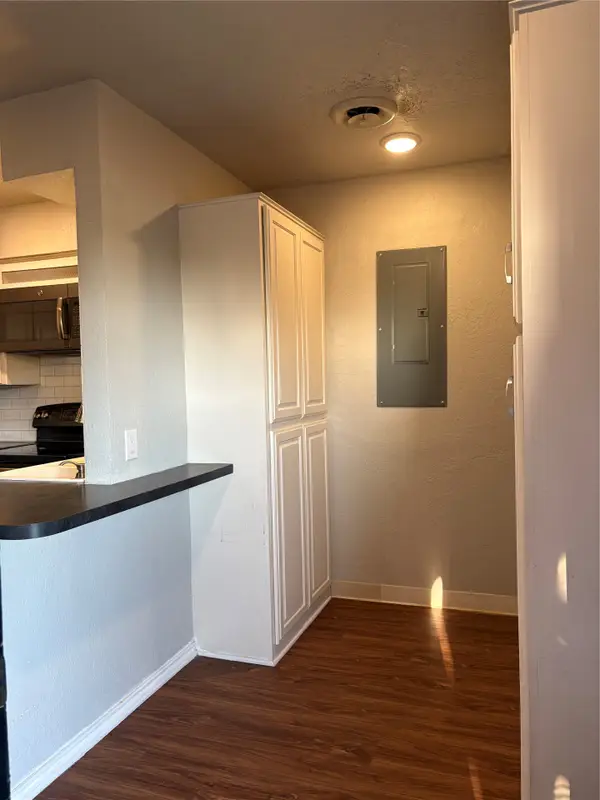 $149,000Active2 beds 2 baths1,990 sq. ft.
1432 S Stoneridge Manor, Ardmore, OK 73401
MLS# 2633411Listed by: SOUTHERN OKLAHOMA REALTY - New
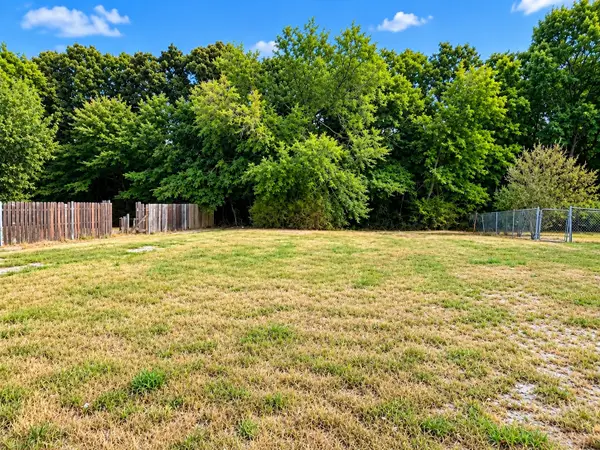 $24,900Active0.2 Acres
1304 John Road, Ardmore, OK 73401
MLS# 2633977Listed by: SOUTHERN OKLAHOMA REALTY - New
 $209,000Active4 beds 2 baths2,016 sq. ft.
624 2nd Avenue Se, Ardmore, OK 73401
MLS# 2633890Listed by: HORNER MCCLURE & ASSOCIATES LL - New
 $7,500Active0.15 Acres
722 E Main, Ardmore, OK 73401
MLS# 2633097Listed by: EXP REALTY, LLC - New
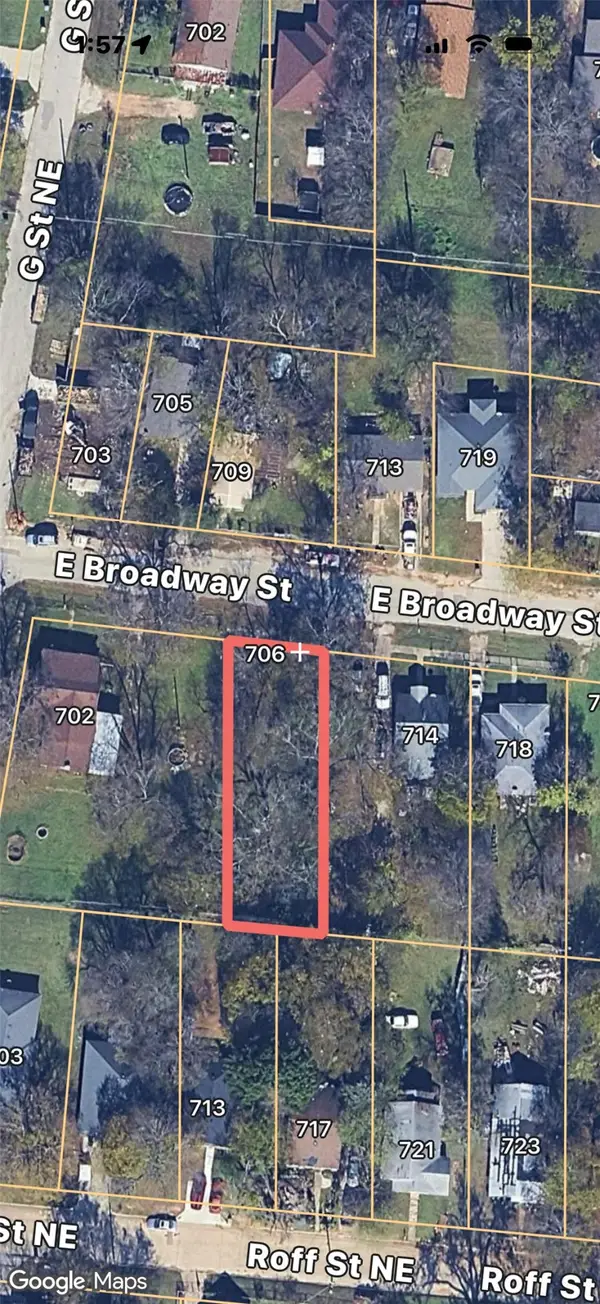 $7,500Active0.17 Acres
706 E Broadway Street, Ardmore, OK 73401
MLS# 2633098Listed by: EXP REALTY, LLC


Protect your home and budget from life's surprises with an Assurant Home Warranty, backed by a partner that supports you through every step of homeownership. Explore Plans.
© 2026 Better Homes and Gardens Real Estate LLC. An Anywhere Real Estate company. All rights reserved. Better Homes and Gardens® Real Estate is a registered trademark owned by Meredith Operations Corporation, licensed to Better Homes and Gardens Real Estate LLC and used with permission. Better Homes and Gardens Real Estate LLC fully supports the principles of the Fair Housing Act and the Equal Opportunity Act. Listing information is deemed reliable but is not guaranteed accurate.
Each office is independently owned and operated.
Any services or products provided by third parties are not provided by, affiliated with or related to Better Homes and Gardens Real Estate LLC, or its affiliated companies.