
1721 3rd Sw, Ardmore, OK 73401
Local realty services provided by:Better Homes and Gardens Real Estate Paramount
1721 3rd Sw,Ardmore, OK 73401
$311,000
- 4 Beds
- 3 Baths
- 2,230 sq. ft.
- Single family
- Active
Listed by: timothy c. longest
Office: tim longest realty
MLS#:2619698
Source:OK_NORES
Price summary
- Price:$311,000
- Price per sq. ft.:$139.46
About this home
Welcome home to this beautiful 4 bedroom, 3 bath home in highly sought-after Southwest Ardmore! From the moment you walk in, you’ll fall in love with the original wood floors, warm character, and inviting gas-fired fireplace perfect for cozy evenings at home. This well-maintained property offers plenty of space for family and entertaining, plus the added peace of mind of a storm shelter. Conveniently located near shopping, dining, and everything Ardmore has to offer, this home combines timeless charm with everyday comfort.
Contact an agent
Home facts
- Year built:1930
- Subdivision & Development:Highland Park
- Listing ID #:2619698
- Added:108 day(s) ago
- Updated:September 14, 2026 at 03:59 PM
Rooms and interior
- Bedrooms:4
- Total bathrooms:3
- Full bathrooms:3
- Flooring:Wood
- Basement:Yes
- Basement Description:Crawl Space
- Living area:2,230 sq. ft.
Heating and cooling
- Cooling:2 Units
- Heating:Electric
Structure and exterior
- Year built:1930
- Building area:2,230 sq. ft.
- Lot area:0.26 Acres
- Lot Features:Corner Lot
- Construction Materials:Brick Veneer
Schools
- High school:Ardmore
- Elementary school:Lincoln
Finances and disclosures
- Price:$311,000
- Price per sq. ft.:$139.46
- Tax amount:$3,000 (2025)
Features and amenities
- Appliances:Built-In Oven, Built-In Range, Electric Water Heater
- Amenities:Casement Window(s), Ceiling Fan(s), High Ceilings, Storm Shelter
Parking
- Garage:Yes
- Garage spaces:2
New listings near 1721 3rd Sw
- New
 $219,900Active4 beds 2 baths2,016 sq. ft.
624 2nd Avenue Se, Ardmore, OK 73401
MLS# 2633890Listed by: HORNER MCCLURE & ASSOCIATES LL - New
 $7,500Active0.15 Acres
722 E Main, Ardmore, OK 73401
MLS# 2633097Listed by: EXP REALTY, LLC - New
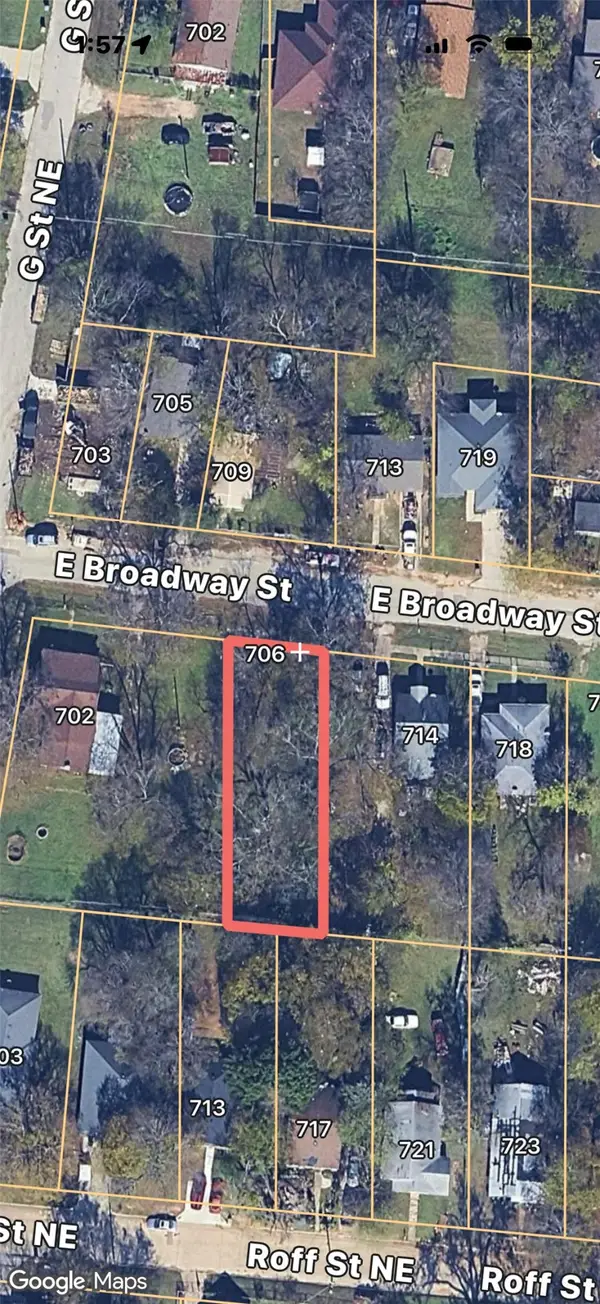 $7,500Active0.17 Acres
706 E Broadway Street, Ardmore, OK 73401
MLS# 2633098Listed by: EXP REALTY, LLC - New
 $7,500Active0.32 Acres
101 NE D Street, Ardmore, OK 73401
MLS# 2633099Listed by: EXP REALTY, LLC - New
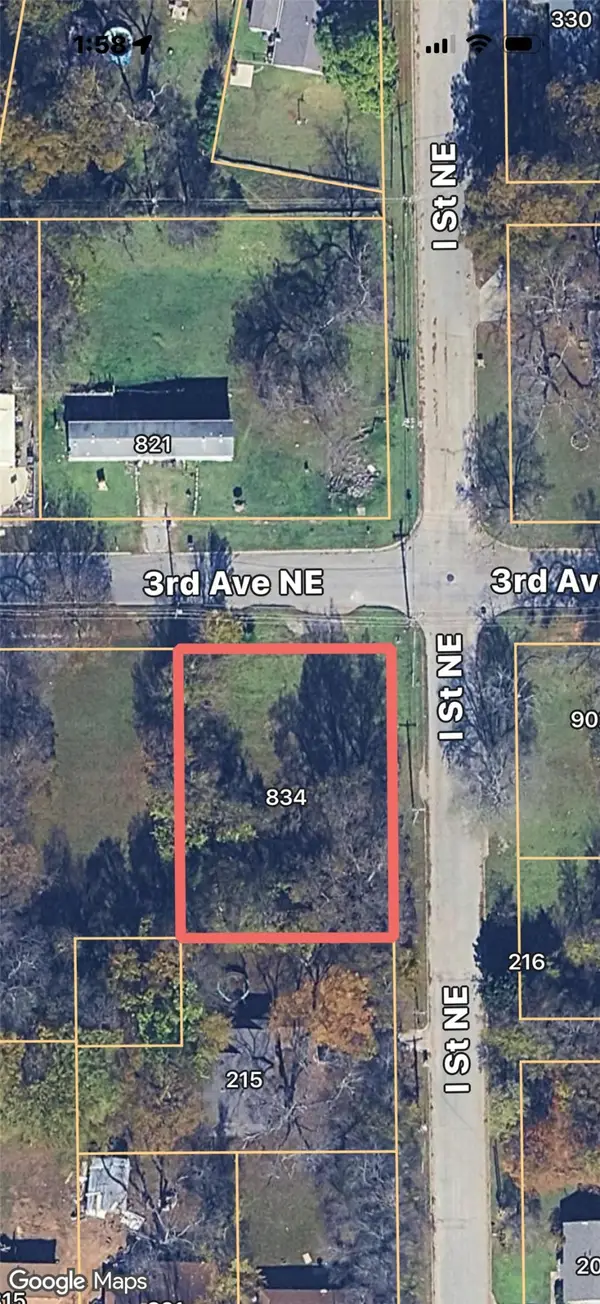 $8,500Active0.31 Acres
834 NE 3rd Avenue, Ardmore, OK 73401
MLS# 2633101Listed by: EXP REALTY, LLC - New
 $12,000Active0.53 Acres
0 NE B Street, Ardmore, OK 73401
MLS# 2633104Listed by: EXP REALTY, LLC - New
 $7,500Active0.17 Acres
0 NE 8th Avenue, Ardmore, OK 73401
MLS# 2633105Listed by: EXP REALTY, LLC - New
 $20,000Active0.13 Acres
518 N Washington Street, Ardmore, OK 73401
MLS# 2633106Listed by: CLAUDIA & CAROLYN REALTY GROUP - New
 $15,000Active0.2 Acres
1003 SE Carter Street, Ardmore, OK 73401
MLS# 2633107Listed by: CLAUDIA & CAROLYN REALTY GROUP - New
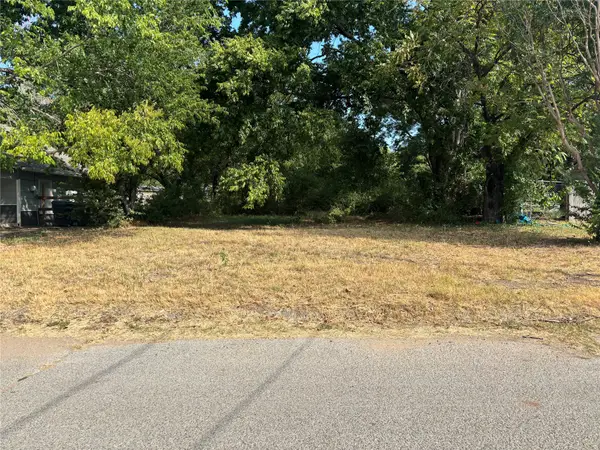 $15,000Active0.26 Acres
715 NE 8th Avenue, Ardmore, OK 73401
MLS# 2633109Listed by: CLAUDIA & CAROLYN REALTY GROUP


Protect your home and budget from life's surprises with an Assurant Home Warranty, backed by a partner that supports you through every step of homeownership. Explore Plans.
© 2026 Better Homes and Gardens Real Estate LLC. An Anywhere Real Estate company. All rights reserved. Better Homes and Gardens® Real Estate is a registered trademark owned by Meredith Operations Corporation, licensed to Better Homes and Gardens Real Estate LLC and used with permission. Better Homes and Gardens Real Estate LLC fully supports the principles of the Fair Housing Act and the Equal Opportunity Act. Listing information is deemed reliable but is not guaranteed accurate.
Each office is independently owned and operated.
Any services or products provided by third parties are not provided by, affiliated with or related to Better Homes and Gardens Real Estate LLC, or its affiliated companies.