
206 Woods Lane, Ardmore, OK 73401
Local realty services provided by:Better Homes and Gardens Real Estate Winans
206 Woods Lane,Ardmore, OK 73401
$598,750
- 4 Beds
- 4 Baths
- 3,861 sq. ft.
- Single family
- Active
Listed by: claudia kittrell
Office: claudia & carolyn realty group
MLS#:2639413
Source:OK_NORES
Price summary
- Price:$598,750
- Price per sq. ft.:$155.08
About this home
HOME WITH A VIEW!! THIS IS IT!!! A fabulous view of Dornick Hills Golf & Country Club golf course!! MOVE IN READY!!
AMENITIES INCLUDE: plantation shutters, beautiful wood flooring, many built-ins, large pantry, two dining areas. 3 living areas, one of which is a "reading nook" with an abundance of shelving for books. There is also an office/craft room upstairs that could be another bedroom if needed. All the kitchen appliances and washer/dryer will stay with this home. The walk-in attic is perfect for storing all of your Christmas decorations. The large kitchen has an island and lots of counter top space for parties and Holiday cooking. The covered patio with fireplace is perfect for watching fall football games. The inground pool with gazebo, and the shop with electricity make this place a WONDERFUL FOREVER HOME!!! co-listed with Carolyn Yeager
Contact an agent
Home facts
- Year built:1994
- Subdivision & Development:Carter Co Unplatted
- Listing ID #:2639413
- Added:3 day(s) ago
- Updated:November 03, 2026 at 06:46 PM
Rooms and interior
- Bedrooms:4
- Total bathrooms:4
- Full bathrooms:3
- Flooring:Carpet, Tile, Wood
- Kitchen Description:Dishwasher, Disposal, Microwave, Refrigerator
- Living area:3,861 sq. ft.
Heating and cooling
- Cooling:2 Units
- Heating:Gas
Structure and exterior
- Year built:1994
- Building area:3,861 sq. ft.
- Lot area:0.96 Acres
- Construction Materials:Brick, Wood Frame
- Exterior Features:Lighting
- Foundation Description:Slab
Schools
- High school:Ardmore
- Elementary school:Charles Evans
Finances and disclosures
- Price:$598,750
- Price per sq. ft.:$155.08
- Tax amount:$5,752 (2025)
Features and amenities
- Appliances:Dishwasher, Disposal, Double Oven, Dryer, Electric Water Heater, Microwave, Range, Refrigerator, Washer
- Laundry features:Dryer, Washer
- Amenities:Attic, High Ceilings, Insulated Window, Security System - Owned, Smoke Detector(s), Storm Shelter, Vinyl Windows
Parking
- Garage:Yes
- Garage spaces:2
New listings near 206 Woods Lane
- New
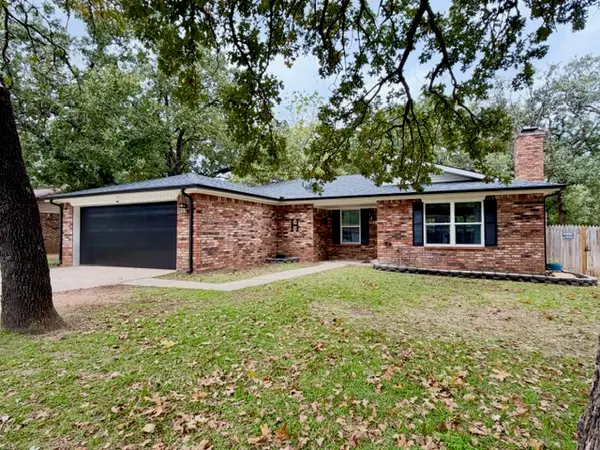 $230,000Active3 beds 2 baths1,484 sq. ft.
668 Durango Street, Ardmore, OK 73401
MLS# 2639721Listed by: TURN KEY REAL ESTATE - New
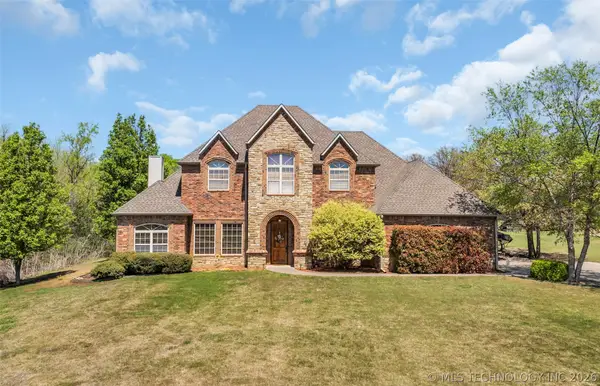 $449,000Active4 beds 3 baths3,113 sq. ft.
3921 Rolling Hills, Ardmore, OK 73401
MLS# 2639723Listed by: ARDMORE REALTY, INC - New
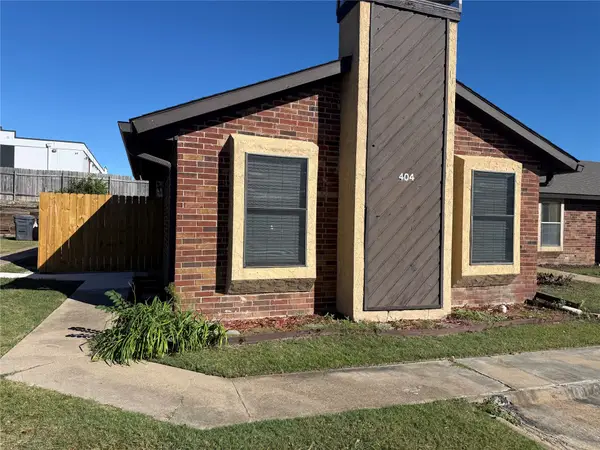 $120,000Active2 beds 1 baths1,072 sq. ft.
404 Railhead Loop, Ardmore, OK 73401
MLS# 2639736Listed by: ARDMORE REALTY, INC - New
 $42,000Active2.01 Acres
Chadwick Lane, Ardmore, OK 73401
MLS# 2639652Listed by: SOUTHERN OKLAHOMA REALTY - New
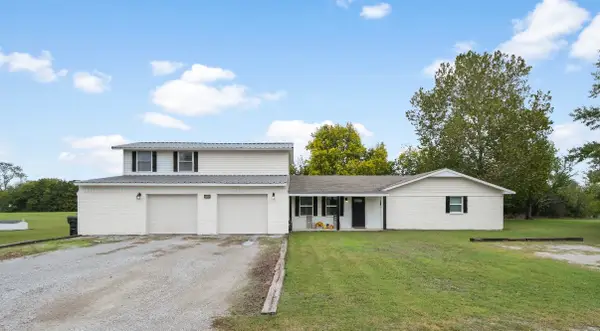 $334,000Active4 beds 3 baths2,571 sq. ft.
164 Loftis Street, Ardmore, OK 73401
MLS# 2639513Listed by: KELLER WILLIAMS REALTY ARDMORE - New
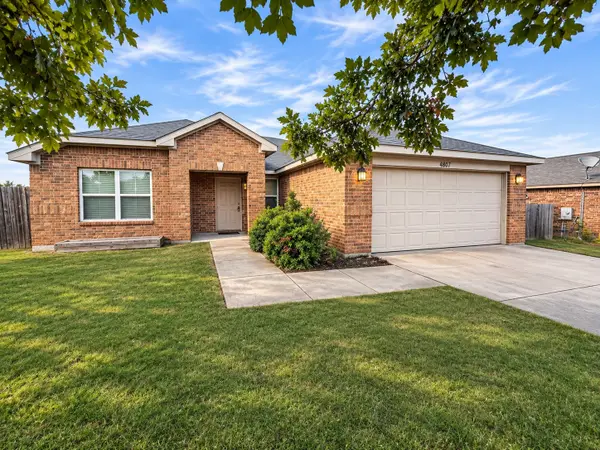 $219,900Active3 beds 2 baths1,458 sq. ft.
4807 Rock Creek, Ardmore, OK 73401
MLS# 2639679Listed by: SOUTHERN OKLAHOMA REALTY - New
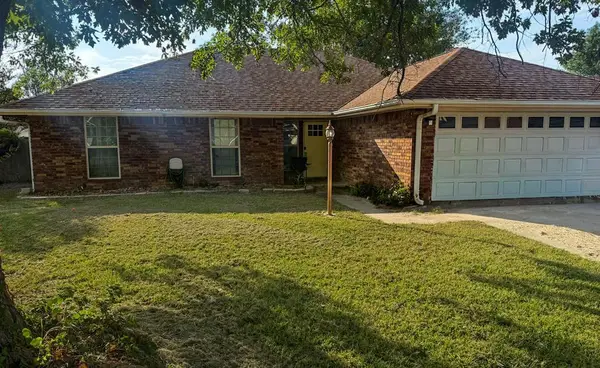 $235,000Active3 beds 2 baths2,159 sq. ft.
2000 NW 8th Avenue, Ardmore, OK 73401
MLS# 1256501Listed by: PROVISIONS REALTY GROUP - New
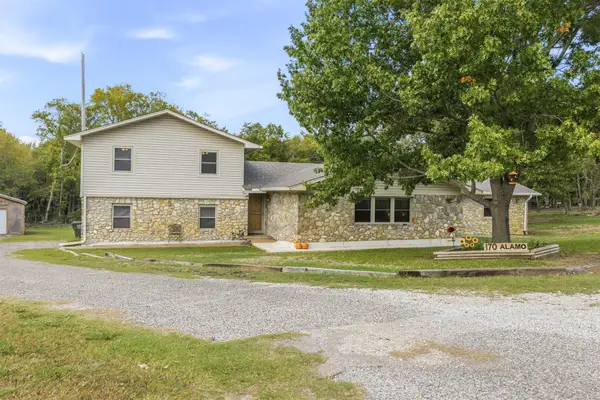 $489,000Active4 beds 5 baths3,395 sq. ft.
170 Alamo Road, Ardmore, OK 73401
MLS# 2638924Listed by: 1 OAK REAL ESTATE CO - New
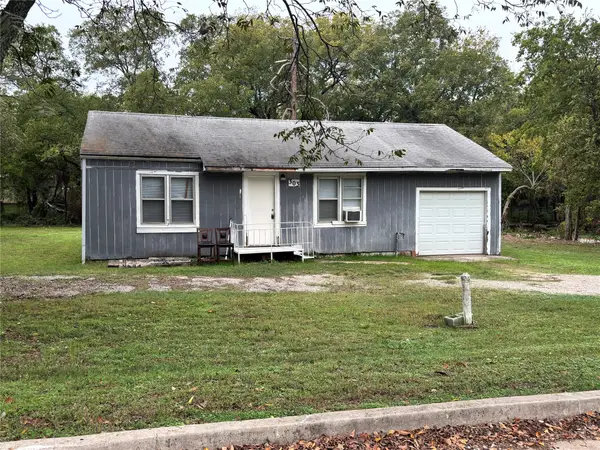 $44,900Active2 beds 1 baths720 sq. ft.
303 SE G, Ardmore, OK 73401
MLS# 2639538Listed by: CLAUDIA & CAROLYN REALTY GROUP


Protect your home and budget from life's surprises with an Assurant Home Warranty, backed by a partner that supports you through every step of homeownership. Explore Plans.
© 2026 Better Homes and Gardens Real Estate LLC. An Anywhere Real Estate company. All rights reserved. Better Homes and Gardens® Real Estate is a registered trademark owned by Meredith Operations Corporation, licensed to Better Homes and Gardens Real Estate LLC and used with permission. Better Homes and Gardens Real Estate LLC fully supports the principles of the Fair Housing Act and the Equal Opportunity Act. Listing information is deemed reliable but is not guaranteed accurate.
Each office is independently owned and operated.
Any services or products provided by third parties are not provided by, affiliated with or related to Better Homes and Gardens Real Estate LLC, or its affiliated companies.