
3013 Falls River Avenue, Ardmore, NC 27614
Local realty services provided by:Better Homes and Gardens Real Estate Paracle
3013 Falls River Avenue,Raleigh, NC 27614
$925,000
- 5 Beds
- 6 Baths
- - sq. ft.
- Single family
- Sold
Listed by: jennifer spencer
Office: spencer properties
MLS#:2537670
Source:RD
Sorry, we are unable to map this address
Price summary
- Price:$925,000
- Monthly HOA dues:$76
About this home
Take a look at this custom former Parade Home in highly desirable, Bedford at Falls River! Beautiful trimwork & finishes abound! Main fl suite perfect for in-laws or guests. Gorgeous built-ins highlight 1st fl office. Elegant formal dining room is waiting for holiday gatherings! Classic plantation shutters throughout. Spacious family rm features wall of windows, gas fireplace & built in bookshelves. Chef's kitchen boasts double oven, gas cooktop, granite, butler's pantry & breakfast bar. Grand owners' suite has sitting rm w/gas fireplace & spa bath. Finished 3rd fl rec room & 1/2 bath. 2 decks, screened porch & paver patio for outdoor enjoyment. Fantastic community amenities include clubhouse, pool, tennis, playgrounds & walking trails.
Contact an agent
Home facts
- Year built:2004
- Subdivision & Development:Bedford at Falls River
- Listing ID #:2537670
- Added:918 day(s) ago
- Updated:April 19, 2026 at 06:40 PM
Rooms and interior
- Bedrooms:5
- Total bathrooms:6
- Full bathrooms:4
- Half bathrooms:2
- Rooms Total:12
- Flooring:Carpet, Hardwood, Tile
- Dining Description:Eat-in Kitchen
- Bathrooms Description:Bathtub Only, Bathtub/Shower Combination, Double Vanity, Separate Shower, Shower Only, Soaking Tub, Walk-In Shower, Water Closet, Whirlpool Tub
- Kitchen Description:Cooktop, Dishwasher, Double Oven, Gas Cooktop, Gas Water Heater, Microwave, Plumbed For Ice Maker
- Basement Description:Crawl Space
Heating and cooling
- Cooling:Central Air, Gas, Heat Pump, Zoned
- Heating:Forced Air, Gas Pack, Heat Pump, Natural Gas, Zoned
- Central air:Yes
Structure and exterior
- Year built:2004
- Lot Features:Hardwood Trees, Landscaped
- Architectural Style:Traditional, Transitional
- Construction Materials:Brick, Fiber Cement
- Exterior Features:Covered, Fenced Yard, In Parade of Homes, Lighting, Patio, Porch, Rain Gutters, Screened, Tennis Court(s)
- Levels:Three Or More, Tri-Level, Two
Schools
- High school:Wake - Wakefield
- Middle school:Wake - Wakefield
- Elementary school:Wake - Abbotts Creek
Utilities
- Water:Public
- Sewer:Public Sewer
Finances and disclosures
- Price:$925,000
- Tax amount:$5,976
Features and amenities
- Appliances:Cooktop, Dishwasher, Double Oven, Gas Cooktop, Gas Water Heater, Microwave, Oven, Plumbed For Ice Maker
- Laundry features:Laundry Room, Upper Level
- Amenities:Bookcases, Ceiling Fan(s), Clubhouse, Coffered Ceiling(s), Entrance Foyer, Gas Water Heater, Granite Counters, High Ceilings, High Speed Internet, Pantry, Pool, Smooth Ceilings, Storage, Tennis Court(s), Trail(s), Walk-In Closet(s), Wired for Sound
Parking
- Parking description:Attached, Concrete, Driveway, Garage, Garage Faces Rear
- Garage:Yes
- Garage spaces:2
 Listings marked with a Doorify MLS icon are provided courtesy of the Doorify MLS, of North Carolina, Internet Data Exchange Database. Brokers make an effort to deliver accurate information, but buyers should independently verify any information on which they will rely in a transaction. The listing broker shall not be responsible for any typographical errors, misinformation, or misprints, and they shall be held totally harmless from any damages arising from reliance upon this data. This data is provided exclusively for consumers’ personal, non-commercial use. Copyright 2026 Doorify MLS of North Carolina. All rights reserved.
New listings near 3013 Falls River Avenue
- New
 $175,900Active3 beds 2 baths1,196 sq. ft.
210 9th Se, Ardmore, OK 73401
MLS# 2631822Listed by: ROSS GROUP REAL ESTATE SERVICE - New
 $184,900Active3 beds 2 baths1,334 sq. ft.
837 C Se, Ardmore, OK 73401
MLS# 2631825Listed by: ROSS GROUP REAL ESTATE SERVICE - New
 $369,000Active3 beds 2 baths2,494 sq. ft.
402 1st Corner, Ardmore, OK 73401
MLS# 1246207Listed by: COPPER CREEK REAL ESTATE - New
 $83,500Active2 beds 1 baths780 sq. ft.
215 9th Se, Ardmore, OK 73401
MLS# 2631813Listed by: ROSS GROUP REAL ESTATE SERVICE - New
 $449,000Active4 beds 5 baths3,807 sq. ft.
2212 Cloverleaf Place, Ardmore, OK 73401
MLS# 2631800Listed by: 1 OAK REAL ESTATE CO - New
 $279,900Active3 beds 2 baths1,456 sq. ft.
32 Forest Lane Road, Ardmore, OK 73401
MLS# 2631775Listed by: ADVENTURE REALTY - New
 $319,000Active3 beds 2 baths1,993 sq. ft.
4702 Lake Shore Drive, Ardmore, OK 73401
MLS# 2627745Listed by: ARDMORE REALTY, INC - New
 $325,000Active4 beds 2 baths2,024 sq. ft.
412 Wandering, Ardmore, OK 73401
MLS# 2631605Listed by: 1 OAK REAL ESTATE CO - New
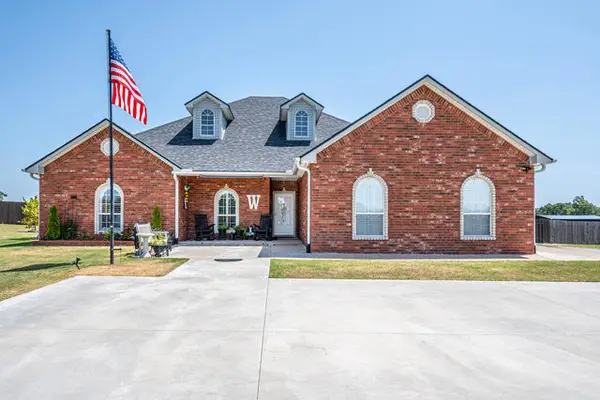 $449,999Active4 beds 2 baths2,197 sq. ft.
2902 Provence, Ardmore, OK 73401
MLS# 2631694Listed by: MCGRAW, REALTORS - New
 $179,500Active3 beds 2 baths1,394 sq. ft.
1306 Mclish Sw, Ardmore, OK 73401
MLS# 2631644Listed by: TIM LONGEST REALTY


Protect your home and budget from life's surprises with an Assurant Home Warranty, backed by a partner that supports you through every step of homeownership. Explore Plans.
© 2026 Better Homes and Gardens Real Estate LLC. An Anywhere Real Estate company. All rights reserved. Better Homes and Gardens® Real Estate is a registered trademark owned by Meredith Operations Corporation, licensed to Better Homes and Gardens Real Estate LLC and used with permission. Better Homes and Gardens Real Estate LLC fully supports the principles of the Fair Housing Act and the Equal Opportunity Act. Listing information is deemed reliable but is not guaranteed accurate.
Each office is independently owned and operated.
Any services or products provided by third parties are not provided by, affiliated with or related to Better Homes and Gardens Real Estate LLC, or its affiliated companies.