
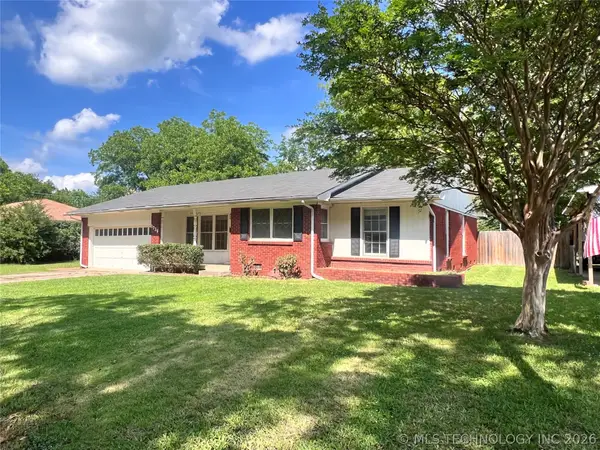
2324 N Plainview, Ardmore, OK 73401
Local realty services provided by:Better Homes and Gardens Real Estate Winans
2324 N Plainview,Ardmore, OK 73401
$249,000
- 3 Beds
- 2 Baths
- 1,080 sq. ft.
- Single family
- Pending
Listed by: kelly miller
Office: keller williams realty ardmore
MLS#:2612402
Source:OK_NORES
Price summary
- Price:$249,000
- Price per sq. ft.:$230.56
About this home
One Property. Two Dwellings. Endless Potential. Discover a versatile estate meticulously designed for modern flexibility, productivity, and relaxation. Updated in 2020, this turnkey property offers a rare combination of a stylish main residence and a stunning detached studio-perfect for multi-generational living, a high end home office, or a savvy rental opportunity.
The primary home is an open concept, 3- bedroom, 1.5 bath layout. At its heart, the living area is anchored by a cozy fireplace, creating an inviting flow for daily life. Practicality meets style with an attached garage that opens into an oversized utility room, complete with abundant storage and built-in shelving. After a long day, soak in your private hot tub while the pups enjoy their own dedicated dog run, all contained within a secure fenced back yard. Steps away, the detached secondary quarters offer a sleek, contemporary retreat. This open concept studio features a private full bath with a walk-in shower and a modern kitchenette with full size refrigerator- providing a truly independent living space.
The lifestyle extends well beyond the walls to expansive grounds outfitted for the adventurer including a massive shop (perfect for projects with 2 car parking), a dedicated storage shed, and an onsite RV hook-up for easy trip prep, or hosting guests. Move in ready and remarkably versatile-your Ardmore retreat awaits....
Contact an agent
Home facts
- Year built:1962
- Listing ID #:2612402
- Added:45 day(s) ago
- Updated:May 25, 2026 at 07:48 AM
Rooms and interior
- Bedrooms:3
- Total bathrooms:2
- Full bathrooms:1
- Flooring:Vinyl
- Kitchen Description:Dishwasher
- Living area:1,080 sq. ft.
Heating and cooling
- Cooling:Central Air
- Heating:Central, Electric
Structure and exterior
- Year built:1962
- Building area:1,080 sq. ft.
- Lot area:0.6 Acres
- Lot Features:Mature Trees
- Architectural Style:Ranch
- Construction Materials:Brick Veneer, Wood Frame
- Exterior Features:Dog Run
- Foundation Description:Slab
Schools
- High school:Ardmore
- Elementary school:Charles Evans
Finances and disclosures
- Price:$249,000
- Price per sq. ft.:$230.56
- Tax amount:$1,019 (2025)
Features and amenities
- Appliances:Dishwasher, Electric Water Heater, Oven, Range
- Amenities:Ceiling Fan(s), Insulated Window, Smoke Detector(s), Vinyl Windows
Parking
- Garage:Yes
- Garage spaces:1
New listings near 2324 N Plainview
- New
 $349,900Active3 beds 2 baths1,564 sq. ft.
1174 Concord, Ardmore, OK 73401
MLS# 2618576Listed by: RE/MAX MASTER ASSOCIATES, INC. - New
 $189,000Active3 beds 2 baths1,490 sq. ft.
1736 Tiverton Street, Ardmore, OK 73401
MLS# 2619070Listed by: RILEY & CO REAL ESTATE GROUP - New
 $309,999Active3 beds 2 baths1,848 sq. ft.
1503 Southern Hills Drive, Ardmore, OK 73401
MLS# 2619012Listed by: CLAUDIA & CAROLYN REALTY GROUP - New
 $72,500Active2 beds 1 baths720 sq. ft.
619 M Sw, Ardmore, OK 73401
MLS# 2618750Listed by: RE/MAX MASTER ASSOCIATES, INC. - New
 $349,999Active4 beds 3 baths2,675 sq. ft.
9488 Refinery, Ardmore, OK 73401
MLS# 2618115Listed by: CLAUDIA & CAROLYN REALTY GROUP - New
 $289,900Active3 beds 2 baths1,862 sq. ft.
1001 Stone Creek, Ardmore, OK 73401
MLS# 2617588Listed by: SOUTHERN OKLAHOMA REALTY - New
 $139,000Active2 beds 1 baths1,124 sq. ft.
1305 Hargrove Street, Ardmore, OK 73401
MLS# 2615160Listed by: I SELL HOUSES REAL ESTATE CO - New
 $8,000Active0.16 Acres
1314 1st Nw, Ardmore, OK 73401
MLS# 2618552Listed by: 1 OAK REAL ESTATE CO - New
 $3,500,000Active4 beds 5 baths4,555 sq. ft.
5890 S Brock, Ardmore, OK 73401
MLS# 2617855Listed by: SOUTHERN OKLAHOMA REALTY - New
 $275,000Active3 beds 2 baths2,519 sq. ft.
1232 S Rockford Road, Ardmore, OK 73401
MLS# 2618498Listed by: G3 LAND & HOME, LLC.


Protect your home and budget from life's surprises with an Assurant Home Warranty, backed by a partner that supports you through every step of homeownership. Explore Plans.
© 2026 Better Homes and Gardens Real Estate LLC. An Anywhere Real Estate company. All rights reserved. Better Homes and Gardens® Real Estate is a registered trademark owned by Meredith Operations Corporation, licensed to Better Homes and Gardens Real Estate LLC and used with permission. Better Homes and Gardens Real Estate LLC fully supports the principles of the Fair Housing Act and the Equal Opportunity Act. Listing information is deemed reliable but is not guaranteed accurate.
Each office is independently owned and operated.
Any services or products provided by third parties are not provided by, affiliated with or related to Better Homes and Gardens Real Estate LLC, or its affiliated companies.