
2902 Provence Road, Ardmore, OK 73401
Local realty services provided by:Better Homes and Gardens Real Estate Paramount
2902 Provence Road,Ardmore, OK 73401
$439,900
- 4 Beds
- 2 Baths
- 2,197 sq. ft.
- Single family
- Active
Listed by: christy wilson
Office: adventure realty
MLS#:2640617
Source:OK_NORES
Price summary
- Price:$439,900
- Price per sq. ft.:$200.23
About this home
Start the morning in the garden, spend the afternoon beside your heated saltwater pool, and end the evening around the fire pit. Immaculately maintained and thoughtfully updated, this four-bedroom, two-bath brick home sits on 1.2 acres, offering open-concept living, inviting outdoor spaces and room to enjoy your favorite hobbies. The kitchen anchors the home with custom cabinetry, quartz countertops and an expansive island with generous storage. Updated in 2022, it features a farmhouse sink, subway tile backsplash and updated appliances. Wood-look ceramic tile, interior wood shutters and a propane gas-log fireplace add warmth and character. Four bedrooms provide flexibility for guests, an office or hobbies. Outside, the extended patio, two gazebos and heated saltwater pool invite relaxation and entertaining. The pool received a new liner, saltwater conversion and heater in 2022. Enjoy elbow room without the upkeep of a larger acreage property. The 14-by-32-foot workshop offers water, 220-volt electricity and a mini-split for year-round projects. A three-car garage, additional concrete parking and dedicated RV or boat parking provide practical space. The property has two separate electric meters. Major improvements include a Generac standby generator, aerobic septic system and walk-in garage storm shelter added in 2022. An impact-resistant roof, attic insulation and replacement gutters with pop-up drains followed in 2025, plus new fencing and a replacement geothermal air-conditioning unit in 2026....
Contact an agent
Home facts
- Year built:2005
- Subdivision & Development:Hill Crests Estates
- Listing ID #:2640617
- Added:1 day(s) ago
- Updated:November 12, 2026 at 12:04 PM
Rooms and interior
- Bedrooms:4
- Total bathrooms:2
- Full bathrooms:2
- Flooring:Carpet, Tile
- Kitchen Description:Dishwasher, Disposal
- Living area:2,197 sq. ft.
Heating and cooling
- Cooling:Central Air
- Heating:Central, Electric
Structure and exterior
- Year built:2005
- Building area:2,197 sq. ft.
- Lot area:1.2 Acres
- Construction Materials:Brick, Wood Frame
- Foundation Description:Slab
Schools
- High school:Dickson
- Elementary school:Dickson
Finances and disclosures
- Price:$439,900
- Price per sq. ft.:$200.23
- Tax amount:$4,246 (2025)
Features and amenities
- Appliances:Dishwasher, Disposal, Electric Water Heater, Oven, Plumbed For Ice Maker, Range, Stove
- Amenities:Ceiling Fan(s), High Ceilings, Programmable Thermostat, Safe Room Interior, Smoke Detector(s), Vinyl Windows
Parking
- Garage:Yes
- Garage spaces:3
New listings near 2902 Provence Road
- New
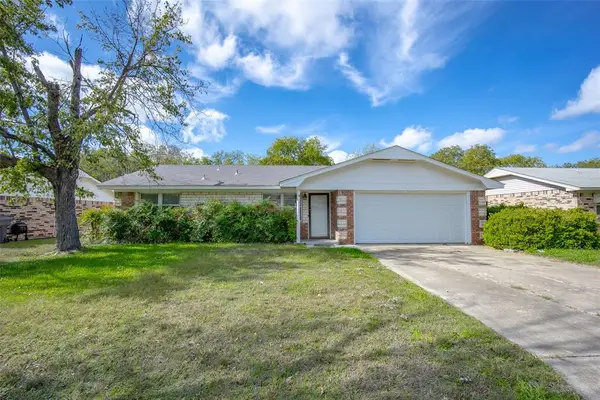 $189,999Active3 beds 2 baths1,182 sq. ft.
505 NW F Street, Ardmore, OK 73401
MLS# 1257793Listed by: STEPHENS REAL ESTATE - New
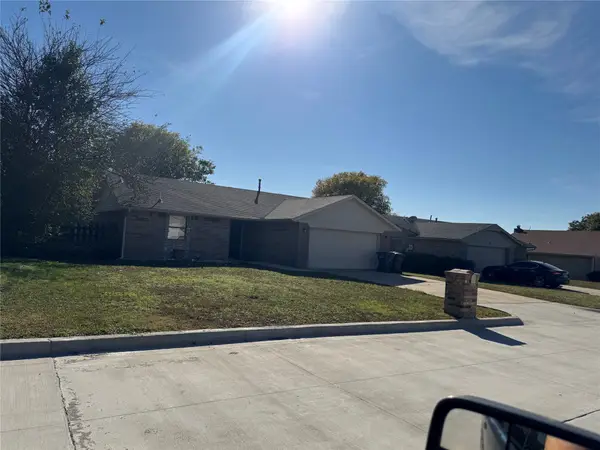 $164,900Active3 beds 2 baths1,199 sq. ft.
1610 Stout, Ardmore, OK 73401
MLS# 2640668Listed by: CLAUDIA & CAROLYN REALTY GROUP - New
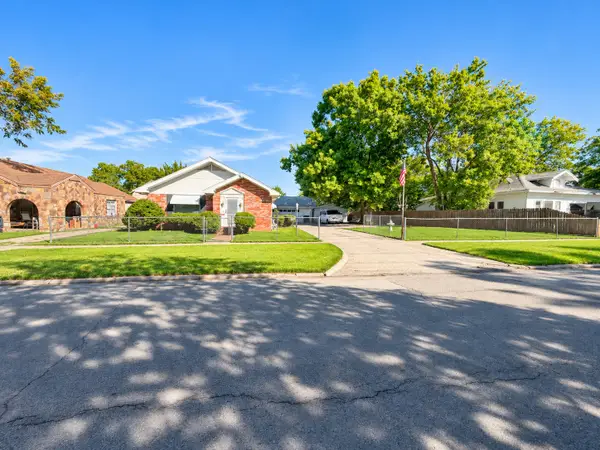 $99,900Active3 beds 2 baths1,356 sq. ft.
615 2nd Avenue Nw, Ardmore, OK 73401
MLS# 2640545Listed by: SOUTHERN OKLAHOMA REALTY - New
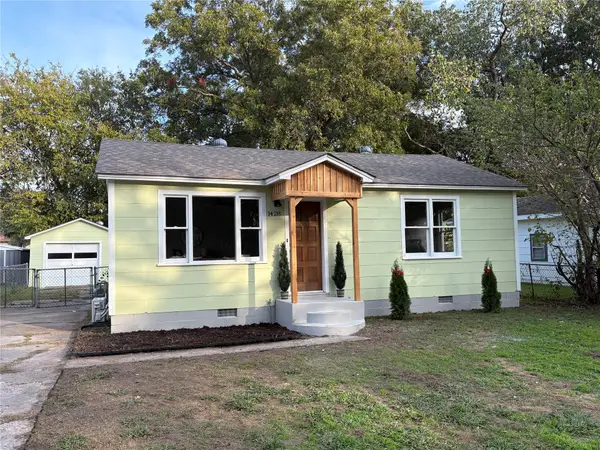 $99,000Active2 beds 1 baths816 sq. ft.
1428 Healdton Boulevard, Ardmore, OK 73401
MLS# 2640437Listed by: CLAUDIA & CAROLYN REALTY GROUP - New
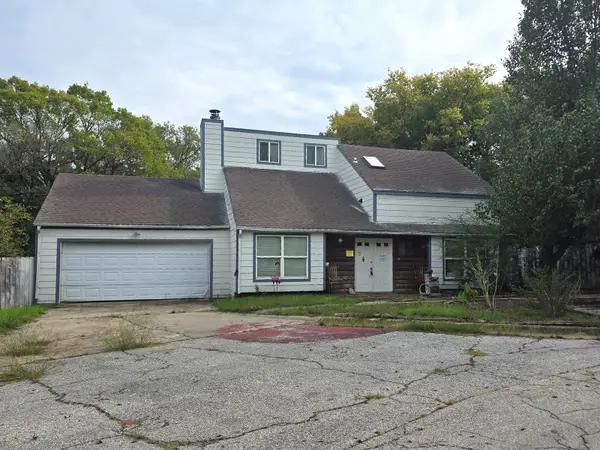 $100,000Active3 beds 2 baths1,080 sq. ft.
1300 John Road, Ardmore, OK 73401
MLS# 2640288Listed by: KELLER WILLIAMS REALTY ARDMORE - New
 $23,000Active0.71 Acres
926 NE 9th Avenue Ne, Ardmore, OK 73401
MLS# 2640283Listed by: KELLER WILLIAMS REALTY ARDMORE - New
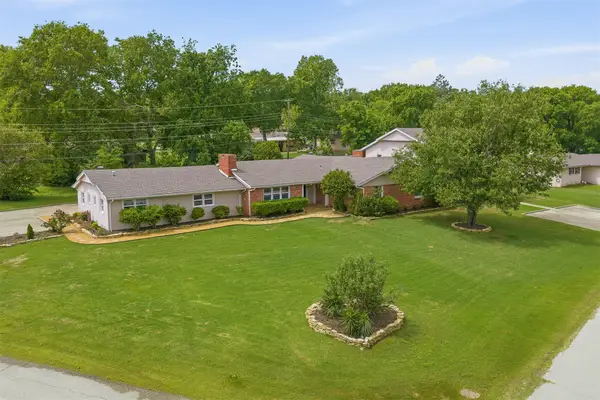 $399,000Active2 beds 4 baths4,999 sq. ft.
202 Meadow, Ardmore, OK 73401
MLS# 2640251Listed by: ELITE LAND & HOME - New
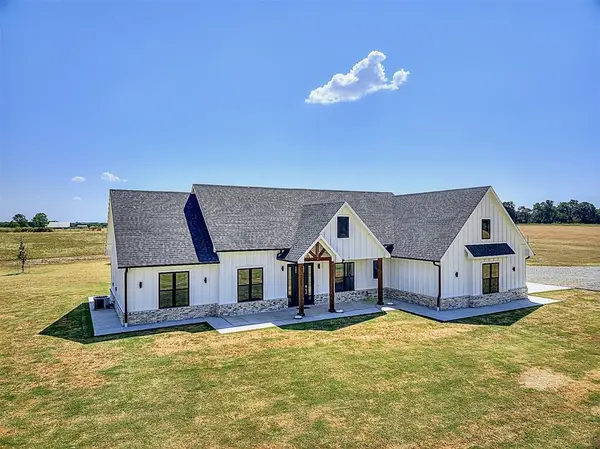 $650,000Active4 beds 3 baths2,500 sq. ft.
1598 Meridian Road, Ardmore, OK 73401
MLS# 1257202Listed by: DILLARD CIES REAL ESTATE - New
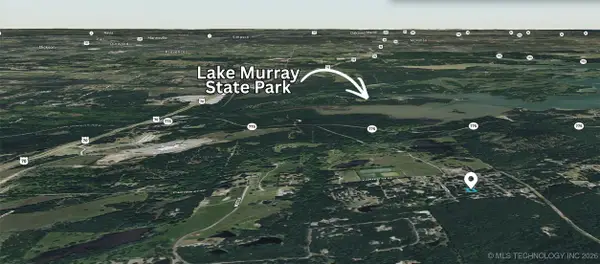 $8,500Active0.28 Acres
69 Peddy, Ardmore, OK 73401
MLS# 2549483Listed by: SOUTHERN OKLAHOMA REALTY


Protect your home and budget from life's surprises with an Assurant Home Warranty, backed by a partner that supports you through every step of homeownership. Explore Plans.
© 2026 Better Homes and Gardens Real Estate LLC. An Anywhere Real Estate company. All rights reserved. Better Homes and Gardens® Real Estate is a registered trademark owned by Meredith Operations Corporation, licensed to Better Homes and Gardens Real Estate LLC and used with permission. Better Homes and Gardens Real Estate LLC fully supports the principles of the Fair Housing Act and the Equal Opportunity Act. Listing information is deemed reliable but is not guaranteed accurate.
Each office is independently owned and operated.
Any services or products provided by third parties are not provided by, affiliated with or related to Better Homes and Gardens Real Estate LLC, or its affiliated companies.