
3624 Mount Washington Road, Ardmore, OK 73401
Local realty services provided by:Better Homes and Gardens Real Estate Winans
3624 Mount Washington Road,Ardmore, OK 73401
$549,500
- 5 Beds
- 3 Baths
- 4,352 sq. ft.
- Single family
- Active
Listed by: janiece vinson
Office: cornerstone realty group inc
MLS#:2629011
Source:OK_NORES
Price summary
- Price:$549,500
- Price per sq. ft.:$126.26
About this home
BEAUTIFUL, NATURAL SETTING close in on the corner of Mt. Washington and Mesa Roads! Country atmosphere with all the comforts of the city! Picturesque setting with home built into natural surroundings, mature trees, pond (s). So much to offer! Multi-level home with large windows, generous decking, 4-car carport, detached multi-door barn/equipment building. You will never out-grow this property. New exterior paint! Located near Dornick Hills Country Club. This won't last long!! Call for appointment to see!
Proof of Funds Letter or Credit Approval Letter to be submitted with purchase contracts.
Contact an agent
Home facts
- Year built:1980
- Subdivision & Development:Carter Co Unplatted
- Listing ID #:2629011
- Added:39 day(s) ago
- Updated:September 14, 2026 at 03:59 PM
Rooms and interior
- Bedrooms:5
- Total bathrooms:3
- Full bathrooms:3
- Flooring:Tile, Wood
- Kitchen Description:Dishwasher
- Living area:4,352 sq. ft.
Heating and cooling
- Cooling:Central Air
- Heating:Central, Electric
Structure and exterior
- Year built:1980
- Building area:4,352 sq. ft.
- Lot area:9.24 Acres
- Lot Features:Corner Lot, Mature Trees
- Construction Materials:Wood Frame, Wood siding
- Foundation Description:Slab
Schools
- High school:Ardmore
- Elementary school:Charles Evans
Finances and disclosures
- Price:$549,500
- Price per sq. ft.:$126.26
- Tax amount:$1,835 (2025)
Features and amenities
- Appliances:Built-In Oven, Built-In Range, Dishwasher, Electric Water Heater, Oven, Range
- Amenities:Ceiling Fan(s)
Parking
- Garage:Yes
- Garage spaces:4
New listings near 3624 Mount Washington Road
- New
 $219,900Active4 beds 2 baths2,016 sq. ft.
624 2nd Avenue Se, Ardmore, OK 73401
MLS# 2633890Listed by: HORNER MCCLURE & ASSOCIATES LL - New
 $7,500Active0.15 Acres
722 E Main, Ardmore, OK 73401
MLS# 2633097Listed by: EXP REALTY, LLC - New
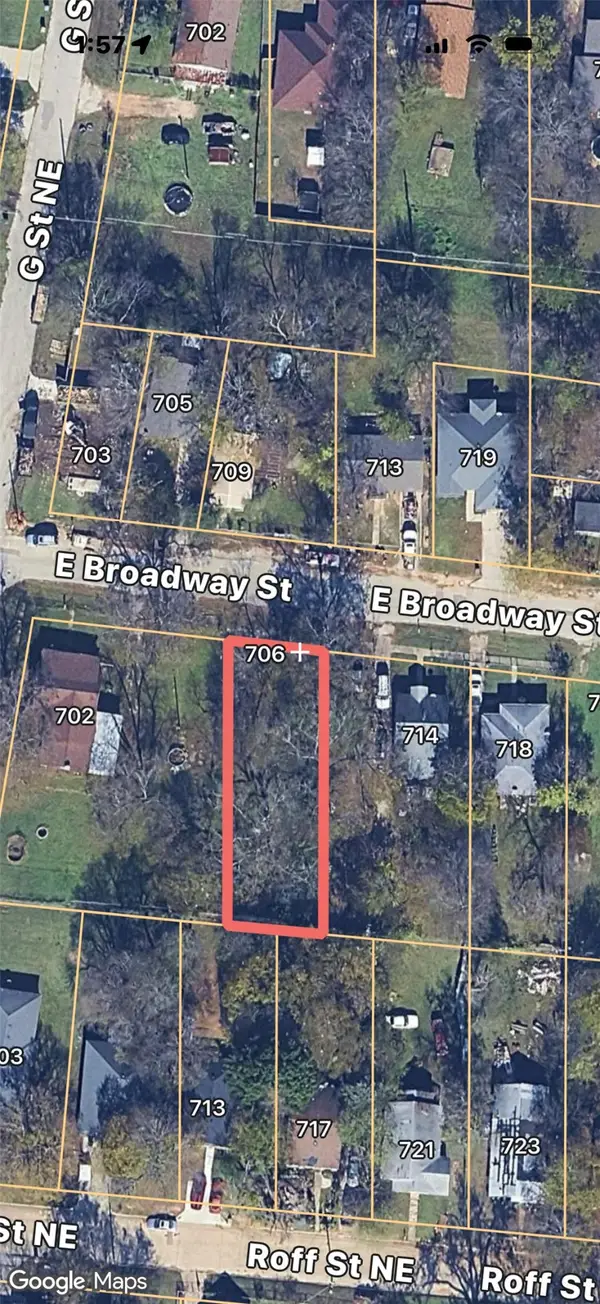 $7,500Active0.17 Acres
706 E Broadway Street, Ardmore, OK 73401
MLS# 2633098Listed by: EXP REALTY, LLC - New
 $7,500Active0.32 Acres
101 NE D Street, Ardmore, OK 73401
MLS# 2633099Listed by: EXP REALTY, LLC - New
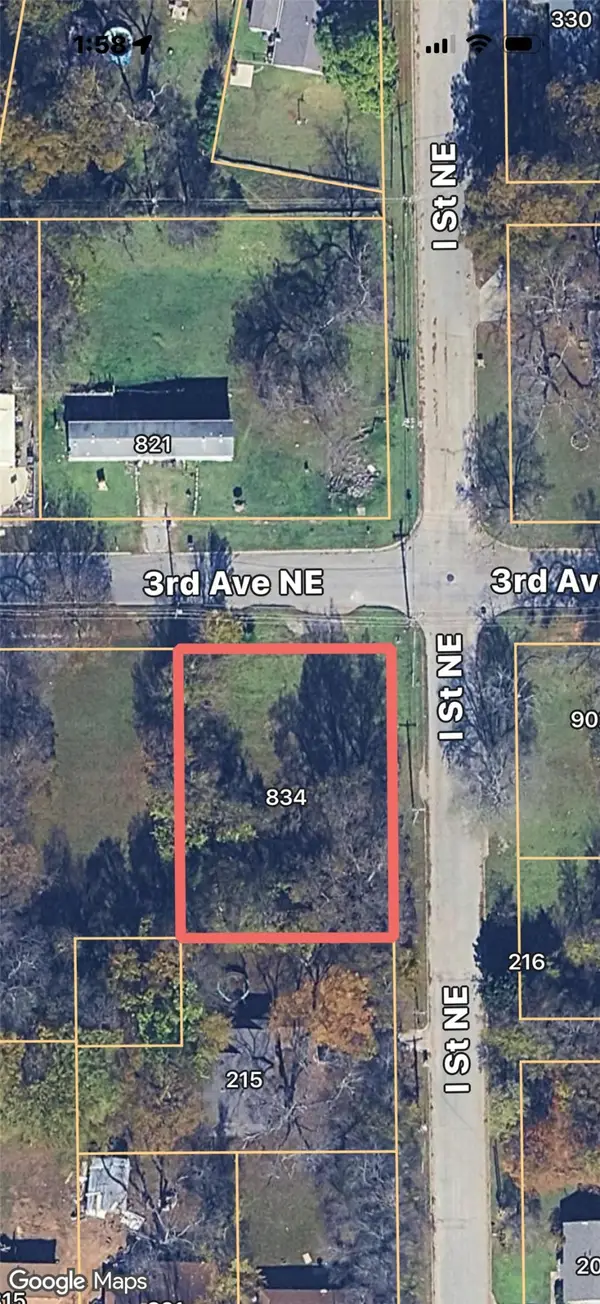 $8,500Active0.31 Acres
834 NE 3rd Avenue, Ardmore, OK 73401
MLS# 2633101Listed by: EXP REALTY, LLC - New
 $12,000Active0.53 Acres
0 NE B Street, Ardmore, OK 73401
MLS# 2633104Listed by: EXP REALTY, LLC - New
 $7,500Active0.17 Acres
0 NE 8th Avenue, Ardmore, OK 73401
MLS# 2633105Listed by: EXP REALTY, LLC - New
 $20,000Active0.13 Acres
518 N Washington Street, Ardmore, OK 73401
MLS# 2633106Listed by: CLAUDIA & CAROLYN REALTY GROUP - New
 $15,000Active0.2 Acres
1003 SE Carter Street, Ardmore, OK 73401
MLS# 2633107Listed by: CLAUDIA & CAROLYN REALTY GROUP - New
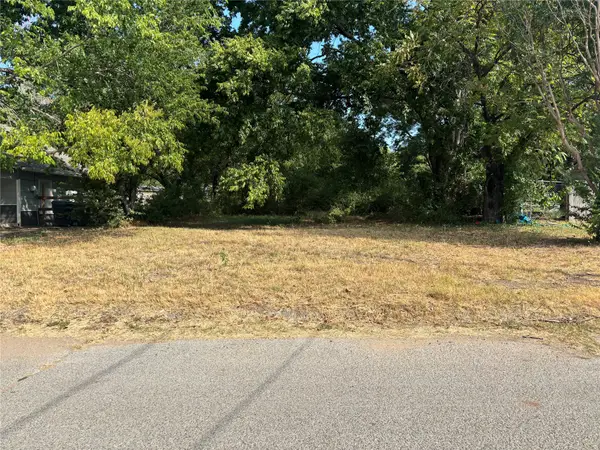 $15,000Active0.26 Acres
715 NE 8th Avenue, Ardmore, OK 73401
MLS# 2633109Listed by: CLAUDIA & CAROLYN REALTY GROUP


Protect your home and budget from life's surprises with an Assurant Home Warranty, backed by a partner that supports you through every step of homeownership. Explore Plans.
© 2026 Better Homes and Gardens Real Estate LLC. An Anywhere Real Estate company. All rights reserved. Better Homes and Gardens® Real Estate is a registered trademark owned by Meredith Operations Corporation, licensed to Better Homes and Gardens Real Estate LLC and used with permission. Better Homes and Gardens Real Estate LLC fully supports the principles of the Fair Housing Act and the Equal Opportunity Act. Listing information is deemed reliable but is not guaranteed accurate.
Each office is independently owned and operated.
Any services or products provided by third parties are not provided by, affiliated with or related to Better Homes and Gardens Real Estate LLC, or its affiliated companies.