
512 Oakland, Ardmore, OK 73401
Local realty services provided by:Better Homes and Gardens Real Estate Green Country
512 Oakland,Ardmore, OK 73401
$422,500
- 4 Beds
- 2 Baths
- 2,623 sq. ft.
- Single family
- Active
Listed by: timothy c. longest
Office: tim longest realty
MLS#:2622276
Source:OK_NORES
Price summary
- Price:$422,500
- Price per sq. ft.:$161.08
About this home
Country living inside the city limits of Ardmore situated on just over 2 acres of land with a pond. This beautiful 4 bedroom, 2 bathroom, 2 car garage home is well maintained. It has a custom made wrought iron front door that makes a grand entrance into the family room with two floor to ceiling columns, a shiplap accent wall and a barn door that divides the family room from the hallway to three of the bedrooms. There is crown molding throughout the house with ceramic tile flooring in the kitchen/dining room, family room and bathrooms. The kitchen also has granite countertops, ceramic tile backsplash, stainless steel appliances and custom painted cabinets. All four bedrooms have vinyl flooring and crown molding as well. The upstairs gameroom can be used as a theater room or even a 5th bedroom. The oversized laundry room can double as an office or workout room. A portion of the front yard and back yard has a sprinkler system. There is a storage shed for your lawn equipment and pool items. And a hail resistant roof was installed in 2020.
For the hot days and nights in Oklahoma, step out of the backdoor to a wonderful backyard oasis that includes a covered patio with a saltwater liner pool with a slide that adds more fun to the pool and it is surrounded with vinyl fencing for safety. There is a TV cable hook up so you can bring out the TV on gameday. There is also an additional patio with a covered pergola for additional space. And when the weather cools down, sit outside and enjoy the view and breeze.
This home offers comfort, great entertainment and location so come and check it out!...
Contact an agent
Home facts
- Year built:1995
- Subdivision & Development:Smoking Oaks
- Listing ID #:2622276
- Added:85 day(s) ago
- Updated:September 10, 2026 at 03:37 PM
Rooms and interior
- Bedrooms:4
- Total bathrooms:2
- Full bathrooms:2
- Flooring:Tile
- Kitchen Description:Dishwasher, Disposal
- Living area:2,623 sq. ft.
Heating and cooling
- Cooling:2 Units
- Heating:Gas
Structure and exterior
- Year built:1995
- Building area:2,623 sq. ft.
- Lot area:2.11 Acres
- Lot Features:Corner Lot
- Construction Materials:Brick Veneer
- Foundation Description:Slab
Schools
- High school:Ardmore
- Elementary school:Will Rogers
Finances and disclosures
- Price:$422,500
- Price per sq. ft.:$161.08
- Tax amount:$3,422 (2025)
Features and amenities
- Appliances:Built-In Oven, Built-In Range, Dishwasher, Disposal, Electric Water Heater
- Amenities:Attic, Cable TV, Casement Window(s), High Ceilings
Parking
- Garage:Yes
- Garage spaces:2
New listings near 512 Oakland
- New
 $20,000Active0.13 Acres
518 N Washington Street, Ardmore, OK 73401
MLS# 2633106Listed by: CLAUDIA & CAROLYN REALTY GROUP - New
 $15,000Active0.2 Acres
1003 SE Carter Street, Ardmore, OK 73401
MLS# 2633107Listed by: CLAUDIA & CAROLYN REALTY GROUP - New
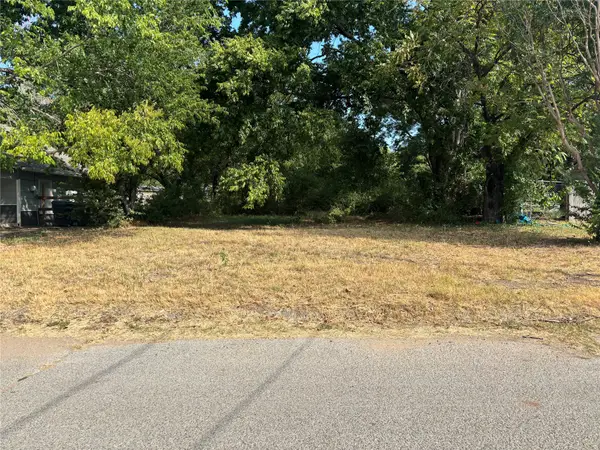 $15,000Active0.26 Acres
715 NE 8th Avenue, Ardmore, OK 73401
MLS# 2633109Listed by: CLAUDIA & CAROLYN REALTY GROUP - New
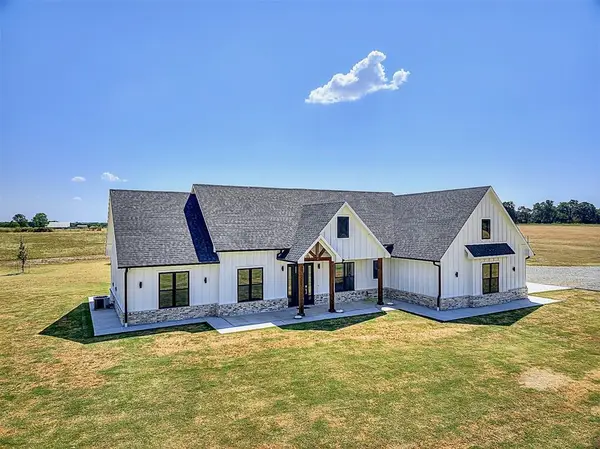 $775,000Active4 beds 3 baths2,500 sq. ft.
1598 Meridian Road, Ardmore, OK 73401
MLS# 1247997Listed by: DILLARD CIES REAL ESTATE - New
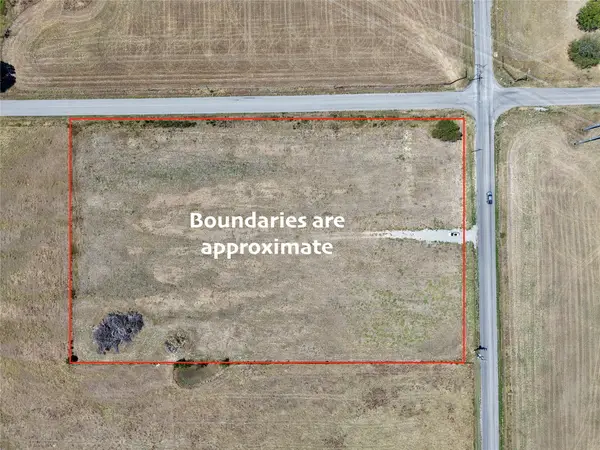 $85,000Active4.45 Acres
0 Prairie Valley Road, Ardmore, OK 73401
MLS# 2632999Listed by: KELLER WILLIAMS REALTY ARDMORE - New
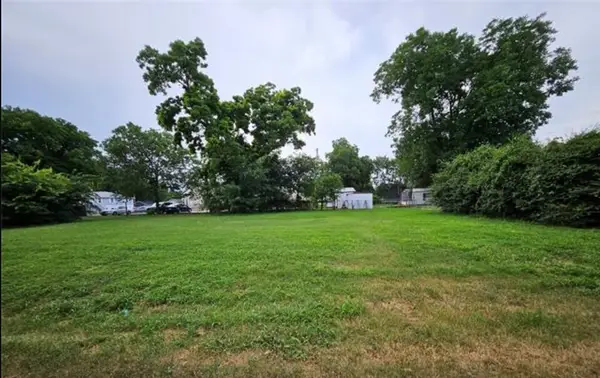 $37,000Active0.28 Acres
603 6th Se, Ardmore, OK 73401
MLS# 2632761Listed by: RE/MAX LIFESTYLE - New
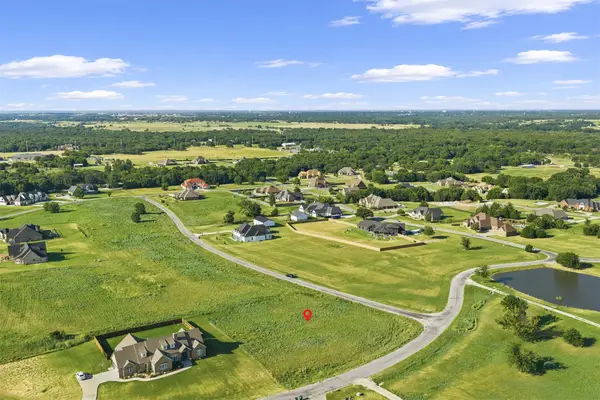 $43,500Active1.06 Acres
Lucca Lane, Ardmore, OK 73401
MLS# 2632746Listed by: ARDMORE REALTY, INC - New
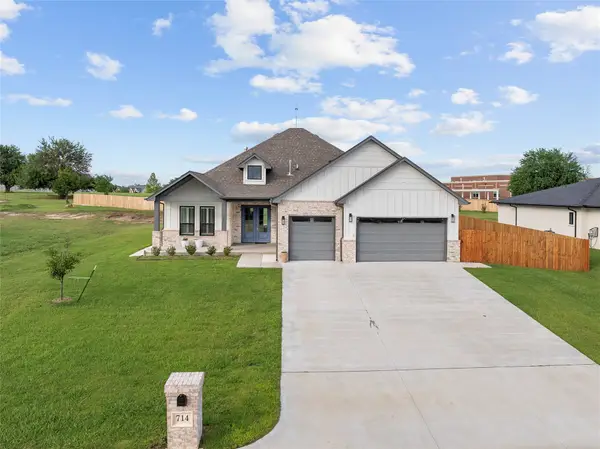 $549,000Active4 beds 3 baths2,649 sq. ft.
714 Prairie View Road, Ardmore, OK 73401
MLS# 2632575Listed by: ARDMORE REALTY, INC - New
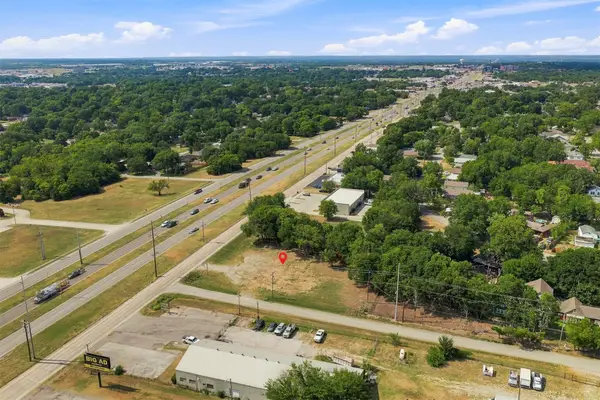 $100,000Active0.52 Acres
528 S Commerce Street, Ardmore, OK 73401
MLS# 2632493Listed by: ARDMORE REALTY, INC - New
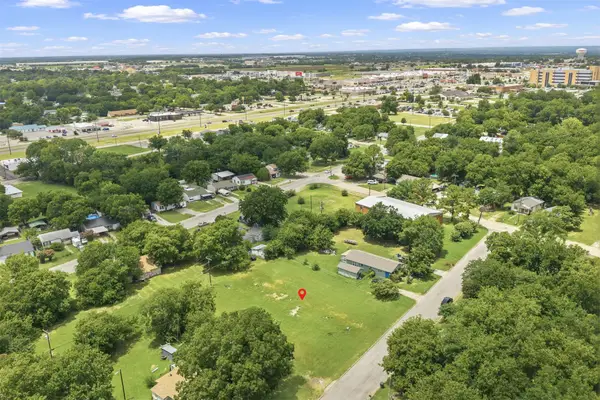 $50,000Active0.54 Acres
I Street Nw, Ardmore, OK 73401
MLS# 2632494Listed by: ARDMORE REALTY, INC


Protect your home and budget from life's surprises with an Assurant Home Warranty, backed by a partner that supports you through every step of homeownership. Explore Plans.
© 2026 Better Homes and Gardens Real Estate LLC. An Anywhere Real Estate company. All rights reserved. Better Homes and Gardens® Real Estate is a registered trademark owned by Meredith Operations Corporation, licensed to Better Homes and Gardens Real Estate LLC and used with permission. Better Homes and Gardens Real Estate LLC fully supports the principles of the Fair Housing Act and the Equal Opportunity Act. Listing information is deemed reliable but is not guaranteed accurate.
Each office is independently owned and operated.
Any services or products provided by third parties are not provided by, affiliated with or related to Better Homes and Gardens Real Estate LLC, or its affiliated companies.