
535 Sunset Drive Sw, Ardmore, OK 73401
Local realty services provided by:Better Homes and Gardens Real Estate Paramount
535 Sunset Drive Sw,Ardmore, OK 73401
$399,000
- 3 Beds
- 4 Baths
- 3,580 sq. ft.
- Single family
- Active
Listed by: jessica woerz
Office: platinum team realty
MLS#:2623407
Source:OK_NORES
Price summary
- Price:$399,000
- Price per sq. ft.:$111.45
About this home
New Price @ $399K! Listing Price is Firm on this Large, single level home, offered below a previous appraisal of $496k! This custom-built residence presents an exceptional opportunity in Ardmore’s desirable Historic Southwest area, while also being located in Plainview School District!
Situated on an oversized corner lot with a circle drive, the home welcomes you through French doors into a grand foyer featuring marble flooring and a statement chandeliers. Elegant crown molding, wainscoting, custom built-ins, and a fireplace add timeless character throughout.
Designed for both gracious entertaining and comfortable everyday living, the home offers two spacious living areas, two dining spaces, a well-appointed kitchen with double ovens and breakfast nook, three bedrooms, three+ baths, and exceptional storage throughout. The private primary suite features an en-suite bath, built-in vanity, and three separate closets.
An expansive patio overlooks the privacy-fenced backyard, offering generous space to create a resort-inspired outdoor retreat with a pool, outdoor kitchen, garden, or entertaining area. A rear-entry garage, electronic gate, attached garage, laundry and utility area, and above-ground storm shelter complete this distinctive property.
Lots of parking and unbeatable storage!
Spacious, beautifully appointed, and rich with potential, this is a rare opportunity to own a substantial home in one of Ardmore’s most established areas....
Contact an agent
Home facts
- Year built:1961
- Subdivision & Development:Carter Co Unplatted
- Listing ID #:2623407
- Added:66 day(s) ago
- Updated:September 14, 2026 at 03:59 PM
Rooms and interior
- Bedrooms:3
- Total bathrooms:4
- Full bathrooms:3
- Flooring:Carpet, Vinyl, Wood Veneer
- Kitchen Description:Dishwasher, Disposal, Refrigerator
- Basement:Yes
- Basement Description:Crawl Space
- Living area:3,580 sq. ft.
Heating and cooling
- Cooling:2 Units
- Heating:Gas
Structure and exterior
- Year built:1961
- Building area:3,580 sq. ft.
- Lot area:0.87 Acres
- Lot Features:Corner Lot, Mature Trees
- Construction Materials:Brick Veneer, Wood Frame
Schools
- High school:Plainview
- Elementary school:Plainview
Finances and disclosures
- Price:$399,000
- Price per sq. ft.:$111.45
- Tax amount:$3,410 (2026)
Features and amenities
- Appliances:Cooktop, Dishwasher, Disposal, Double Oven, Gas Water Heater, Oven, Range, Refrigerator
- Amenities:Aluminum Frames, Cable TV, Ceiling Fan(s), Security System - Leased, Smoke Detector(s), Storm Shelter, Vinyl Windows
Parking
- Garage:Yes
- Garage spaces:2
New listings near 535 Sunset Drive Sw
- New
 $219,900Active4 beds 2 baths2,016 sq. ft.
624 2nd Avenue Se, Ardmore, OK 73401
MLS# 2633890Listed by: HORNER MCCLURE & ASSOCIATES LL - New
 $7,500Active0.15 Acres
722 E Main, Ardmore, OK 73401
MLS# 2633097Listed by: EXP REALTY, LLC - New
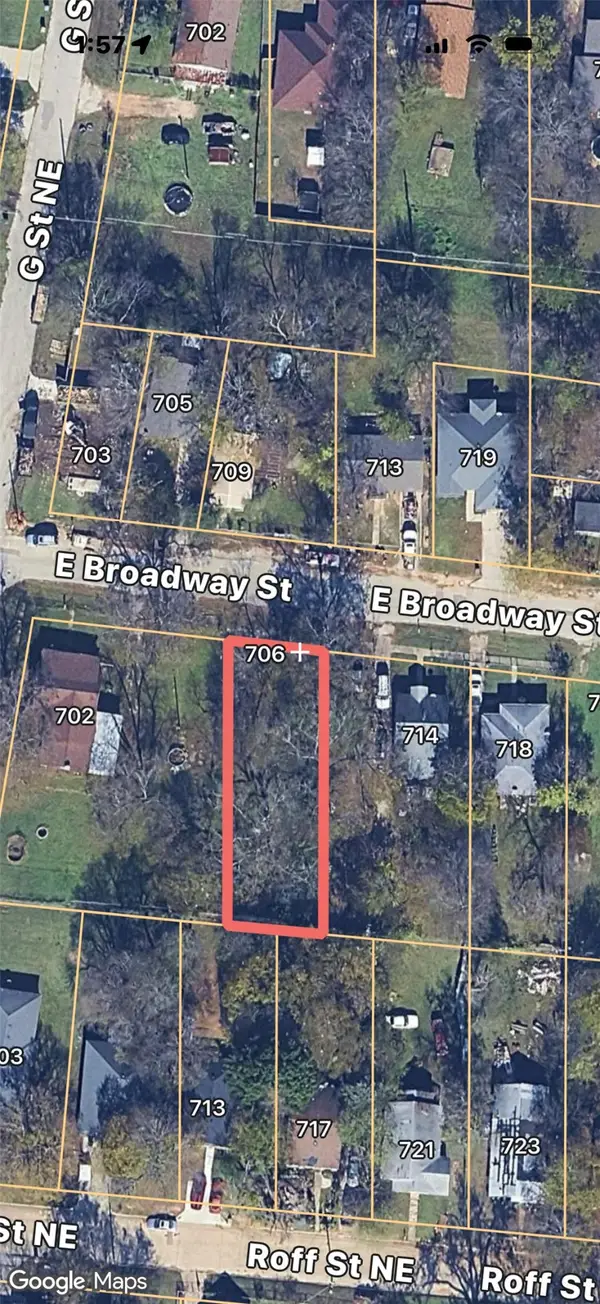 $7,500Active0.17 Acres
706 E Broadway Street, Ardmore, OK 73401
MLS# 2633098Listed by: EXP REALTY, LLC - New
 $7,500Active0.32 Acres
101 NE D Street, Ardmore, OK 73401
MLS# 2633099Listed by: EXP REALTY, LLC - New
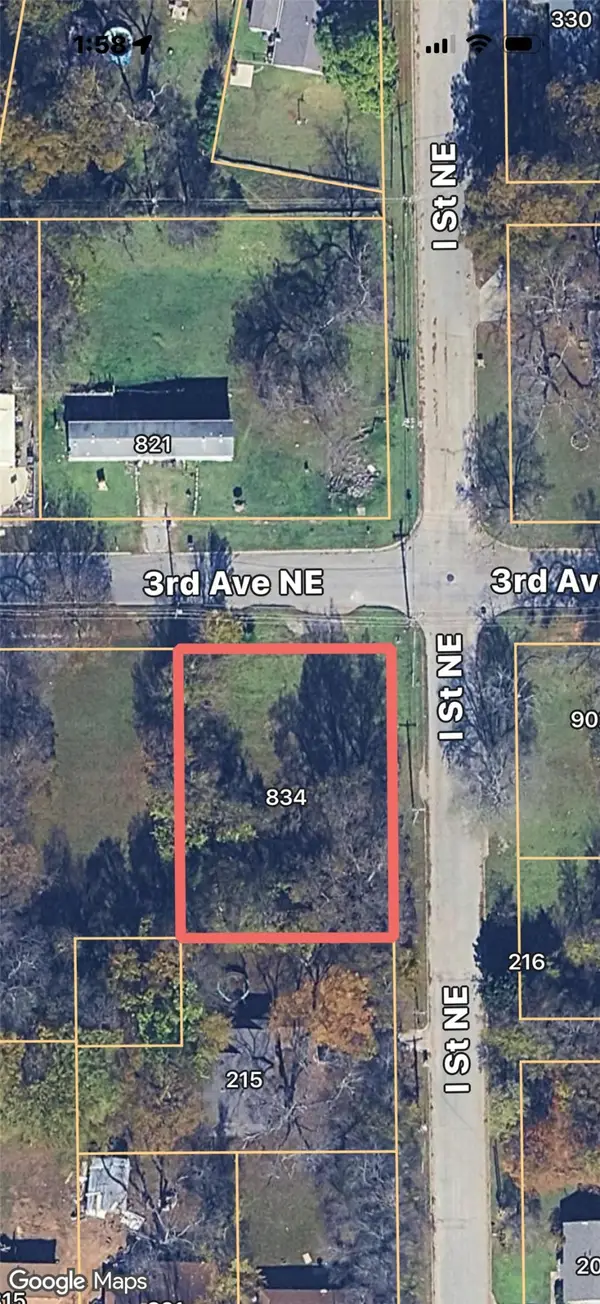 $8,500Active0.31 Acres
834 NE 3rd Avenue, Ardmore, OK 73401
MLS# 2633101Listed by: EXP REALTY, LLC - New
 $12,000Active0.53 Acres
0 NE B Street, Ardmore, OK 73401
MLS# 2633104Listed by: EXP REALTY, LLC - New
 $7,500Active0.17 Acres
0 NE 8th Avenue, Ardmore, OK 73401
MLS# 2633105Listed by: EXP REALTY, LLC - New
 $20,000Active0.13 Acres
518 N Washington Street, Ardmore, OK 73401
MLS# 2633106Listed by: CLAUDIA & CAROLYN REALTY GROUP - New
 $15,000Active0.2 Acres
1003 SE Carter Street, Ardmore, OK 73401
MLS# 2633107Listed by: CLAUDIA & CAROLYN REALTY GROUP - New
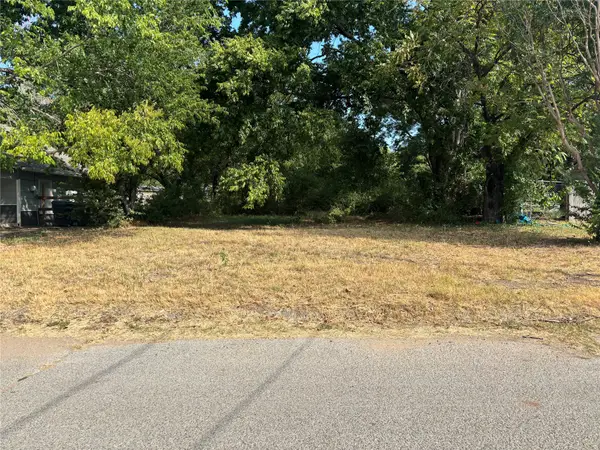 $15,000Active0.26 Acres
715 NE 8th Avenue, Ardmore, OK 73401
MLS# 2633109Listed by: CLAUDIA & CAROLYN REALTY GROUP


Protect your home and budget from life's surprises with an Assurant Home Warranty, backed by a partner that supports you through every step of homeownership. Explore Plans.
© 2026 Better Homes and Gardens Real Estate LLC. An Anywhere Real Estate company. All rights reserved. Better Homes and Gardens® Real Estate is a registered trademark owned by Meredith Operations Corporation, licensed to Better Homes and Gardens Real Estate LLC and used with permission. Better Homes and Gardens Real Estate LLC fully supports the principles of the Fair Housing Act and the Equal Opportunity Act. Listing information is deemed reliable but is not guaranteed accurate.
Each office is independently owned and operated.
Any services or products provided by third parties are not provided by, affiliated with or related to Better Homes and Gardens Real Estate LLC, or its affiliated companies.