
563 Abshire Circle, Ardmore, OK 73401
Local realty services provided by:Better Homes and Gardens Real Estate Green Country
563 Abshire Circle,Ardmore, OK 73401
$299,900
- 3 Beds
- 2 Baths
- 1,592 sq. ft.
- Single family
- Active
Listed by: tiffany hogan
Office: oklahoma land & realty, llc.
MLS#:2628663
Source:OK_NORES
Price summary
- Price:$299,900
- Price per sq. ft.:$188.38
About this home
Move-In Ready Home on Nearly 1 Acre in Plainview school district!
Welcome to this beautifully maintained 3-bedroom, 2-bath home offering comfortable living space on approximately 0.94 acres. With recent upgrades inside and out, this property is truly ready for its next owners. Step inside to an inviting open-concept floor plan featuring vaulted ceilings that create a bright and spacious living area. The kitchen is designed for both everyday living and entertaining, complete with granite countertops, stainless steel appliances, a farmhouse sink, modern lighting, and plenty of cabinet space.
The private primary suite offers a spacious walk-in closet and an en-suite bathroom featuring double vanities, a soaking tub, and a beautifully tiled walk-in shower. Two additional bedrooms provide generous space and built-in closet storage, making this home ideal for families, guests, or a home office.Recent updates give buyers added peace of mind and make this home truly move-in ready. Improvements include brand-new carpet throughout, a newly installed privacy-fenced backyard, an expanded driveway with a new concrete approach for easier access and additional parking, and a new mailbox. Major system upgrades include a new HVAC system (2024), new roof (2024), new aerobic pump (2025), and a newly installed storm cellar (2025). Additional features such as tinted west-facing windows help improve energy efficiency by reducing summer heat, while Bluetooth-enabled bathroom light fixtures add a modern touch to everyday living!...
Contact an agent
Home facts
- Year built:2005
- Subdivision & Development:Three Oaks
- Listing ID #:2628663
- Added:32 day(s) ago
- Updated:September 05, 2026 at 03:54 PM
Rooms and interior
- Bedrooms:3
- Total bathrooms:2
- Full bathrooms:2
- Flooring:Carpet, Tile
- Kitchen Description:Dishwasher
- Living area:1,592 sq. ft.
Heating and cooling
- Cooling:Central Air
- Heating:Central, Electric
Structure and exterior
- Year built:2005
- Building area:1,592 sq. ft.
- Lot area:0.94 Acres
- Construction Materials:Brick Veneer, Wood Frame
- Foundation Description:Slab
Schools
- High school:Plainview
- Elementary school:Plainview
Finances and disclosures
- Price:$299,900
- Price per sq. ft.:$188.38
- Tax amount:$2,153 (2025)
Features and amenities
- Appliances:Dishwasher, Electric Water Heater, Oven, Range, Stove
- Amenities:Ceiling Fan(s), High Speed Internet, Smoke Detector(s), Storm Shelter, Vaulted Ceiling(s), Vinyl Windows, Wired for Data
Parking
- Garage:Yes
- Garage spaces:2
New listings near 563 Abshire Circle
- New
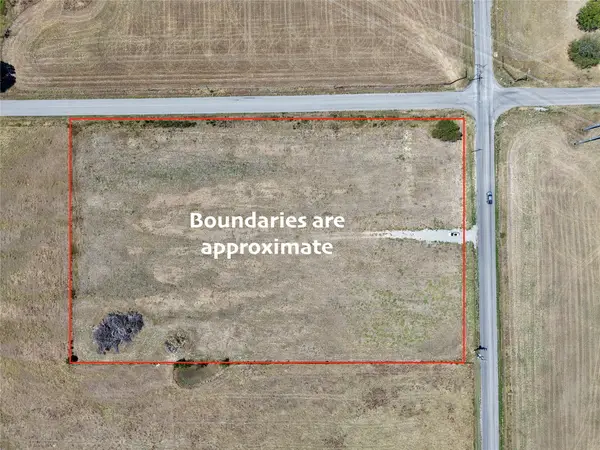 $85,000Active4.45 Acres
0 Prairie Valley Road, Ardmore, OK 73401
MLS# 2632999Listed by: KELLER WILLIAMS REALTY ARDMORE - New
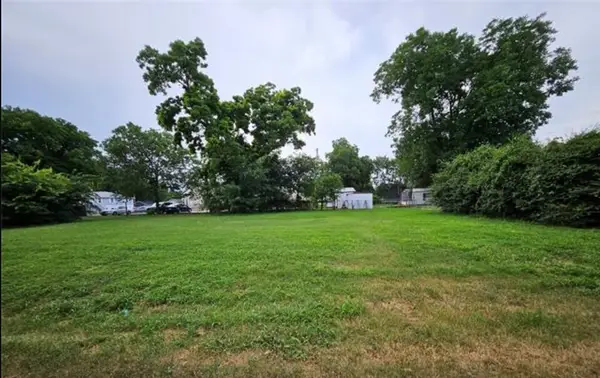 $37,000Active0.28 Acres
603 6th Se, Ardmore, OK 73401
MLS# 2632761Listed by: RE/MAX LIFESTYLE - New
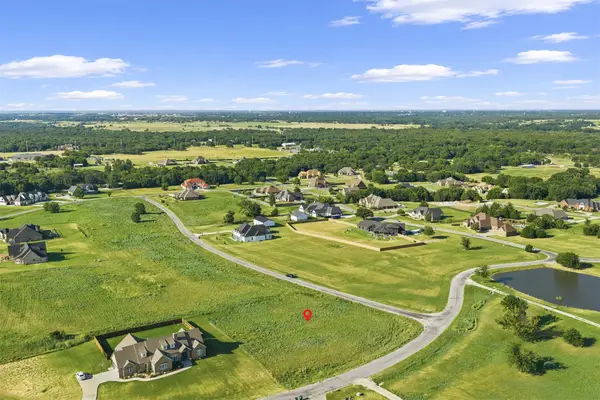 $43,500Active1.06 Acres
Lucca Lane, Ardmore, OK 73401
MLS# 2632746Listed by: ARDMORE REALTY, INC - New
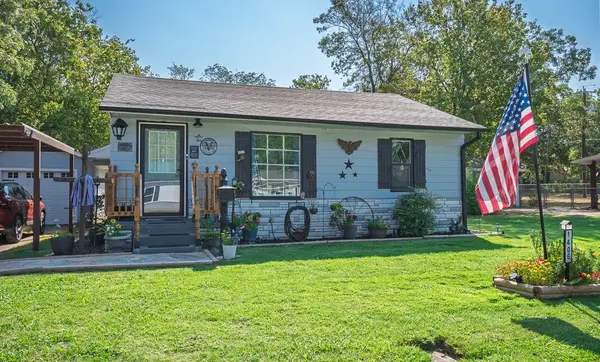 $180,000Active2 beds 1 baths876 sq. ft.
1406 Healdton, Ardmore, OK 73401
MLS# 2631944Listed by: REAL BROKER LLC - New
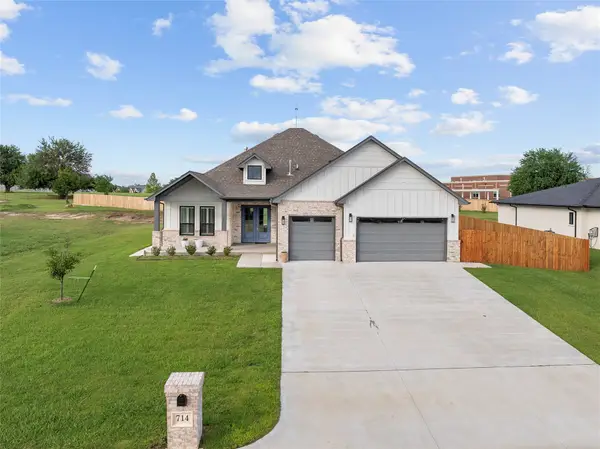 $549,000Active4 beds 3 baths2,649 sq. ft.
714 Prairie View Road, Ardmore, OK 73401
MLS# 2632575Listed by: ARDMORE REALTY, INC - New
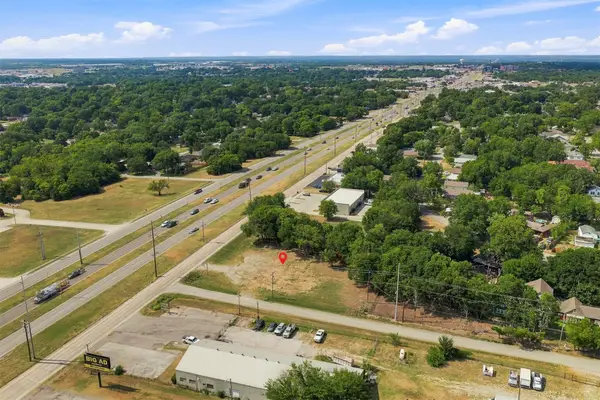 $100,000Active0.52 Acres
528 S Commerce Street, Ardmore, OK 73401
MLS# 2632493Listed by: ARDMORE REALTY, INC - New
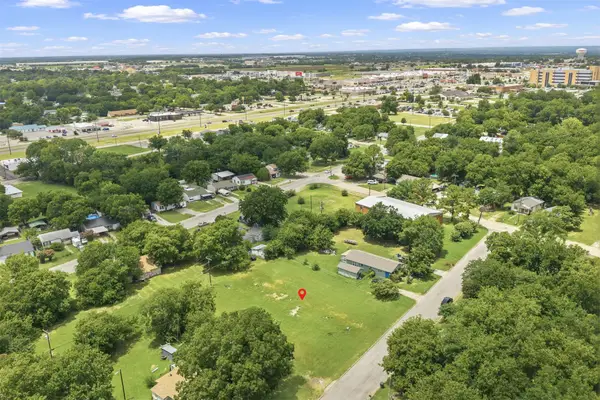 $50,000Active0.54 Acres
I Street Nw, Ardmore, OK 73401
MLS# 2632494Listed by: ARDMORE REALTY, INC - New
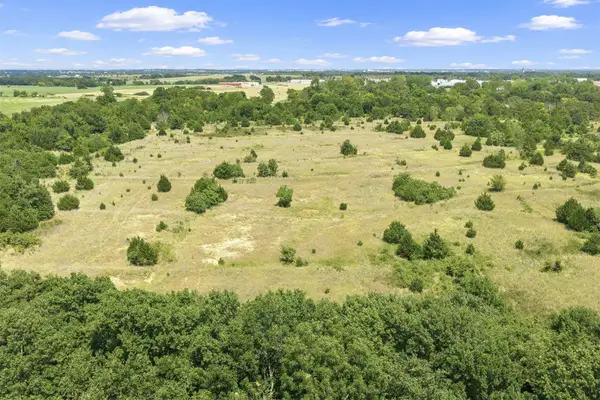 $250,000Active31 Acres
Brock Road, Ardmore, OK 73401
MLS# 2632490Listed by: ARDMORE REALTY, INC - New
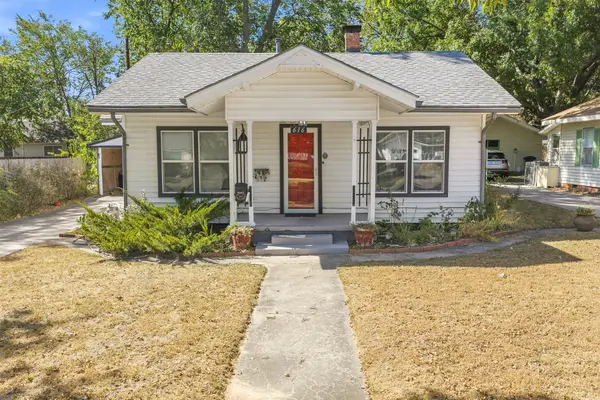 $129,000Active2 beds 2 baths1,311 sq. ft.
616 NW 14th, Ardmore, OK 73401
MLS# 2631312Listed by: ARDMORE REALTY, INC - New
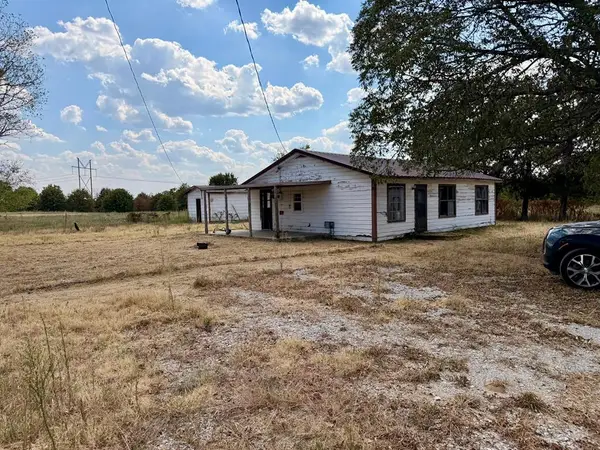 $115,000Active3 beds 2 baths1,215 sq. ft.
146 Hill Billy Lane, Ardmore, OK 73401
MLS# 1247136Listed by: COPPER CREEK REAL ESTATE


Protect your home and budget from life's surprises with an Assurant Home Warranty, backed by a partner that supports you through every step of homeownership. Explore Plans.
© 2026 Better Homes and Gardens Real Estate LLC. An Anywhere Real Estate company. All rights reserved. Better Homes and Gardens® Real Estate is a registered trademark owned by Meredith Operations Corporation, licensed to Better Homes and Gardens Real Estate LLC and used with permission. Better Homes and Gardens Real Estate LLC fully supports the principles of the Fair Housing Act and the Equal Opportunity Act. Listing information is deemed reliable but is not guaranteed accurate.
Each office is independently owned and operated.
Any services or products provided by third parties are not provided by, affiliated with or related to Better Homes and Gardens Real Estate LLC, or its affiliated companies.