
621 Osage Street Nw, Ardmore, OK 73401
Local realty services provided by:Better Homes and Gardens Real Estate Paramount
621 Osage Street Nw,Ardmore, OK 73401
$249,900
- 4 Beds
- 2 Baths
- 1,650 sq. ft.
- Single family
- Active
Listed by: sandi sanchez
Office: 1 oak real estate co
MLS#:2632773
Source:OK_NORES
Price summary
- Price:$249,900
- Price per sq. ft.:$151.45
About this home
Welcome to 621 Osage St in Ardmore! This well-maintained 3-bedroom, 2-bath home offers a comfortable layout with plenty of potential for its next owner. The home features an attached garage, a durable exterior, and a convenient location in Ardmore. With spacious living areas and a functional floor plan, this property provides a great opportunity for comfortable everyday living. Whether you're looking for a primary residence or an investment property, this home is worth a look. Schedule your showing today!
Contact an agent
Home facts
- Year built:1992
- Subdivision & Development:North Rockford Place 02
- Listing ID #:2632773
- Added:1 day(s) ago
- Updated:October 08, 2026 at 05:35 PM
Rooms and interior
- Bedrooms:4
- Total bathrooms:2
- Full bathrooms:2
- Flooring:Tile
- Kitchen Description:Dishwasher
- Living area:1,650 sq. ft.
Heating and cooling
- Cooling:Central Air
- Heating:Central, Electric
Structure and exterior
- Year built:1992
- Building area:1,650 sq. ft.
- Lot area:0.22 Acres
- Construction Materials:Brick Veneer, Wood Frame
- Foundation Description:Slab
Schools
- High school:Ardmore
- Elementary school:Charles Evans
Finances and disclosures
- Price:$249,900
- Price per sq. ft.:$151.45
- Tax amount:$2,618 (2025)
Features and amenities
- Appliances:Dishwasher, Dryer, Electric Water Heater, Oven, Range, Stove, Washer
- Laundry features:Dryer, Washer
- Amenities:Vinyl Windows
Parking
- Garage:Yes
- Garage spaces:2
New listings near 621 Osage Street Nw
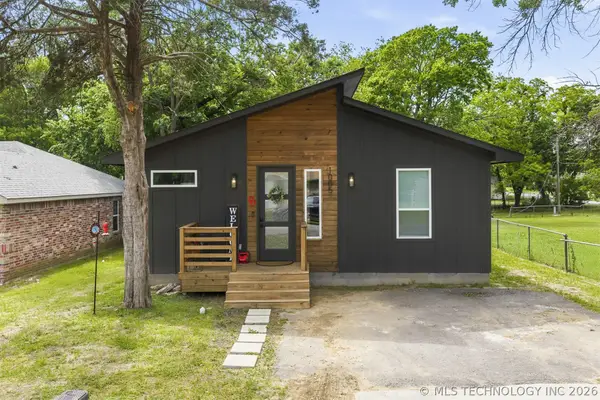 $195,000Active3 beds 2 baths1,500 sq. ft.
1005 F Street Sw, Ardmore, OK 73401
MLS# 2616373Listed by: SOUTHERN OKLAHOMA REALTY $167,400Active3 beds 2 baths1,228 sq. ft.
612 Northwest Avenue, Ardmore, OK 73401
MLS# 2630722Listed by: CLAUDIA & CAROLYN REALTY GROUP $115,000Active2 beds 1 baths883 sq. ft.
1408 Holt, Ardmore, OK 73401
MLS# 2631922Listed by: ARDMORE REALTY, INC $203,000Active3 beds 2 baths1,509 sq. ft.
1976 Buckskin Road, Ardmore, OK 73401
MLS# 2632762Listed by: OKLAHOMA LAND & REALTY, LLC $335,000Active4 beds 2 baths2,061 sq. ft.
4617 Rock Creek, Ardmore, OK 73401
MLS# 2632954Listed by: TURN KEY REAL ESTATE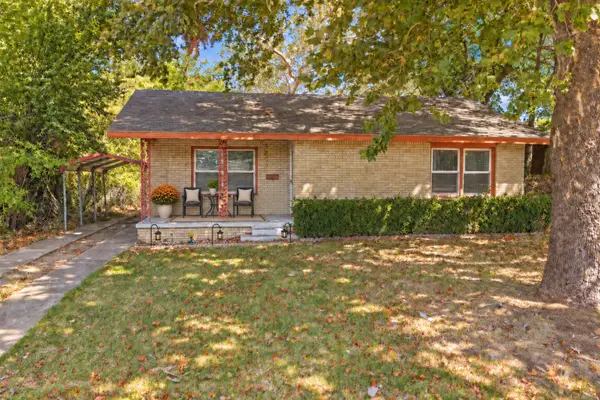 $139,500Active2 beds 1 baths1,182 sq. ft.
1807 7th Avenue Nw, Ardmore, OK 73401
MLS# 2633030Listed by: ADVENTURE REALTY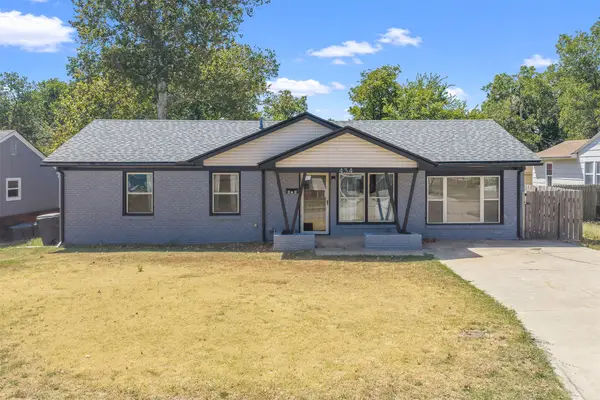 $162,000Active3 beds 1 baths1,152 sq. ft.
434 Locust Street, Ardmore, OK 73401
MLS# 2633054Listed by: 1 OAK REAL ESTATE CO $449,900Active6 beds 5 baths3,853 sq. ft.
802 Forest, Ardmore, OK 73401
MLS# 2633084Listed by: CORNERSTONE REALTY GROUP INC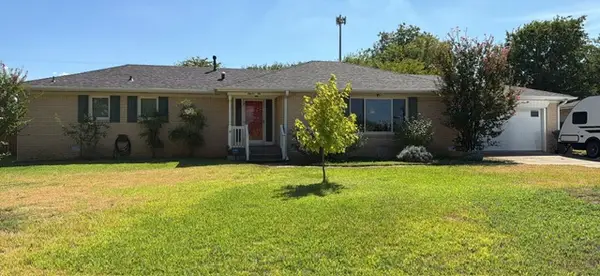 $200,000Active3 beds 2 baths1,504 sq. ft.
1110 N Meadow Drive, Ardmore, OK 73401
MLS# 2633236Listed by: BASECAMP REALTY


Protect your home and budget from life's surprises with an Assurant Home Warranty, backed by a partner that supports you through every step of homeownership. Explore Plans.
© 2026 Better Homes and Gardens Real Estate LLC. An Anywhere Real Estate company. All rights reserved. Better Homes and Gardens® Real Estate is a registered trademark owned by Meredith Operations Corporation, licensed to Better Homes and Gardens Real Estate LLC and used with permission. Better Homes and Gardens Real Estate LLC fully supports the principles of the Fair Housing Act and the Equal Opportunity Act. Listing information is deemed reliable but is not guaranteed accurate.
Each office is independently owned and operated.
Any services or products provided by third parties are not provided by, affiliated with or related to Better Homes and Gardens Real Estate LLC, or its affiliated companies.