
815 Rosewood Street, Ardmore, OK 73401
Local realty services provided by:Better Homes and Gardens Real Estate Paramount
815 Rosewood Street,Ardmore, OK 73401
$380,000
- 3 Beds
- 2 Baths
- 1,859 sq. ft.
- Single family
- Active
Listed by: jeremiah mcmahan
Office: ardmore realty, inc
MLS#:2641741
Source:OK_NORES
Price summary
- Price:$380,000
- Price per sq. ft.:$204.41
About this home
Designed with entertaining in mind, this property located in the desirable Western Oaks neighborhood, this property offers the benefit of two residences, giving you a variety of possibilities. The main home features 3 bedrooms, 2 bathrooms, two living areas, and a spacious kitchen with custom cabinetry, granite countertops, a commercial gas cooktop, and double ovens. The separate two story guest house features a downstairs living area and bathroom, along with a large upstairs bedroom featuring French doors that open to a balcony overlooking the backyard. Both residences had the roofs replaced approximately two years ago. Outside, enjoy an inground swimming pool with a liner approximately two years old, a hot tub with waterfall feature, and a covered patio. With its flexible living arrangements and inviting indoor and outdoor spaces, this property offers a great setting for hosting, relaxing, and enjoying time with family and friends.
Contact an agent
Home facts
- Year built:1968
- Subdivision & Development:Western Oaks 1
- Listing ID #:2641741
- Added:1 day(s) ago
- Updated:November 22, 2026 at 11:42 AM
Rooms and interior
- Bedrooms:3
- Total bathrooms:2
- Full bathrooms:2
- Flooring:Carpet, Tile, Vinyl
- Kitchen Description:Dishwasher, Disposal, Microwave
- Living area:1,859 sq. ft.
Heating and cooling
- Cooling:Central Air
- Heating:Central, Electric
Structure and exterior
- Year built:1968
- Building area:1,859 sq. ft.
- Lot area:0.29 Acres
- Construction Materials:Brick, Wood Frame
- Foundation Description:Slab
Schools
- High school:Ardmore
- Elementary school:Lincoln
Finances and disclosures
- Price:$380,000
- Price per sq. ft.:$204.41
- Tax amount:$4,258 (2026)
Features and amenities
- Appliances:Built-In Oven, Dishwasher, Disposal, Gas Water Heater, Microwave, Oven, Range, Stove
- Amenities:Ceiling Fan(s), High Ceilings, Smoke Detector(s), Vinyl Windows
Parking
- Garage:Yes
- Garage spaces:2
New listings near 815 Rosewood Street
- New
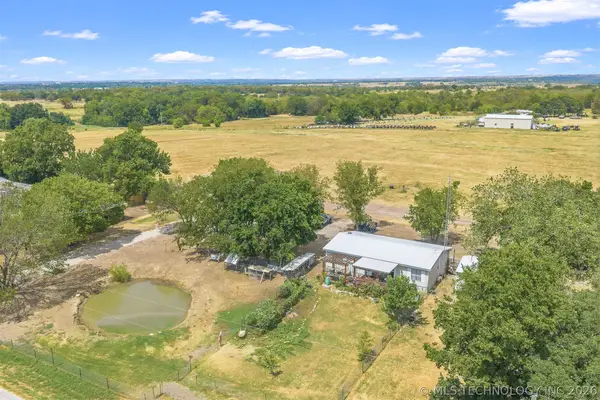 $139,000Active3 beds 2 baths1,456 sq. ft.
32 Forest Lane, Ardmore, OK 73401
MLS# 2641751Listed by: ADVENTURE REALTY - New
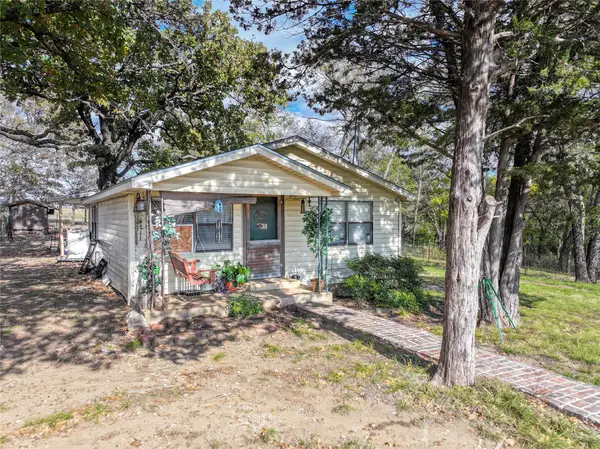 $199,000Active2 beds 1 baths816 sq. ft.
2730 Grassland, Ardmore, OK 73401
MLS# 2641752Listed by: PEBBLES REAL ESTATE - New
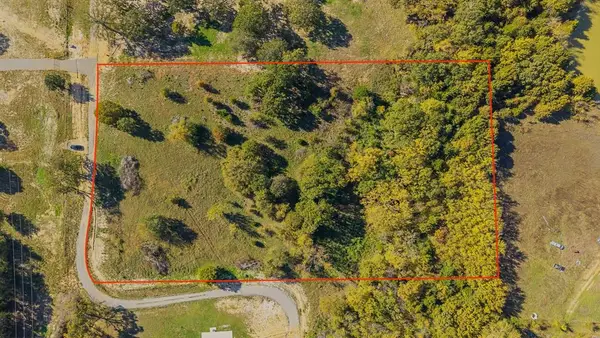 $75,000Active5 Acres
3 Dickson Road, Ardmore, OK 73401
MLS# 1259094Listed by: PROVISIONS REALTY GROUP - New
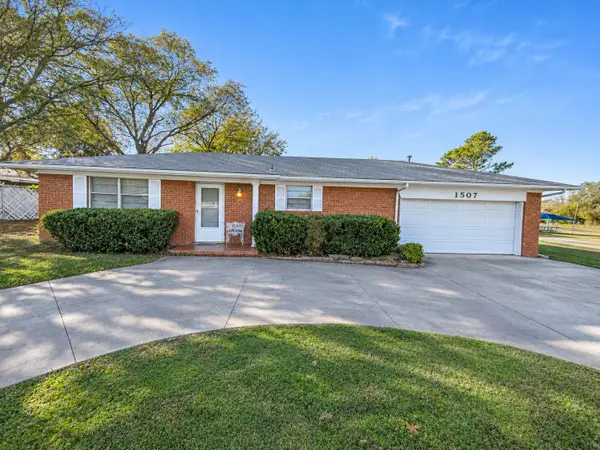 $99,900Active3 beds 2 baths1,684 sq. ft.
1507 Mount Washington Road, Ardmore, OK 73401
MLS# 2641359Listed by: SOUTHERN OKLAHOMA REALTY - New
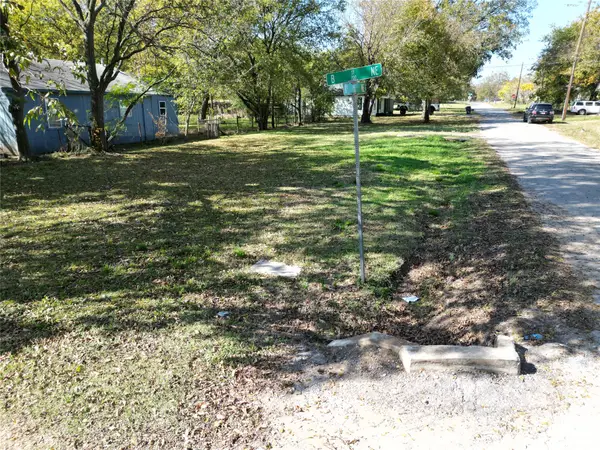 $6,000Active0.14 Acres
723 B Street Ne, Ardmore, OK 73401
MLS# 2641060Listed by: CLAUDIA & CAROLYN REALTY GROUP - New
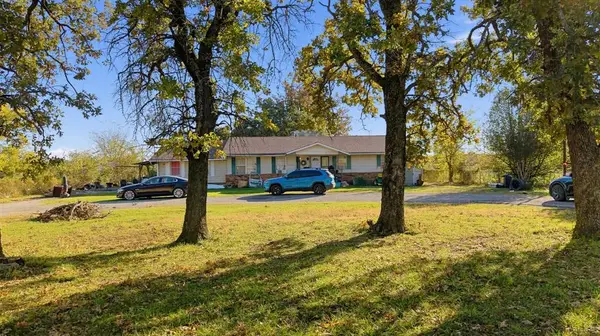 $179,000Active3 beds 2 baths2,250 sq. ft.
160 Ingleside Drive, Ardmore, OK 73401
MLS# 1258635Listed by: SUNRISE REAL ESTATE, LLC - New
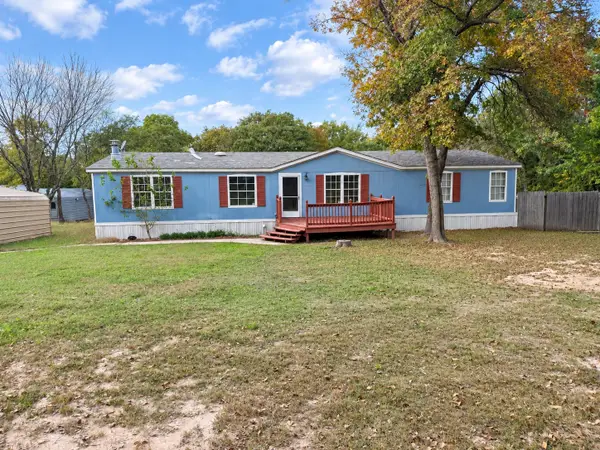 $165,000Active3 beds 2 baths1,792 sq. ft.
973 Eastgate Loop, Ardmore, OK 73401
MLS# 2641068Listed by: SOUTHERN OKLAHOMA REALTY - New
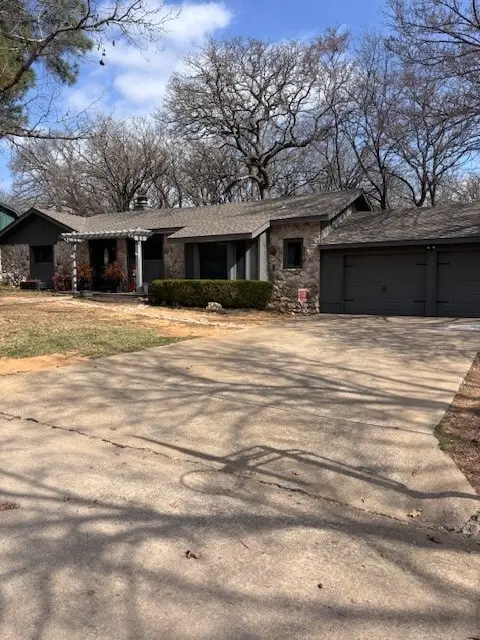 $319,000Active3 beds 2 baths2,096 sq. ft.
1404 Oakridge, Ardmore, OK 73401
MLS# 2641354Listed by: ROSS GROUP REAL ESTATE SERVICE - New
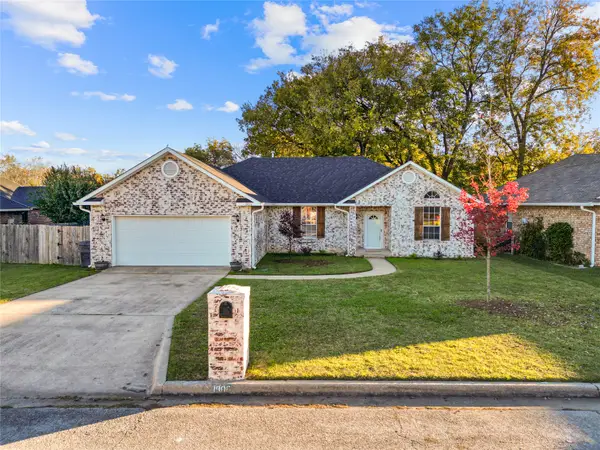 $319,000Active3 beds 2 baths2,090 sq. ft.
1906 Marsh Lane, Ardmore, OK 73401
MLS# 2641023Listed by: G3 LAND & HOME, LLC.


Protect your home and budget from life's surprises with an Assurant Home Warranty, backed by a partner that supports you through every step of homeownership. Explore Plans.
© 2026 Better Homes and Gardens Real Estate LLC. An Anywhere Real Estate company. All rights reserved. Better Homes and Gardens® Real Estate is a registered trademark owned by Meredith Operations Corporation, licensed to Better Homes and Gardens Real Estate LLC and used with permission. Better Homes and Gardens Real Estate LLC fully supports the principles of the Fair Housing Act and the Equal Opportunity Act. Listing information is deemed reliable but is not guaranteed accurate.
Each office is independently owned and operated.
Any services or products provided by third parties are not provided by, affiliated with or related to Better Homes and Gardens Real Estate LLC, or its affiliated companies.