
124 S Fenway Place, Bartlesville, OK 74006
Local realty services provided by:Better Homes and Gardens Real Estate Paramount
124 S Fenway Place,Bartlesville, OK 74006
$235,000
- 3 Beds
- 2 Baths
- 1,872 sq. ft.
- Single family
- Active
Listed by: allison atkinson
Office: keller williams realty
MLS#:2640602
Source:OK_NORES
Price summary
- Price:$235,000
- Price per sq. ft.:$125.53
About this home
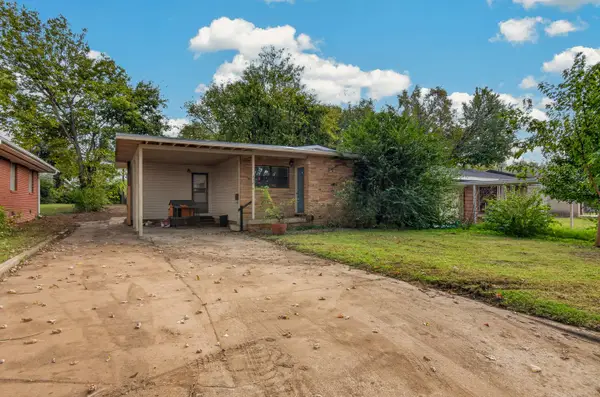
CUTE AS CAN BE WITH TONS OF CHARACTER & EXTENSIVE NEW UPDATES! This 3-bedroom, 2-bath home offers TWO living areas PLUS a bonus room/sunroom and a 2-car garage!
**ALL BRAND NEW:** Roof with new decking & gutters, hot water heater, vinyl windows, carpet & padding, interior & exterior paint, garage door opener and exterior doors! The kitchen features rich wood cabinetry, granite countertops, tile backsplash and breakfast bar seating. Additional improvements include LVP flooring in the bathrooms and sunroom, new bathroom mirrors, updated fixtures, contemporary ceiling fans, stylish lighting and newly installed contemporary wallpaper that brings the space to life!
The sunroom features large windows overlooking the spacious backyard with a privacy fence, patio and mature trees. Built-in cabinetry provides additional storage throughout. Outside, the brick exterior, shutters, established landscaping and charming flower beds at the front entrance add great curb appeal!
**100% MOVE-IN READY!!**...
Contact an agent
Home facts
- Year built:1968
- Subdivision & Development:Sooner Heights I
- Listing ID #:2640602
- Added:1 day(s) ago
- Updated:November 13, 2026 at 11:11 AM
Rooms and interior
- Bedrooms:3
- Total bathrooms:2
- Full bathrooms:2
- Rooms Total:10
- Flooring:Carpet, Tile, Vinyl
- Kitchen Description:Dishwasher, Disposal, Refrigerator
- Basement:Yes
- Living area:1,872 sq. ft.
Heating and cooling
- Cooling:Central Air
- Heating:Central, Gas
Structure and exterior
- Year built:1968
- Building area:1,872 sq. ft.
- Lot area:0.24 Acres
- Lot Features:Mature Trees
- Architectural Style:Ranch
- Construction Materials:Brick, Wood Frame
- Foundation Description:Slab
Schools
- High school:Bartlesville
- Middle school:Madison
- Elementary school:Wilson
Finances and disclosures
- Price:$235,000
- Price per sq. ft.:$125.53
- Tax amount:$1,636 (2025)
Features and amenities
- Appliances:Dishwasher, Disposal, Gas Water Heater, Oven, Plumbed For Ice Maker, Range, Refrigerator, Stove
- Amenities:Cable TV, Ceiling Fan(s), Insulated Window, Storm Window(s), Vinyl Windows
Parking
- Garage:Yes
- Garage spaces:2
New listings near 124 S Fenway Place
- New
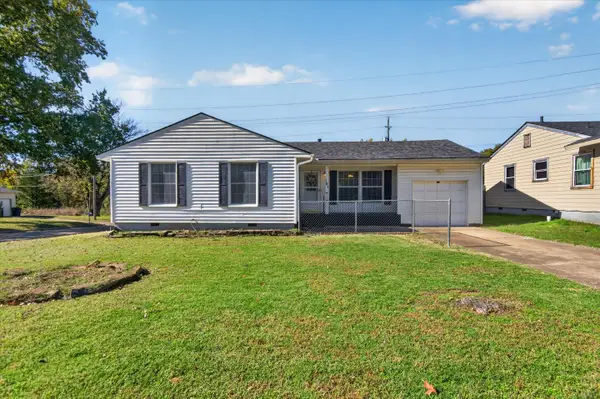 $99,900Active3 beds 1 baths1,068 sq. ft.
101 Holly Lane, Bartlesville, OK 74003
MLS# 2637884Listed by: KELLER WILLIAMS REALTY - New
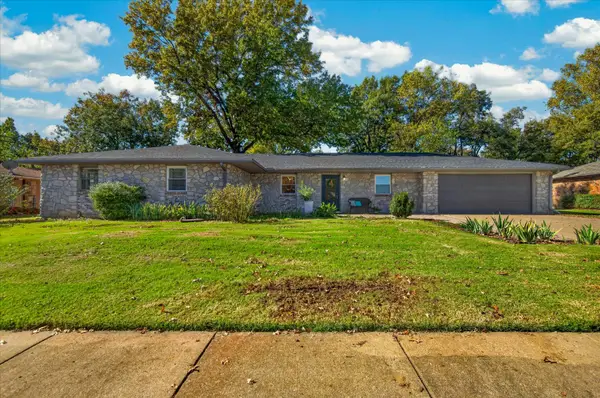 $315,000Active3 beds 3 baths2,845 sq. ft.
1525 Whitney Lane, Bartlesville, OK 74006
MLS# 2640057Listed by: KELLER WILLIAMS REALTY - New
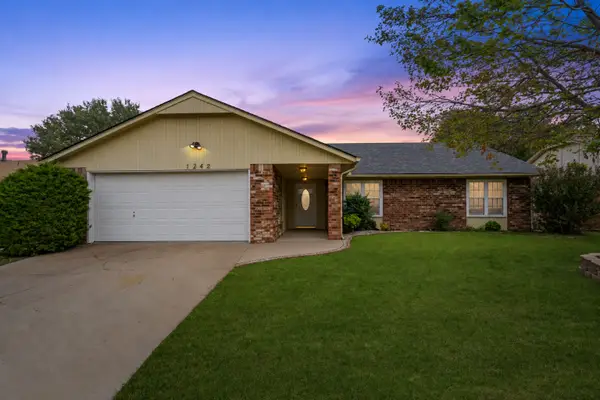 $216,000Active4 beds 2 baths1,830 sq. ft.
1242 SE Willow Creek Drive, Bartlesville, OK 74006
MLS# 2640292Listed by: KELLER WILLIAMS REALTY - New
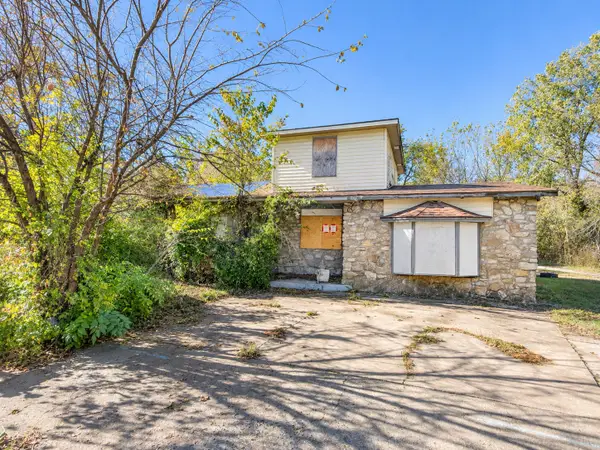 $11,500Active3 beds 2 baths2,163 sq. ft.
343 N Rogers, Bartlesville, OK 74003
MLS# 2640660Listed by: RE/MAX RESULTS - New
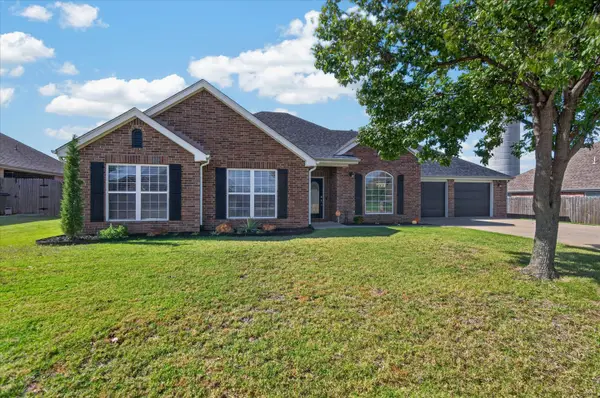 $360,000Active3 beds 2 baths2,357 sq. ft.
345 N Parkhill Loop, Bartlesville, OK 74006
MLS# 2640370Listed by: KELLER WILLIAMS REALTY - New
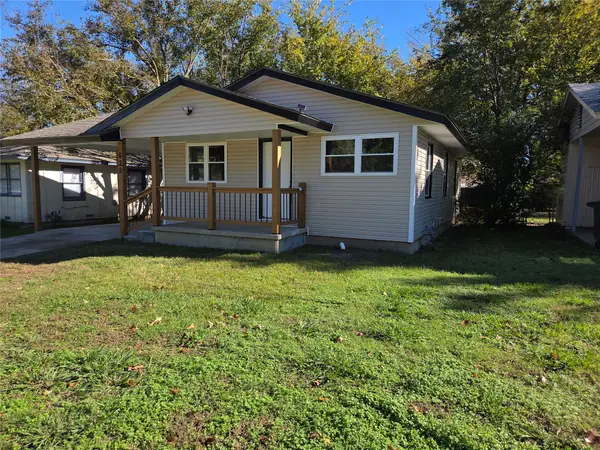 Listed by BHGRE$135,000Active3 beds 1 baths870 sq. ft.
628 SE Greystone Avenue, Bartlesville, OK 74006
MLS# 2640557Listed by: RED DOOR REAL ESTATE - Open Sun, 11am to 1pmNew
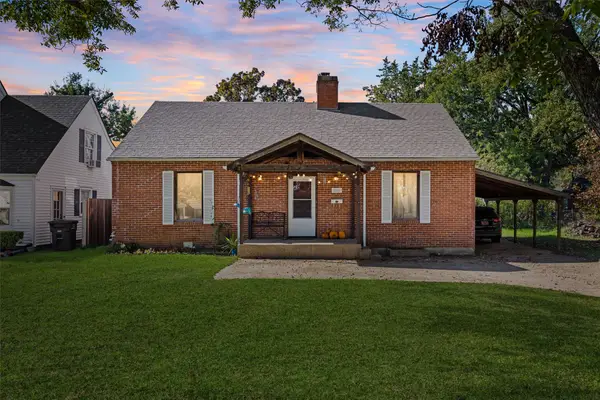 $158,000Active5 beds 2 baths1,992 sq. ft.
1721 S Johnstone Avenue, Bartlesville, OK 74003
MLS# 2639827Listed by: COLDWELL BANKER SELECT - New
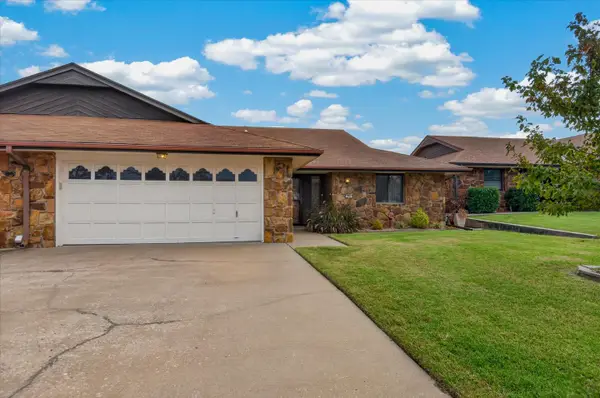 $179,000Active2 beds 2 baths1,557 sq. ft.
820 SE Quail Ridge Road, Bartlesville, OK 74006
MLS# 2639964Listed by: MCGRAW, REALTORS - New
 $148,500Active3 beds 1 baths1,131 sq. ft.
432 SE Queenstown Avenue, Bartlesville, OK 74006
MLS# 2640477Listed by: RE/MAX RESULTS


Protect your home and budget from life's surprises with an Assurant Home Warranty, backed by a partner that supports you through every step of homeownership. Explore Plans.
© 2026 Better Homes and Gardens Real Estate LLC. An Anywhere Real Estate company. All rights reserved. Better Homes and Gardens® Real Estate is a registered trademark owned by Meredith Operations Corporation, licensed to Better Homes and Gardens Real Estate LLC and used with permission. Better Homes and Gardens Real Estate LLC fully supports the principles of the Fair Housing Act and the Equal Opportunity Act. Listing information is deemed reliable but is not guaranteed accurate.
Each office is independently owned and operated.
Any services or products provided by third parties are not provided by, affiliated with or related to Better Homes and Gardens Real Estate LLC, or its affiliated companies.