
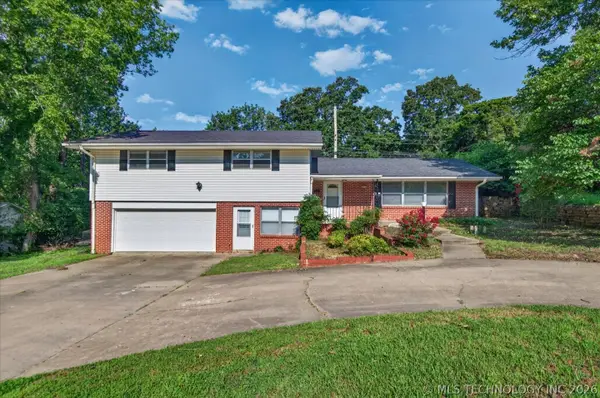
2103 Skyline Drive, Bartlesville, OK 74006
Local realty services provided by:Better Homes and Gardens Real Estate Green Country
Listed by: tiffany galvan
Office: re/max results
MLS#:2612504
Source:OK_NORES
Price summary
- Price:$440,000
- Price per sq. ft.:$102.59
About this home
AT NO FAULT OF THE SELLER, THIS BEAUTY IS BACK ON THE MARKET!! Wait until you see this expansive home!! Offering the perfect blend of space, comfort, and natural beauty. Set on a generously sized lot, circle driveway, the property backs up to a serene, wooded landscape, creating a private retreat where you can unwind & reconnect with nature right in your own backyard. This home offers on the main level a gorgeous kitchen w/ custom features, master suite, 2 other bedrooms, full bath & a marketed 5th bedroom that is more of a mudroom/hobby room right off the garage w/ lots of storage, a downstairs that is fully finished & boasts a 2nd large master suite, large game room w/ a bar, a 2nd living room w/ fireplace & bookshelves for a cozy vibe, a sunroom that overlooks the beautiful backyard & is perfect for backyard BBQ hangouts, a storm shelter for your family's safety that also includes a ton of storage, 2 utility spaces to keep that laundry convenient, and so much more! This property has been meticulously maintained and cared for, truly move-in-ready! Updates include new roof in '24, New hot water tank, new HVAC unit including exterior AC for the downstairs, new electric panel, fresh paint throughout home. Garage door opener & front door have Wi-Fi capabilities & connect to security system as well as fire/smoke alarms. While some homes check boxes, this one creates its own! Schedule a showing today!...
Contact an agent
Home facts
- Year built:1963
- Listing ID #:2612504
- Added:89 day(s) ago
- Updated:July 09, 2026 at 09:01 AM
Rooms and interior
- Bedrooms:4
- Total bathrooms:3
- Full bathrooms:3
- Rooms Total:16
- Flooring:Tile, Vinyl
- Kitchen Description:Dishwasher, Disposal, Microwave, Refrigerator
- Basement:Yes
- Basement Description:Crawl Space, Finished, Full, Walk-Out Access
- Living area:4,289 sq. ft.
Heating and cooling
- Cooling:2 Units, 3+ Units, Central Air
- Heating:Central, Gas
Structure and exterior
- Year built:1963
- Building area:4,289 sq. ft.
- Lot area:0.46 Acres
- Lot Features:Mature Trees, Wooded
- Construction Materials:Brick, Shake Siding, Wood Frame
- Exterior Features:Lighting
Schools
- High school:Bartlesville
- Elementary school:Wayside
Finances and disclosures
- Price:$440,000
- Price per sq. ft.:$102.59
- Tax amount:$5,525 (2025)
Features and amenities
- Appliances:Built-In Range, Dishwasher, Disposal, Gas Water Heater, Microwave, Oven, Plumbed For Ice Maker, Refrigerator
- Amenities:Attic, Cable TV, Ceiling Fan(s), Central Vacuum, High Speed Internet, Insulated Window, Programmable Thermostat, Safe Room Interior, Security System - Owned, Smoke Detector(s), Wet Bar, Wood Frames
Parking
- Garage:Yes
- Garage spaces:2
New listings near 2103 Skyline Drive
- New
 $150,000Active3 beds 1 baths1,340 sq. ft.
423 Lahoma Drive, Bartlesville, OK 74003
MLS# 2623682Listed by: PREFERRED HOME REALTY - New
 $150,000Active3 beds 1 baths914 sq. ft.
413 Lahoma Drive, Bartlesville, OK 74003
MLS# 2623681Listed by: PREFERRED HOME REALTY - New
 $150,000Active3 beds 1 baths914 sq. ft.
421 Sooner Road, Bartlesville, OK 74003
MLS# 2623759Listed by: PREFERRED HOME REALTY - New
 $150,000Active3 beds 1 baths1,125 sq. ft.
608 Parkview Drive, Bartlesville, OK 74003
MLS# 2623849Listed by: PREFERRED HOME REALTY - Open Sat, 12 to 2pmNew
 $219,750Active4 beds 2 baths1,880 sq. ft.
215 NE Wilshire Avenue, Bartlesville, OK 74006
MLS# 2624685Listed by: GERIG GROUP REAL ESTATE - New
 $220,000Active3 beds 2 baths1,128 sq. ft.
2218 S Osage Avenue, Bartlesville, OK 74003
MLS# 2616958Listed by: COCHRAN & CO REALTORS - New
 $289,000Active3 beds 2 baths2,017 sq. ft.
1428 Melmart, Bartlesville, OK 74006
MLS# 2623536Listed by: MCGRAW, REALTORS - New
 $62,500Active2 beds 2 baths958 sq. ft.
4715 SE Adams Boulevard #918-C, Bartlesville, OK 74006
MLS# 2624727Listed by: RE/MAX RESULTS - New
 $399,900Active4 beds 3 baths3,481 sq. ft.
2508 Glynnwood Lane, Bartlesville, OK 74006
MLS# 2624514Listed by: KELLER WILLIAMS REALTY - Open Sun, 3 to 4pmNew
 $225,000Active3 beds 3 baths2,172 sq. ft.
833 Winding Way, Bartlesville, OK 74006
MLS# 2624674Listed by: RE/MAX RESULTS


Protect your home and budget from life's surprises with an Assurant Home Warranty, backed by a partner that supports you through every step of homeownership. Explore Plans.
© 2026 Better Homes and Gardens Real Estate LLC. An Anywhere Real Estate company. All rights reserved. Better Homes and Gardens® Real Estate is a registered trademark owned by Meredith Operations Corporation, licensed to Better Homes and Gardens Real Estate LLC and used with permission. Better Homes and Gardens Real Estate LLC fully supports the principles of the Fair Housing Act and the Equal Opportunity Act. Listing information is deemed reliable but is not guaranteed accurate.
Each office is independently owned and operated.
Any services or products provided by third parties are not provided by, affiliated with or related to Better Homes and Gardens Real Estate LLC, or its affiliated companies.