
21600 N 4015 Road, Bartlesville, OK 74006
Local realty services provided by:Better Homes and Gardens Real Estate Paramount
Listed by: sharon leach
Office: coldwell banker select
MLS#:2542509
Source:OK_NORES
Price summary
- Price:$799,000
- Price per sq. ft.:$202.79
About this home
Sprawling Custom Home on 22 Acres with Shop & Guest Quarters. Welcome to this stunning custom-built home offering well-designed living space on a beautifully maintained 22-acre property. Perfectly blending luxury, functionality, and country living, this home features 2 spacious living areas connected by a cozy double-sided fireplace, all finished in elegant wood-grain porcelain tile and ceramic flooring throughout. Inside, you'll find 3 bedrooms, 2.5 bathrooms, and a large media/game room that could easily serve as a 4th bedroom. The oversized mudroom and separate utility room with a built-in sink provide ample storage and convenience. The home boasts an oversized kitchen, upgraded trim, custom cabinetry, and granite and quartz surfaces throughout, all finished in neutral, soothing tones that complement any decor. Enjoy the peace of mind that comes with a 4-car garage featuring an above-ground storm shelter, plus an additional underground shelter located in the shop area. The shop also includes fully equipped guest quarters with 2 bedrooms, a full bath with his-and-hers toilet rooms, pantry storage, and a combined living/kitchen/dining area with split air system, ideal for extended family, guests, or rental income....
Contact an agent
Home facts
- Year built:2018
- Subdivision & Development:Washington Co Unplatted
- Listing ID #:2542509
- Added:335 day(s) ago
- Updated:September 05, 2026 at 03:54 PM
Rooms and interior
- Bedrooms:3
- Total bathrooms:3
- Full bathrooms:2
- Rooms Total:13
- Flooring:Tile
- Kitchen Description:Dishwasher, Disposal, Microwave, Refrigerator
- Living area:3,940 sq. ft.
Heating and cooling
- Cooling:Central Air
- Heating:Central, Gas
Structure and exterior
- Year built:2018
- Building area:3,940 sq. ft.
- Lot area:22.03 Acres
- Lot Features:Mature Trees, Wooded
- Architectural Style:Ranch
- Construction Materials:Steel, Wood Frame
- Foundation Description:Slab
Schools
- High school:Bartlesville
- Middle school:Madison
- Elementary school:Hoover
Finances and disclosures
- Price:$799,000
- Price per sq. ft.:$202.79
- Tax amount:$4,449 (2024)
Features and amenities
- Appliances:Dishwasher, Disposal, Microwave, Oven, Plumbed For Ice Maker, Range, Refrigerator, Tankless Water Heater
- Amenities:Aluminum Frames, Attic, Ceiling Fan(s), High Ceilings, High Speed Internet, Insulated Window, Programmable Thermostat, Safe Room Interior, Smoke Detector(s), Wired for Data
Parking
- Garage:Yes
- Garage spaces:4
New listings near 21600 N 4015 Road
 $140,000Pending4 beds 2 baths2,409 sq. ft.
301 S Chickasaw Avenue, Bartlesville, OK 74003
MLS# 2631569Listed by: MCGRAW, REALTORS- New
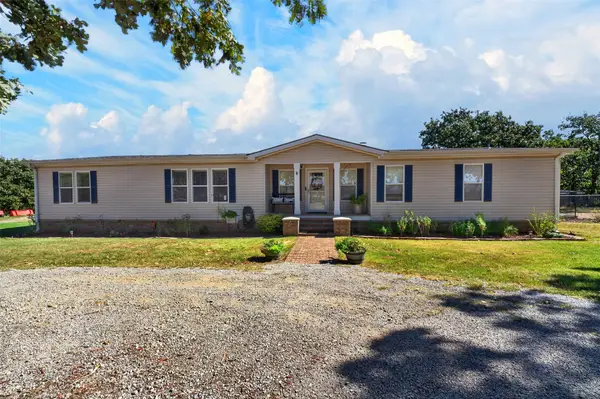 $398,500Active5 beds 4 baths2,280 sq. ft.
8538 Us Highway 60 Highway, Bartlesville, OK 74003
MLS# 2633419Listed by: COLDWELL BANKER SELECT 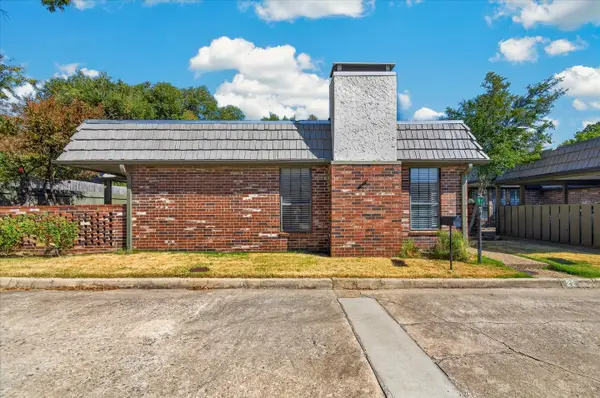 $189,000Pending3 beds 2 baths1,644 sq. ft.
21 SE Shadowlake Drive #21, Bartlesville, OK 74006
MLS# 2632592Listed by: MCGRAW, REALTORS- New
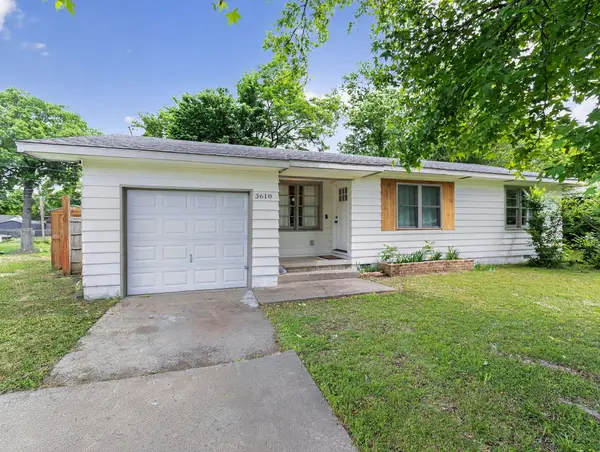 $145,000Active3 beds 1 baths1,165 sq. ft.
3618 Henrietta Avenue, Bartlesville, OK 74006
MLS# 26-2027Listed by: SOLID ROCK REALTORS - CLAREMORE - New
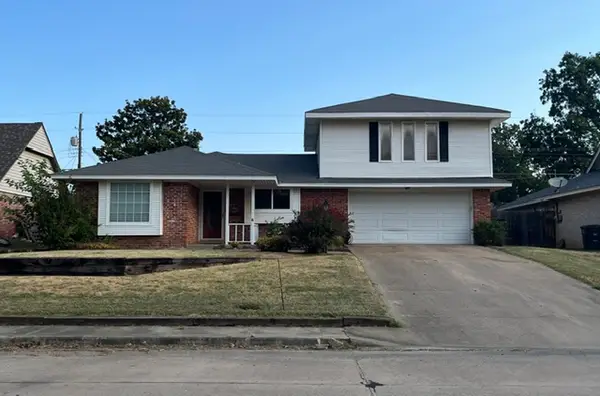 $150,000Active4 beds 3 baths1,866 sq. ft.
5808 Harvard Drive, Bartlesville, OK 74006
MLS# 2632351Listed by: MCGRAW, REALTORS - New
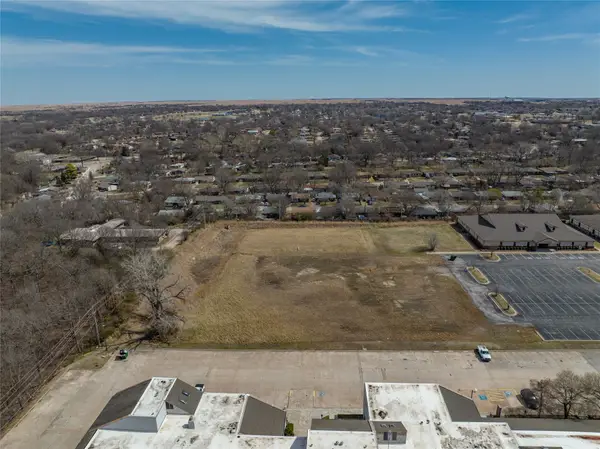 $249,900Active2.11 Acres
SE Adams Road, Bartlesville, OK 74006
MLS# 2631553Listed by: KELLER WILLIAMS REALTY 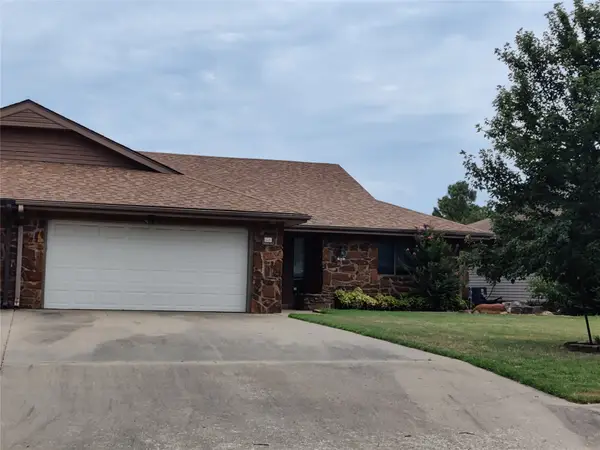 $169,900Active2 beds 2 baths1,549 sq. ft.
826 SE Quail Ridge Road, Bartlesville, OK 74006
MLS# 2627526Listed by: SCOTT & ASSOCIATES, REALTORS $373,000Pending3 beds 3 baths2,380 sq. ft.
21646 N 4020 Road, Bartlesville, OK 74006
MLS# 2620807Listed by: MCGRAW, REALTORS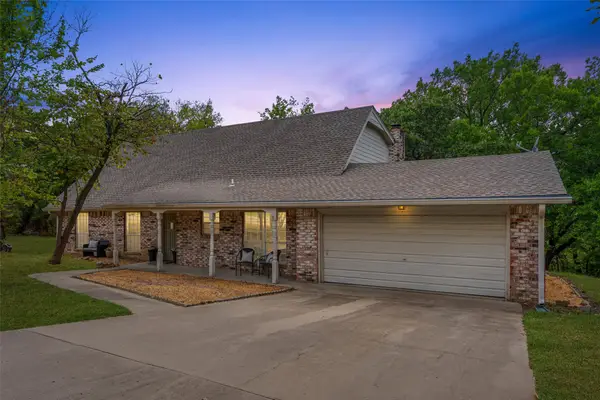 $264,000Active4 beds 3 baths2,441 sq. ft.
2145 Mountain Drive, Bartlesville, OK 74003
MLS# 2631053Listed by: KELLER WILLIAMS REALTY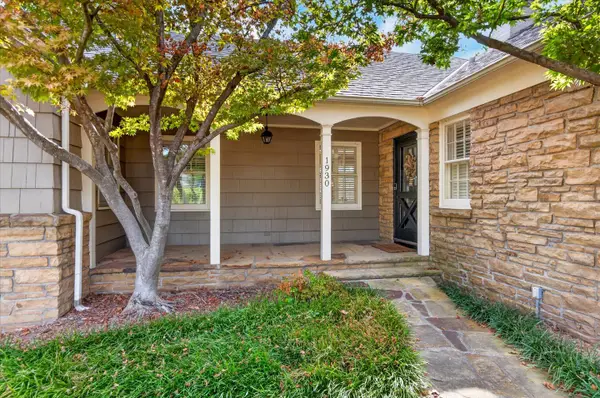 $429,000Active4 beds 5 baths3,494 sq. ft.
1930 Southview Avenue, Bartlesville, OK 74003
MLS# 2631180Listed by: CHINOWTH & COHEN


Protect your home and budget from life's surprises with an Assurant Home Warranty, backed by a partner that supports you through every step of homeownership. Explore Plans.
© 2026 Better Homes and Gardens Real Estate LLC. An Anywhere Real Estate company. All rights reserved. Better Homes and Gardens® Real Estate is a registered trademark owned by Meredith Operations Corporation, licensed to Better Homes and Gardens Real Estate LLC and used with permission. Better Homes and Gardens Real Estate LLC fully supports the principles of the Fair Housing Act and the Equal Opportunity Act. Listing information is deemed reliable but is not guaranteed accurate.
Each office is independently owned and operated.
Any services or products provided by third parties are not provided by, affiliated with or related to Better Homes and Gardens Real Estate LLC, or its affiliated companies.