
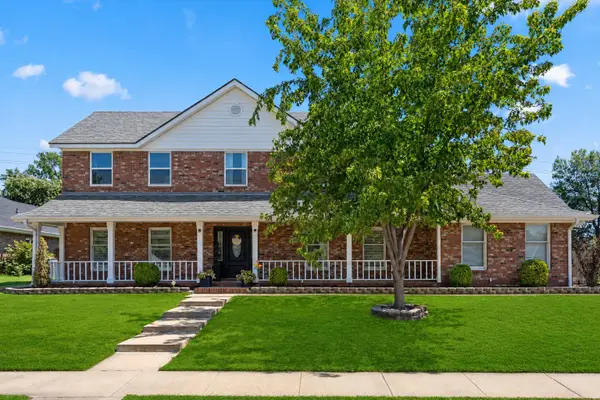
24328 N 3967 Road, Bartlesville, OK 74006
Local realty services provided by:Better Homes and Gardens Real Estate Paramount
24328 N 3967 Road,Bartlesville, OK 74006
$908,900
- 5 Beds
- 4 Baths
- 3,782 sq. ft.
- Single family
- Active
Listed by: allison atkinson
Office: keller williams realty
MLS#:2625842
Source:OK_NORES
Price summary
- Price:$908,900
- Price per sq. ft.:$240.32
About this home
Luxury living meets everyday comfort in this beautifully maintained custom home on approximately 3/4 acre with a private pool, outdoor kitchen, and oversized 3-car garage.
Major updates include a NEW 2026 ROOF, fresh interior and exterior paint, NEW 2026 convection cooktop, 2025/2026 washer and dryer included, 2023 storage shed, and epoxy garage floors. The backyard is highlighted by a 2021 pool with an oversized tanning ledge—perfect for relaxing and entertaining.
Inside, the bright open-concept kitchen, living, and dining areas create an inviting heart of the home. The kitchen features a large island, two sinks, beautiful cabinetry, and a spacious butler’s pantry with room for appliances, prep, and storage—helping keep the main kitchen organized and clutter-free.
The private primary suite offers marble floors, dual shower, soaking tub, large walk-in closet, and direct laundry-room access. A dedicated media room plus a flexible fifth bedroom provide options for a home office, game room, guest room, or second media room.
Additional highlights include hardwood floors, custom built-ins, crown molding, Andersen windows, a built-in indoor storm shelter, and an oversized 3-car garage with epoxy floors.
Step outside to your private backyard retreat with a pool, oversized tanning ledge, outdoor kitchen, and plenty of space to entertain. Enjoy peaceful surroundings with frequent deer and wildlife sightings, while still having convenient access to Highway 75 and downtown....
Contact an agent
Home facts
- Year built:2016
- Subdivision & Development:Philmoor Estate
- Listing ID #:2625842
- Added:18 day(s) ago
- Updated:August 26, 2026 at 03:34 PM
Rooms and interior
- Bedrooms:5
- Total bathrooms:4
- Full bathrooms:3
- Flooring:Carpet, Wood
- Kitchen Description:Dishwasher, Disposal, Microwave
- Basement:Yes
- Living area:3,782 sq. ft.
Heating and cooling
- Cooling:2 Units, Central Air
- Heating:Gas
Structure and exterior
- Year built:2016
- Building area:3,782 sq. ft.
- Lot area:0.77 Acres
- Lot Features:Mature Trees
- Architectural Style:Contemporary
- Construction Materials:Brick, Stone, Wood Frame
- Exterior Features:Outdoor Kitchen
- Foundation Description:Slab
Schools
- High school:Bartlesville
- Elementary school:Wayside
Finances and disclosures
- Price:$908,900
- Price per sq. ft.:$240.32
- Tax amount:$7,678 (2025)
Features and amenities
- Appliances:Convection Oven, Cooktop, Dishwasher, Disposal, Double Oven, Dryer, Gas Water Heater, Microwave, Oven, Range, Tankless Water Heater, Washer, Water Heater
- Laundry features:Dryer, Washer
- Amenities:High Ceilings, Safe Room Interior, Security System - Owned
Parking
- Garage:Yes
- Garage spaces:3
New listings near 24328 N 3967 Road
- New
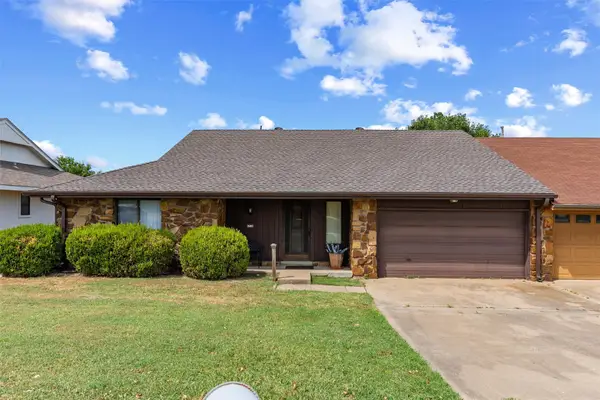 $189,500Active2 beds 2 baths1,658 sq. ft.
6716 Abbey Road, Bartlesville, OK 74006
MLS# 2631426Listed by: MCGRAW, REALTORS - New
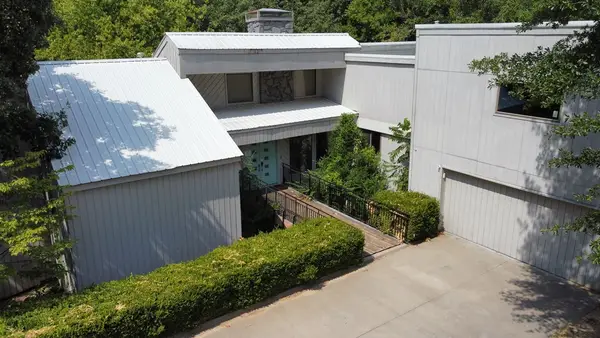 $247,500Active5 beds 3 baths1,763 sq. ft.
3433 Willowood Drive, Bartlesville, OK 74006
MLS# 2631528Listed by: HOMESMART STELLAR REALTY - New
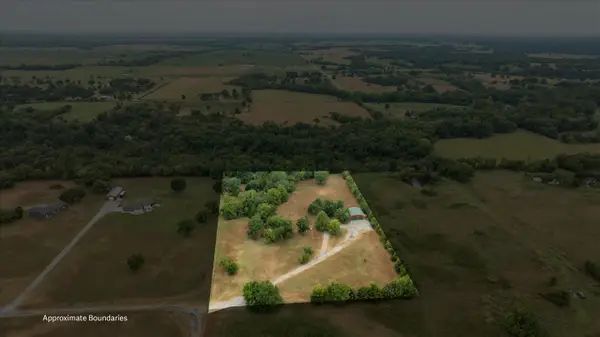 $195,000Active5 Acres
403159 W 2330 Drive, Bartlesville, OK 74006
MLS# 2629969Listed by: KELLER WILLIAMS REALTY - New
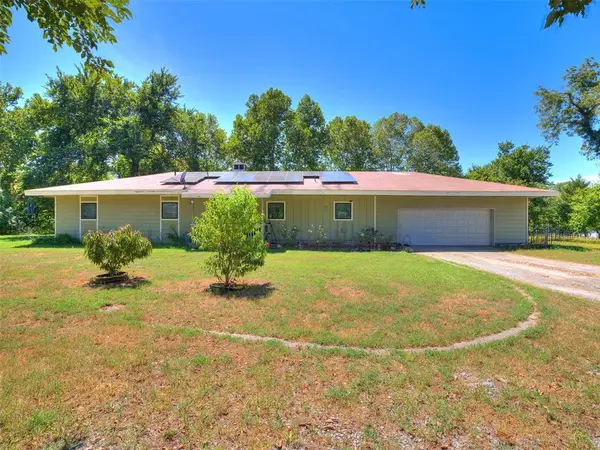 $230,000Active3 beds 2 baths1,885 sq. ft.
82 Buck Creek Trail, Bartlesville, OK 74003
MLS# 1245822Listed by: ARRIVED OKC - Open Sat, 2 to 4pmNew
 $192,000Active3 beds 2 baths1,430 sq. ft.
211 SE Queenstown Avenue, Bartlesville, OK 74006
MLS# 2631047Listed by: RE/MAX RESULTS - New
 $499,000Active4 beds 3 baths3,406 sq. ft.
2624 Montrose Drive, Bartlesville, OK 74006
MLS# 2630621Listed by: EXECUTIVE DREAM REALTY GROUP - New
 $499,000Active6 beds 4 baths4,370 sq. ft.
13511 N 3940 Road, Bartlesville, OK 74003
MLS# 2631096Listed by: KELLER WILLIAMS PREMIER - New
 $369,500Active3 beds 2 baths1,990 sq. ft.
2108 Lester Avenue, Bartlesville, OK 74006
MLS# 2631112Listed by: TRINITY PROPERTIES - New
 $220,000Active3 beds 2 baths1,648 sq. ft.
1209 Prairie Heights, Bartlesville, OK 74006
MLS# 2631175Listed by: KELLER WILLIAMS REALTY - New
 $160,000Active2 beds 2 baths1,516 sq. ft.
325 Hillside Drive, Bartlesville, OK 74006
MLS# 2630916Listed by: ELLIS REAL ESTATE BROKERAGE


Protect your home and budget from life's surprises with an Assurant Home Warranty, backed by a partner that supports you through every step of homeownership. Explore Plans.
© 2026 Better Homes and Gardens Real Estate LLC. An Anywhere Real Estate company. All rights reserved. Better Homes and Gardens® Real Estate is a registered trademark owned by Meredith Operations Corporation, licensed to Better Homes and Gardens Real Estate LLC and used with permission. Better Homes and Gardens Real Estate LLC fully supports the principles of the Fair Housing Act and the Equal Opportunity Act. Listing information is deemed reliable but is not guaranteed accurate.
Each office is independently owned and operated.
Any services or products provided by third parties are not provided by, affiliated with or related to Better Homes and Gardens Real Estate LLC, or its affiliated companies.