
2611 Churchill Drive, Bartlesville, OK 74006
Local realty services provided by:Better Homes and Gardens Real Estate Paramount
2611 Churchill Drive,Bartlesville, OK 74006
$299,500
- 4 Beds
- 2 Baths
- 1,985 sq. ft.
- Single family
- Active
Listed by: kay richey
Office: chinowth & cohen
MLS#:2628197
Source:OK_NORES
Price summary
- Price:$299,500
- Price per sq. ft.:$150.88
About this home
Welcome home to this beautifully maintained 4- bedroom, 2– bath residence featuring an open – concept floor plan that’s perfect for both every day living and entertaining. 4 walk-in closets with a split bedroom floor plan. Located in highly desired Covington Park community. This home offers a community pool, and a nearby park for outdoor enjoyment. Fresh paint, a new roof and gutters, makes this home truly move-in-ready. A stunning water feature off the front porch with beautiful landscaping. Large deck off the back porch.
Contact an agent
Home facts
- Year built:2010
- Subdivision & Development:Covington Park
- Listing ID #:2628197
- Added:5 day(s) ago
- Updated:August 05, 2026 at 03:26 PM
Rooms and interior
- Bedrooms:4
- Total bathrooms:2
- Full bathrooms:2
- Rooms Total:10
- Flooring:Carpet
- Kitchen Description:Dishwasher, Disposal, Microwave
- Living area:1,985 sq. ft.
Heating and cooling
- Cooling:Central Air
- Heating:Central, Electric
Structure and exterior
- Year built:2010
- Building area:1,985 sq. ft.
- Lot area:0.28 Acres
- Lot Features:Mature Trees
- Architectural Style:Ranch
- Construction Materials:Brick, Wood Frame
- Exterior Features:Lighting
- Foundation Description:Slab
Schools
- High school:Bartlesville
- Elementary school:Ranch Heights
Finances and disclosures
- Price:$299,500
- Price per sq. ft.:$150.88
- Tax amount:$2,432 (2025)
Features and amenities
- Appliances:Convection Oven, Dishwasher, Disposal, Double Oven, Electric Water Heater, Microwave, Oven, Range
- Amenities:Aluminum Frames, Attic, Cable TV, High Ceilings, Smoke Detector(s)
Parking
- Garage:Yes
- Garage spaces:2
New listings near 2611 Churchill Drive
- New
 $324,900Active4 beds 3 baths2,939 sq. ft.
2632 Williamsburg Street, Bartlesville, OK 74006
MLS# 2628699Listed by: KELLER WILLIAMS REALTY - New
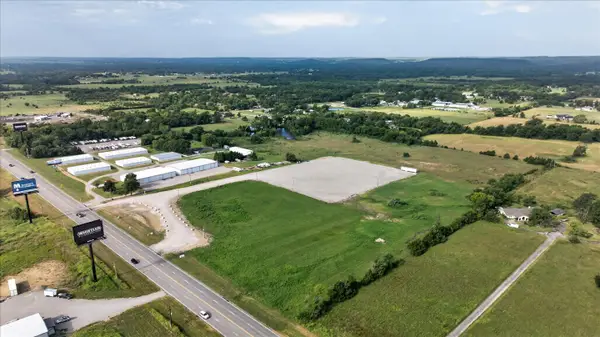 $1,500,000Active19.87 Acres
3811 SE Washington Boulevard, Bartlesville, OK 74006
MLS# 2628764Listed by: RE/MAX RESULTS  $126,750Pending2 beds 1 baths1,102 sq. ft.
1610 S Shawnee Avenue, Bartlesville, OK 74003
MLS# 2628519Listed by: MCGRAW, REALTORS- New
 $240,000Active3 beds 3 baths1,779 sq. ft.
3002 Talbot Circle, Bartlesville, OK 74006
MLS# 2628710Listed by: MCGRAW, REALTORS - New
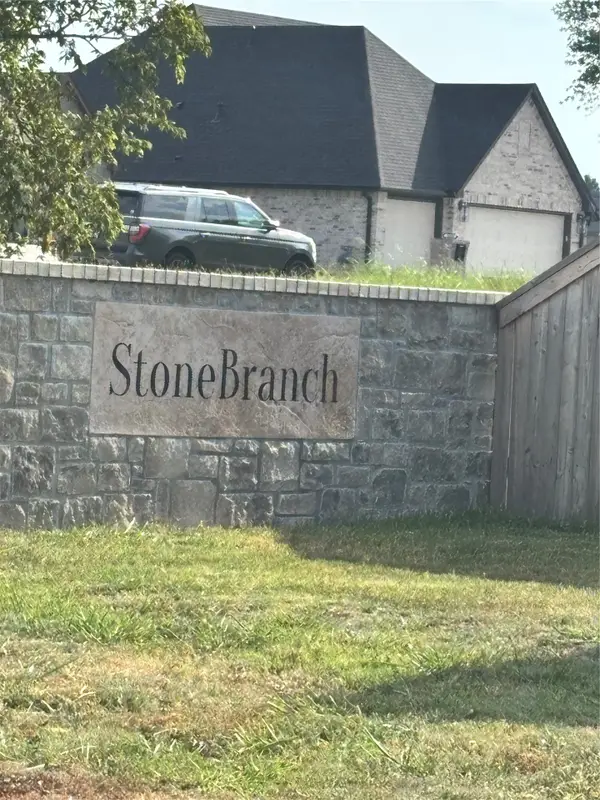 $45,000Active0.3 Acres
Ohio Street, Bartlesville, OK 74006
MLS# 2628614Listed by: MCGRAW, REALTORS - New
 $49,000Active0.28 Acres
311 Emery Lane, Bartlesville, OK 74006
MLS# 2628617Listed by: MCGRAW, REALTORS - New
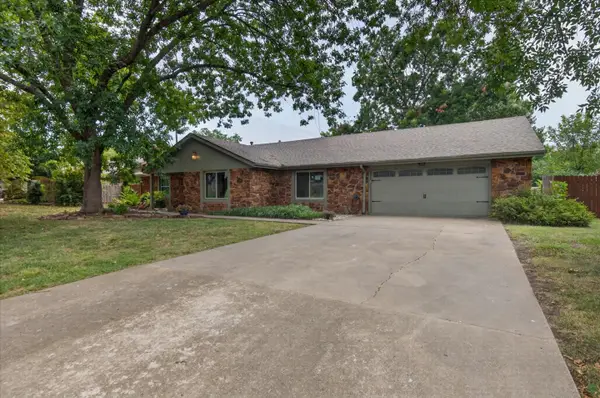 $346,000Active4 beds 3 baths2,857 sq. ft.
2417 Georgetown Drive, Bartlesville, OK 74006
MLS# 2628475Listed by: PLATINUM REALTY, LLC. - New
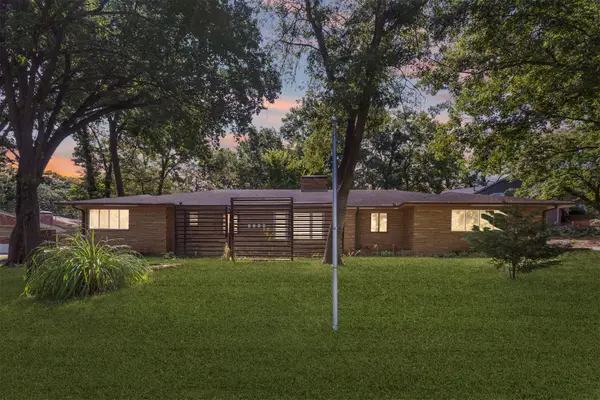 $250,000Active3 beds 3 baths2,612 sq. ft.
2210 Skyline Drive, Bartlesville, OK 74006
MLS# 2628488Listed by: PLATINUM REALTY, LLC. - New
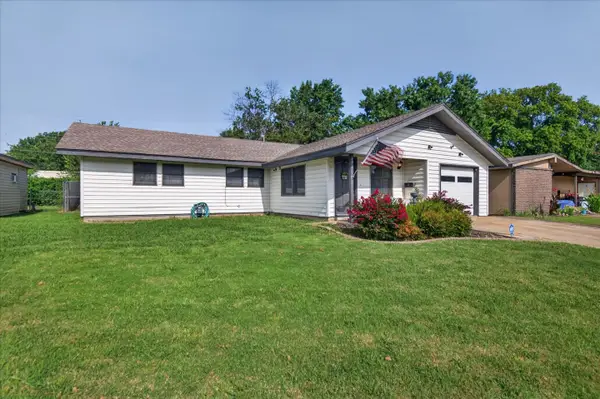 $164,900Active3 beds 2 baths1,417 sq. ft.
107 Mockingbird, Bartlesville, OK 74003
MLS# 2628416Listed by: MCGRAW, REALTORS 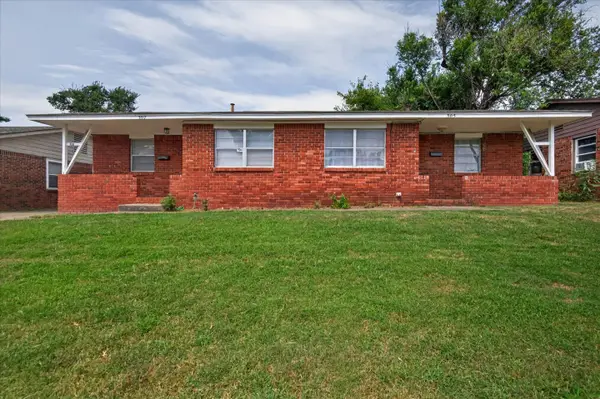 $149,900Pending4 beds 2 baths1,566 sq. ft.
305 SE Avondale Avenue, Bartlesville, OK 74006
MLS# 2627897Listed by: KELLER WILLIAMS REALTY


Protect your home and budget from life's surprises with an Assurant Home Warranty, backed by a partner that supports you through every step of homeownership. Explore Plans.
© 2026 Better Homes and Gardens Real Estate LLC. An Anywhere Real Estate company. All rights reserved. Better Homes and Gardens® Real Estate is a registered trademark owned by Meredith Operations Corporation, licensed to Better Homes and Gardens Real Estate LLC and used with permission. Better Homes and Gardens Real Estate LLC fully supports the principles of the Fair Housing Act and the Equal Opportunity Act. Listing information is deemed reliable but is not guaranteed accurate.
Each office is independently owned and operated.
Any services or products provided by third parties are not provided by, affiliated with or related to Better Homes and Gardens Real Estate LLC, or its affiliated companies.