
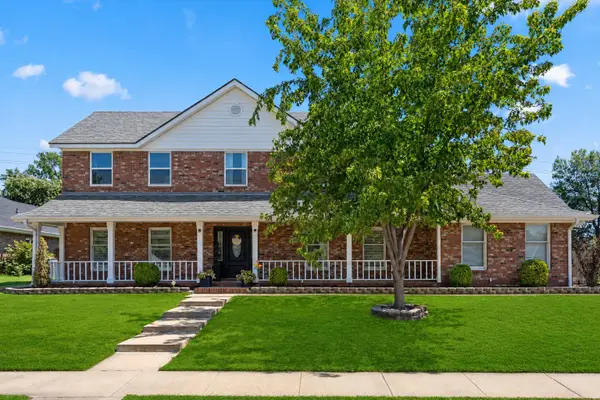
2712 SE Vicksburg Street, Bartlesville, OK 74006
Local realty services provided by:Better Homes and Gardens Real Estate Paramount
2712 SE Vicksburg Street,Bartlesville, OK 74006
$485,000
- 4 Beds
- 3 Baths
- 2,860 sq. ft.
- Single family
- Pending
Listed by: kevin lynch
Office: re/max results
MLS#:2625056
Source:OK_NORES
Price summary
- Price:$485,000
- Price per sq. ft.:$169.58
About this home
Back on the market- no fault of the seller!!! Beautiful, spacious one-story home, nestled in the highly desirable Colonial Estates neighborhood of Bartlesville offers a lifestyle of ease and beauty - featuring 4 bedrooms and 3 bathrooms. Enjoy a formal living room, dining room, and a separate breakfast nook, providing plenty of room for work, relaxation, or hosting guests. Savor relaxing evenings by the cozy fireplace or preparing meals in the updated kitchen with plenty of storage and counter space. The primary bedroom features space for your personal retreat. The generously sized primary ensuite features two separate walk-in closets, separate shower and garden tub, plus two vanities. The backyard, with its covered patio and hot tub is a serene retreat ideal for enjoying the outdoors, rain or shine. The driveway is oversized for additional parking. The second attached garage contains a shop with hot & cold water, is climate controlled with heating & A/C, featuring doors on both the front and back. For added safety there is a storm shelter/safe room located in the garage. In 2024 new garage doors were installed as well as a new Class IV Peak Performance roof. Additional features include sprinkler system, French drains and fiber optics. This move in ready home offers modern updates, plenty of storage, comfort and style, an excellent opportunity for buyers....
Contact an agent
Home facts
- Year built:2014
- Subdivision & Development:Colonial Estates XVIII
- Listing ID #:2625056
- Added:46 day(s) ago
- Updated:August 26, 2026 at 08:51 AM
Rooms and interior
- Bedrooms:4
- Total bathrooms:3
- Full bathrooms:3
- Rooms Total:10
- Flooring:Carpet, Tile, Wood
- Kitchen Description:Dishwasher, Disposal, Microwave
- Basement:Yes
- Living area:2,860 sq. ft.
Heating and cooling
- Cooling:2 Units, Central Air, Zoned
- Heating:Central, Gas, Zoned
Structure and exterior
- Year built:2014
- Building area:2,860 sq. ft.
- Lot area:0.32 Acres
- Construction Materials:Brick, Stone, Wood Frame
- Exterior Features:Lighting
- Foundation Description:Slab
Schools
- High school:Bartlesville
- Elementary school:Wayside
Finances and disclosures
- Price:$485,000
- Price per sq. ft.:$169.58
- Tax amount:$5,225 (2025)
Features and amenities
- Appliances:Dishwasher, Disposal, Gas Water Heater, Microwave, Oven, Range, Stove, Tankless Water Heater
- Amenities:Attic, Cable TV, Ceiling Fan(s), Dry Bar, High Ceilings, High Speed Internet, Insulated Window, Programmable Thermostat, Safe Room Interior, Smoke Detector(s), Vinyl Windows, Wired for Data
Parking
- Garage:Yes
- Garage spaces:4
New listings near 2712 SE Vicksburg Street
- New
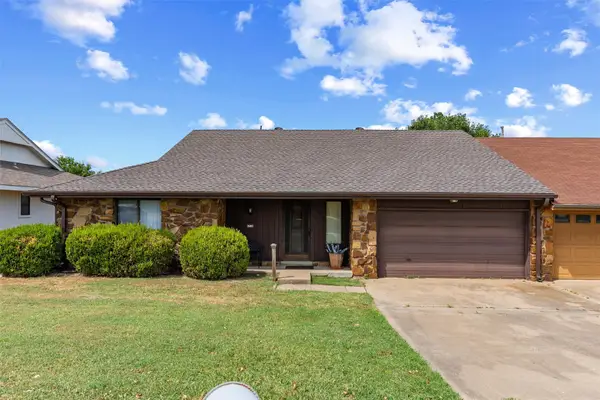 $189,500Active2 beds 2 baths1,658 sq. ft.
6716 Abbey Road, Bartlesville, OK 74006
MLS# 2631426Listed by: MCGRAW, REALTORS - New
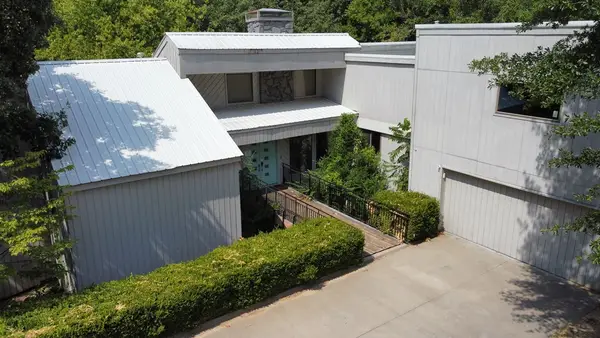 $247,500Active5 beds 3 baths1,763 sq. ft.
3433 Willowood Drive, Bartlesville, OK 74006
MLS# 2631528Listed by: HOMESMART STELLAR REALTY - New
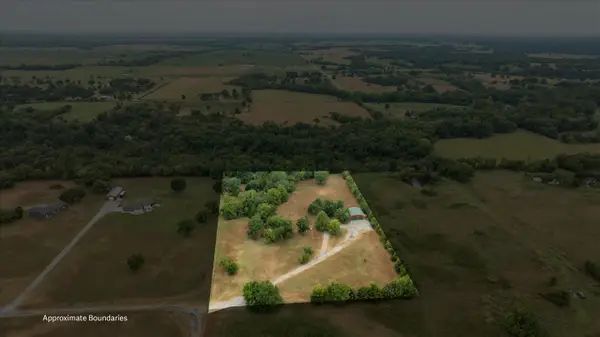 $195,000Active5 Acres
403159 W 2330 Drive, Bartlesville, OK 74006
MLS# 2629969Listed by: KELLER WILLIAMS REALTY - New
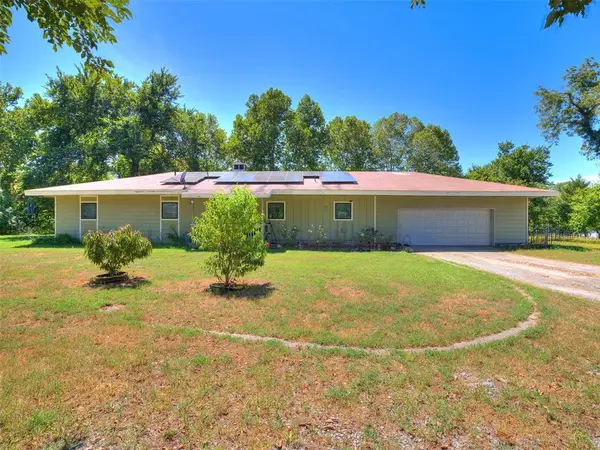 $230,000Active3 beds 2 baths1,885 sq. ft.
82 Buck Creek Trail, Bartlesville, OK 74003
MLS# 1245822Listed by: ARRIVED OKC - Open Sat, 2 to 4pmNew
 $192,000Active3 beds 2 baths1,430 sq. ft.
211 SE Queenstown Avenue, Bartlesville, OK 74006
MLS# 2631047Listed by: RE/MAX RESULTS - New
 $499,000Active4 beds 3 baths3,406 sq. ft.
2624 Montrose Drive, Bartlesville, OK 74006
MLS# 2630621Listed by: EXECUTIVE DREAM REALTY GROUP - New
 $499,000Active6 beds 4 baths4,370 sq. ft.
13511 N 3940 Road, Bartlesville, OK 74003
MLS# 2631096Listed by: KELLER WILLIAMS PREMIER - New
 $369,500Active3 beds 2 baths1,990 sq. ft.
2108 Lester Avenue, Bartlesville, OK 74006
MLS# 2631112Listed by: TRINITY PROPERTIES - New
 $220,000Active3 beds 2 baths1,648 sq. ft.
1209 Prairie Heights, Bartlesville, OK 74006
MLS# 2631175Listed by: KELLER WILLIAMS REALTY - New
 $160,000Active2 beds 2 baths1,516 sq. ft.
325 Hillside Drive, Bartlesville, OK 74006
MLS# 2630916Listed by: ELLIS REAL ESTATE BROKERAGE


Protect your home and budget from life's surprises with an Assurant Home Warranty, backed by a partner that supports you through every step of homeownership. Explore Plans.
© 2026 Better Homes and Gardens Real Estate LLC. An Anywhere Real Estate company. All rights reserved. Better Homes and Gardens® Real Estate is a registered trademark owned by Meredith Operations Corporation, licensed to Better Homes and Gardens Real Estate LLC and used with permission. Better Homes and Gardens Real Estate LLC fully supports the principles of the Fair Housing Act and the Equal Opportunity Act. Listing information is deemed reliable but is not guaranteed accurate.
Each office is independently owned and operated.
Any services or products provided by third parties are not provided by, affiliated with or related to Better Homes and Gardens Real Estate LLC, or its affiliated companies.