
4212 SE Fairview Road, Bartlesville, OK 74006
Local realty services provided by:Better Homes and Gardens Real Estate Winans
4212 SE Fairview Road,Bartlesville, OK 74006
$339,900
- 3 Beds
- 2 Baths
- 2,094 sq. ft.
- Single family
- Active
Listed by: donna smith
Office: solid rock realtors
MLS#:2617022
Source:OK_NORES
Price summary
- Price:$339,900
- Price per sq. ft.:$162.32
About this home
Beautiful New Construction – Move-In Ready!
Welcome to this stunning home featuring an open-concept design, custom finishes, soaring ceilings, and plenty of space for comfortable everyday living and entertaining.
Home Features:
• 3 spacious bedrooms
• 2 full bathrooms
• Private office
• Extended 2-car garage
• 15-foot grand entry
• Vaulted living room ceiling
• Custom fireplace
• Quartz countertops
• Custom cabinetry
• Large kitchen island
• Walk-in pantry
• Primary suite with walk-in closet
• Freestanding soaking tub
• Walk-in shower
• Covered back patio
• Privacy-fenced backyard
• 1-year builder warranty
Beautifully designed, thoughtfully built, and ready for its new owners!
Contact an agent
Home facts
- Year built:2026
- Subdivision & Development:Rolling Hills XII
- Listing ID #:2617022
- Added:140 day(s) ago
- Updated:October 11, 2026 at 03:02 AM
Rooms and interior
- Bedrooms:3
- Total bathrooms:2
- Full bathrooms:2
- Rooms Total:6
- Flooring:Vinyl
- Kitchen Description:Dishwasher, Microwave
- Basement:Yes
- Living area:2,094 sq. ft.
Heating and cooling
- Cooling:Central Air
- Heating:Central, Gas
Structure and exterior
- Year built:2026
- Building area:2,094 sq. ft.
- Lot area:0.21 Acres
- Architectural Style:Craftsman
- Construction Materials:Brick, Wood Frame
- Foundation Description:Slab
Schools
- High school:Bartlesville
- Elementary school:Ranch Heights
Finances and disclosures
- Price:$339,900
- Price per sq. ft.:$162.32
- Tax amount:$349 (2025)
Features and amenities
- Appliances:Dishwasher, Gas Water Heater, Microwave, Oven, Range, Stove
- Amenities:Ceiling Fan(s), High Ceilings, Vinyl Windows
Parking
- Garage:Yes
- Garage spaces:2
New listings near 4212 SE Fairview Road
- New
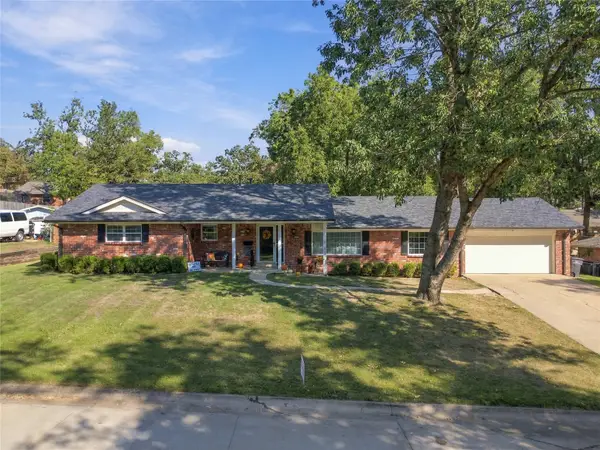 $235,000Active3 beds 3 baths2,097 sq. ft.
1352 Evergreen Drive, Bartlesville, OK 74006
MLS# 2637011Listed by: RED DOOR REAL ESTATE - Open Sun, 3 to 4pmNew
 $250,000Active4 beds 3 baths2,001 sq. ft.
6605 Penny Lane, Bartlesville, OK 74006
MLS# 2632987Listed by: KELLER WILLIAMS REALTY - New
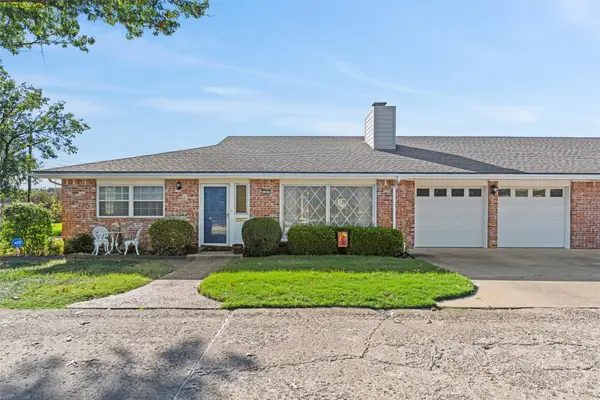 $200,000Active2 beds 2 baths1,741 sq. ft.
1437 Swan Drive, Bartlesville, OK 74006
MLS# 2636831Listed by: MCGRAW, REALTORS - New
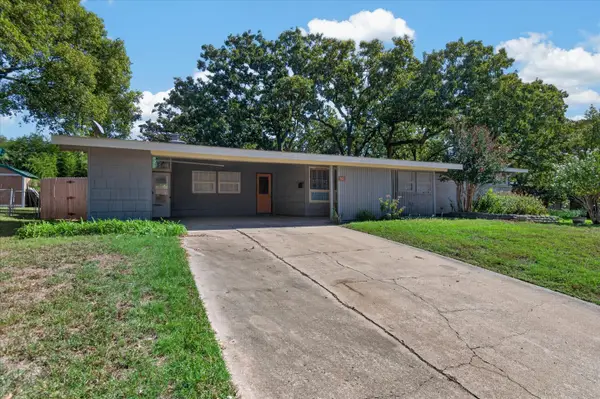 $160,000Active3 beds 3 baths1,346 sq. ft.
110 Forrest Park Road, Bartlesville, OK 74003
MLS# 2636973Listed by: MCGRAW, REALTORS - New
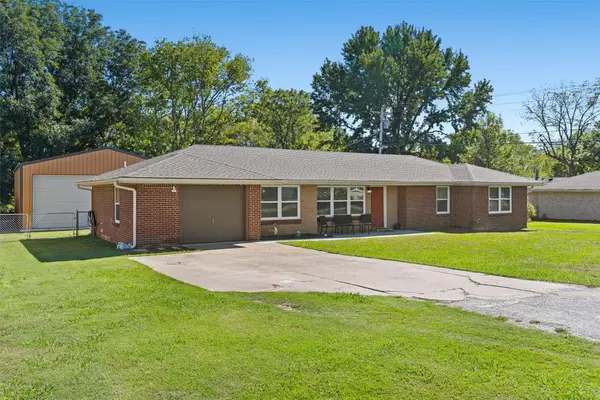 $265,000Active3 beds 3 baths1,452 sq. ft.
1600 Prairie Heights, Bartlesville, OK 74006
MLS# 2637050Listed by: MCGRAW, REALTORS 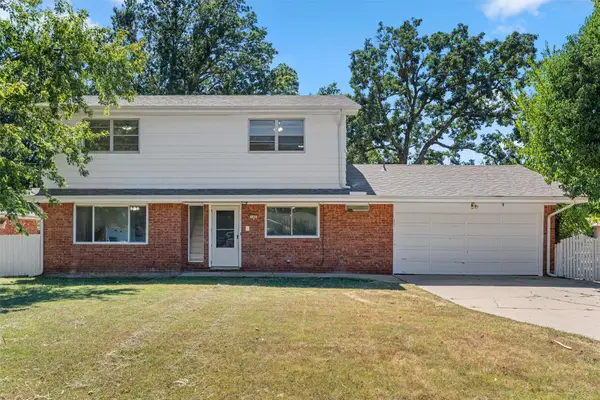 $179,900Pending3 beds 3 baths1,852 sq. ft.
143 Ramblewood Road, Bartlesville, OK 74003
MLS# 2631571Listed by: MAVEN PROPERTY GROUP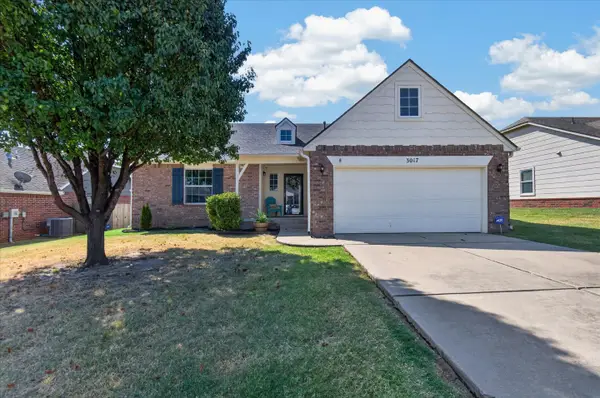 $269,900Pending4 beds 2 baths2,094 sq. ft.
3017 Stonewall Drive, Bartlesville, OK 74006
MLS# 2632129Listed by: KELLER WILLIAMS REALTY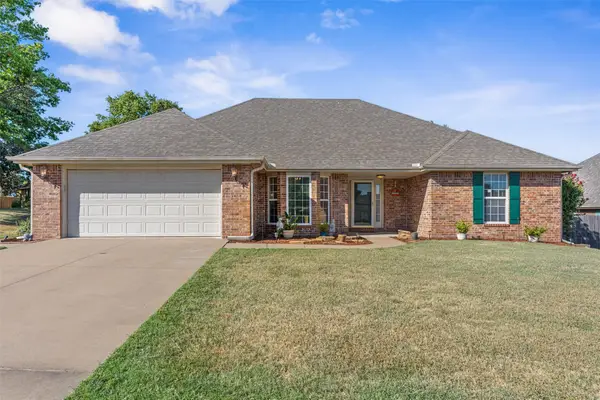 $279,000Pending3 beds 2 baths1,976 sq. ft.
5633 Parkhill Court, Bartlesville, OK 74006
MLS# 2632782Listed by: RE/MAX RESULTS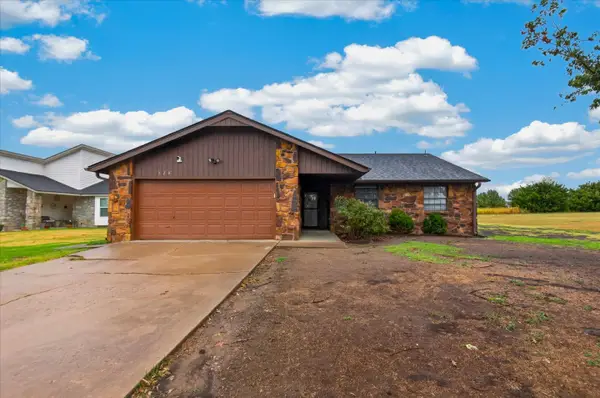 $190,000Pending3 beds 2 baths1,600 sq. ft.
328 N Spruce Avenue, Bartlesville, OK 74006
MLS# 2632837Listed by: MCGRAW, REALTORS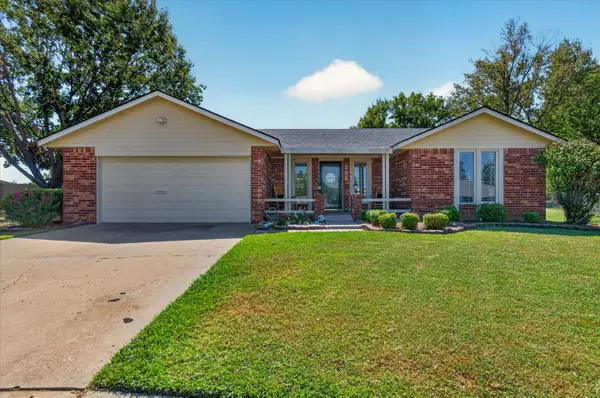 $225,000Pending3 beds 2 baths1,755 sq. ft.
200 Turkey Creek Road, Bartlesville, OK 74006
MLS# 2632927Listed by: KELLER WILLIAMS REALTY


Protect your home and budget from life's surprises with an Assurant Home Warranty, backed by a partner that supports you through every step of homeownership. Explore Plans.
© 2026 Better Homes and Gardens Real Estate LLC. An Anywhere Real Estate company. All rights reserved. Better Homes and Gardens® Real Estate is a registered trademark owned by Meredith Operations Corporation, licensed to Better Homes and Gardens Real Estate LLC and used with permission. Better Homes and Gardens Real Estate LLC fully supports the principles of the Fair Housing Act and the Equal Opportunity Act. Listing information is deemed reliable but is not guaranteed accurate.
Each office is independently owned and operated.
Any services or products provided by third parties are not provided by, affiliated with or related to Better Homes and Gardens Real Estate LLC, or its affiliated companies.