
4216 Brookline Drive, Bartlesville, OK 74006
Local realty services provided by:Better Homes and Gardens Real Estate Green Country
4216 Brookline Drive,Bartlesville, OK 74006
$125,000
- 3 Beds
- 2 Baths
- 1,431 sq. ft.
- Single family
- Pending
Listed by: linda robertson
Office: keller williams realty
MLS#:2628054
Source:OK_NORES
Price summary
- Price:$125,000
- Price per sq. ft.:$87.35
About this home
Back on Market at no fault of seller. Warm, inviting, and thoughtfully maintained, this full-brick ranch offers 3 bedrooms, 2 full baths, and two comfortable living areas. Beautiful original hardwood floors add character throughout the living and dining areas and bedrooms, while vinyl windows bring in plenty of natural light.
The second living area overlooks the backyard and opens to a roomy covered patio/deck—an inviting spot to relax, entertain, or simply enjoy the outdoors. A covered front porch adds even more charm. The kitchen includes all appliances, and the washer and dryer will remain with the home as well.
Several important updates have already been completed, including a roof in 2022, sewer and water main lines in 2020, HVAC in 2019, and a new carport. Adding even more character to the main living room is a beautiful German bookcase that will remain with the home.
With its classic details, practical updates, and obvious pride of ownership, this is a home that has been well cared for and is ready to welcome its next owner....
Contact an agent
Home facts
- Year built:1955
- Subdivision & Development:Pennington Hills III
- Listing ID #:2628054
- Added:37 day(s) ago
- Updated:September 14, 2026 at 08:15 AM
Rooms and interior
- Bedrooms:3
- Total bathrooms:2
- Full bathrooms:2
- Rooms Total:3
- Flooring:Carpet, Tile, Vinyl, Wood
- Kitchen Description:Dishwasher, Disposal, Microwave, Refrigerator
- Basement:Yes
- Basement Description:Crawl Space
- Living area:1,431 sq. ft.
Heating and cooling
- Cooling:Central Air
- Heating:Central, Gas
Structure and exterior
- Year built:1955
- Building area:1,431 sq. ft.
- Lot area:0.31 Acres
- Lot Features:Mature Trees
- Architectural Style:Ranch
- Construction Materials:Brick Veneer, Wood Frame
Schools
- High school:Bartlesville
- Middle school:Madison
- Elementary school:Ranch Heights
Finances and disclosures
- Price:$125,000
- Price per sq. ft.:$87.35
- Tax amount:$347 (2025)
Features and amenities
- Appliances:Dishwasher, Disposal, Gas Water Heater, Microwave, Oven, Plumbed For Ice Maker, Range, Refrigerator, Stove, Washer
- Laundry features:Washer
- Amenities:Ceiling Fan(s), Insulated Window, Vinyl Windows
Parking
- Garage:Yes
- Garage spaces:1
New listings near 4216 Brookline Drive
- New
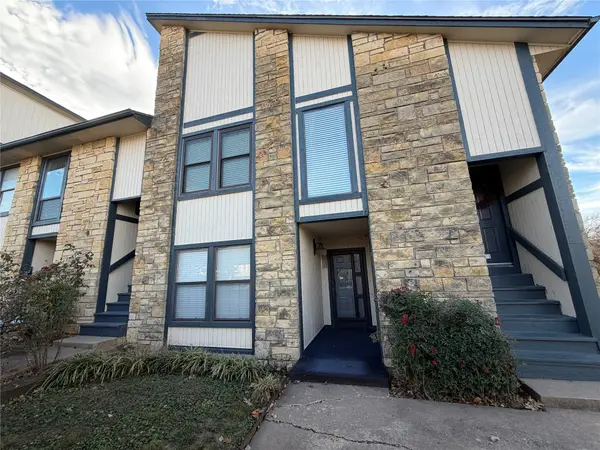 $85,000Active2 beds 2 baths1,014 sq. ft.
5243 Nowata Road #I-103, Bartlesville, OK 74006
MLS# 2633391Listed by: HESTER REALTY GROUP - New
 $324,800Active2 beds 1 baths3,812 sq. ft.
425 S Seneca, Bartlesville, OK 74003
MLS# 2632222Listed by: CHINOWTH & COHEN - New
 $288,000Active53.01 Acres
W 2700 Road, Bartlesville, OK 74006
MLS# 2633258Listed by: KELLER WILLIAMS ADVANTAGE - New
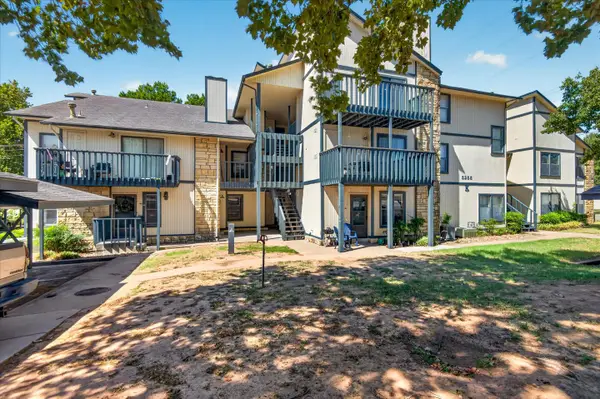 $87,174Active2 beds 1 baths1,002 sq. ft.
5255 Nowata Road #K102, Bartlesville, OK 74006
MLS# 2633564Listed by: KELLER WILLIAMS REALTY  $140,000Pending4 beds 2 baths2,409 sq. ft.
301 S Chickasaw Avenue, Bartlesville, OK 74003
MLS# 2631569Listed by: MCGRAW, REALTORS- New
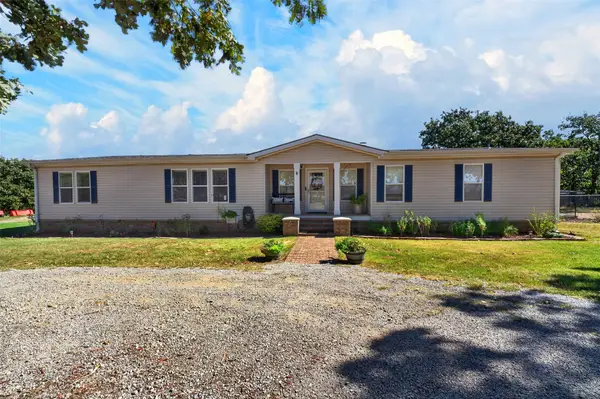 $398,500Active5 beds 4 baths2,280 sq. ft.
8538 Us Highway 60 Highway, Bartlesville, OK 74003
MLS# 2633419Listed by: COLDWELL BANKER SELECT 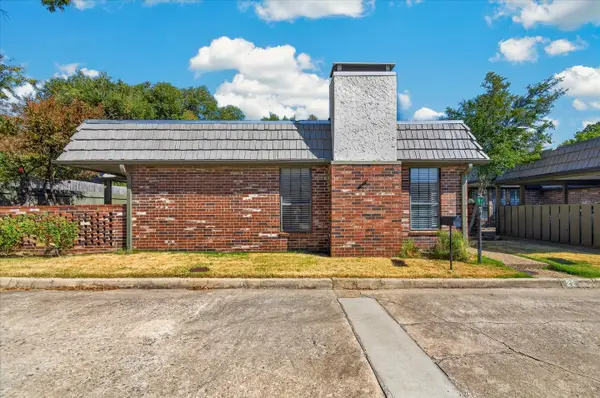 $189,000Pending3 beds 2 baths1,644 sq. ft.
21 SE Shadowlake Drive #21, Bartlesville, OK 74006
MLS# 2632592Listed by: MCGRAW, REALTORS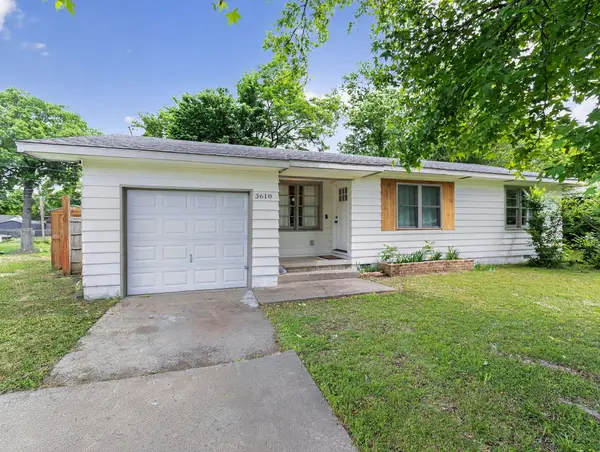 $145,000Active3 beds 1 baths1,165 sq. ft.
3618 Henrietta Avenue, Bartlesville, OK 74006
MLS# 26-2027Listed by: SOLID ROCK REALTORS - CLAREMORE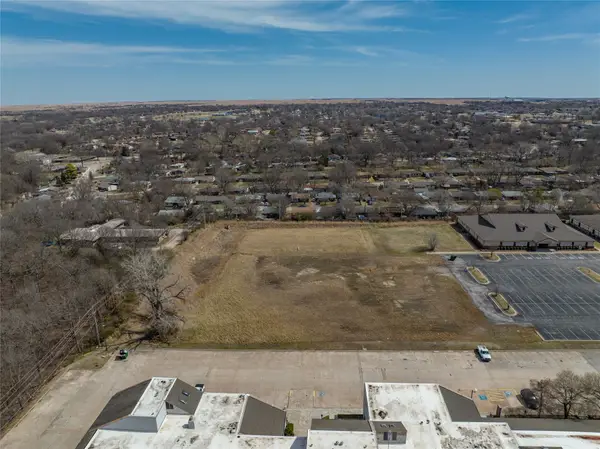 $249,900Active2.11 Acres
SE Adams Road, Bartlesville, OK 74006
MLS# 2631553Listed by: KELLER WILLIAMS REALTY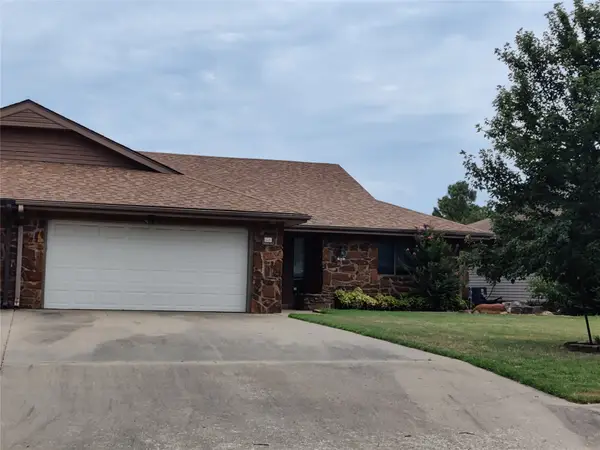 $169,900Active2 beds 2 baths1,549 sq. ft.
826 SE Quail Ridge Road, Bartlesville, OK 74006
MLS# 2627526Listed by: SCOTT & ASSOCIATES, REALTORS


Protect your home and budget from life's surprises with an Assurant Home Warranty, backed by a partner that supports you through every step of homeownership. Explore Plans.
© 2026 Better Homes and Gardens Real Estate LLC. An Anywhere Real Estate company. All rights reserved. Better Homes and Gardens® Real Estate is a registered trademark owned by Meredith Operations Corporation, licensed to Better Homes and Gardens Real Estate LLC and used with permission. Better Homes and Gardens Real Estate LLC fully supports the principles of the Fair Housing Act and the Equal Opportunity Act. Listing information is deemed reliable but is not guaranteed accurate.
Each office is independently owned and operated.
Any services or products provided by third parties are not provided by, affiliated with or related to Better Homes and Gardens Real Estate LLC, or its affiliated companies.