
5600 Baylor Drive, Bartlesville, OK 74006
Local realty services provided by:Better Homes and Gardens Real Estate Paramount
5600 Baylor Drive,Bartlesville, OK 74006
$245,000
- 3 Beds
- 2 Baths
- 1,486 sq. ft.
- Single family
- Pending
Listed by: kelli blevins
Office: coldwell banker select
MLS#:2629129
Source:OK_NORES
Price summary
- Price:$245,000
- Price per sq. ft.:$164.87
About this home
Practically brand new! Welcome to this beautifully renovated 3-bedroom, 2-bath home offering
move-in-ready living in the desirable Madison Park subdivision. Every detail has been thoughtfully updated with quality craftsmanship and modern finishes throughout. The open floor plan features new flooring, fresh paint, sheetrock, updated lighting, and ceiling fans. The stunning kitchen boasts new custom cabinetry, beautiful countertops, a designer tile backsplash, and brand-new appliances. Both bathrooms have been completely remodeled with custom tile and
updated fixtures. Enjoy peace of mind with major upgrades including a new roof, HVAC system, plumbing, electrical, insulation, siding, garage doors, and interior and exterior doors. This truly turnkey home offers the perfect combination of style, comfort, and quality. Conveniently located near shopping, dining, schools, and parks, this home is ready for its new owners. Don't miss your opportunity to own a like-new home with all the work already done!...
Contact an agent
Home facts
- Year built:1961
- Subdivision & Development:Madison Heights I
- Listing ID #:2629129
- Added:38 day(s) ago
- Updated:September 14, 2026 at 08:15 AM
Rooms and interior
- Bedrooms:3
- Total bathrooms:2
- Full bathrooms:2
- Rooms Total:8
- Flooring:Carpet, Laminate
- Kitchen Description:Dishwasher, Disposal, Microwave, Wine Refrigerator
- Living area:1,486 sq. ft.
Heating and cooling
- Cooling:Central Air
- Heating:Central, Gas
Structure and exterior
- Year built:1961
- Building area:1,486 sq. ft.
- Lot area:0.25 Acres
- Construction Materials:Brick, Wood Frame
- Foundation Description:Slab
Schools
- High school:Bartlesville
- Middle school:Madison
- Elementary school:Hoover
Finances and disclosures
- Price:$245,000
- Price per sq. ft.:$164.87
- Tax amount:$1,371 (2025)
Features and amenities
- Appliances:Dishwasher, Disposal, Gas Water Heater, Microwave, Oven, Range, Wine Refrigerator
- Amenities:Ceiling Fan(s), Storm Shelter, Vinyl Windows
Parking
- Garage:Yes
- Garage spaces:2
New listings near 5600 Baylor Drive
- New
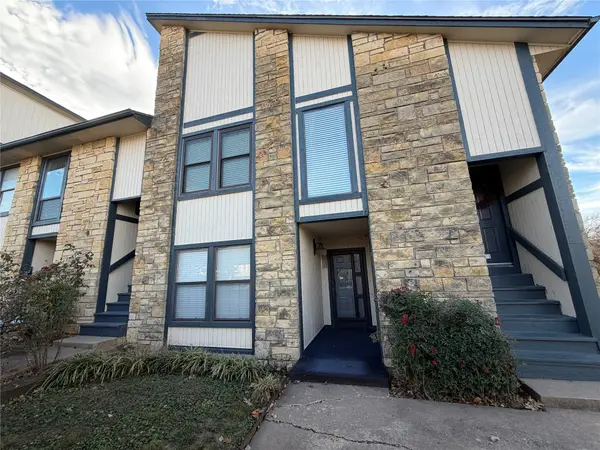 $85,000Active2 beds 2 baths1,014 sq. ft.
5243 Nowata Road #I-103, Bartlesville, OK 74006
MLS# 2633391Listed by: HESTER REALTY GROUP - New
 $324,800Active2 beds 1 baths3,812 sq. ft.
425 S Seneca, Bartlesville, OK 74003
MLS# 2632222Listed by: CHINOWTH & COHEN - New
 $288,000Active53.01 Acres
W 2700 Road, Bartlesville, OK 74006
MLS# 2633258Listed by: KELLER WILLIAMS ADVANTAGE - New
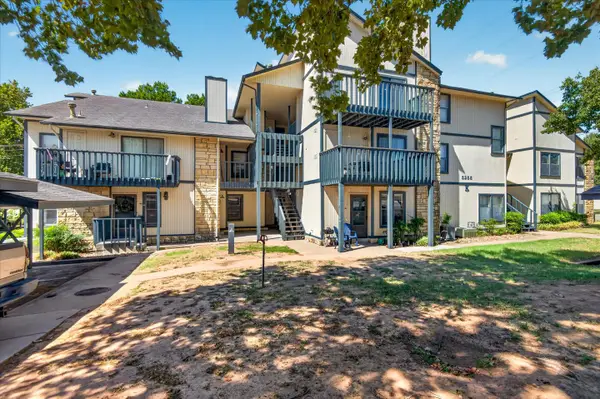 $87,174Active2 beds 1 baths1,002 sq. ft.
5255 Nowata Road #K102, Bartlesville, OK 74006
MLS# 2633564Listed by: KELLER WILLIAMS REALTY  $140,000Pending4 beds 2 baths2,409 sq. ft.
301 S Chickasaw Avenue, Bartlesville, OK 74003
MLS# 2631569Listed by: MCGRAW, REALTORS- New
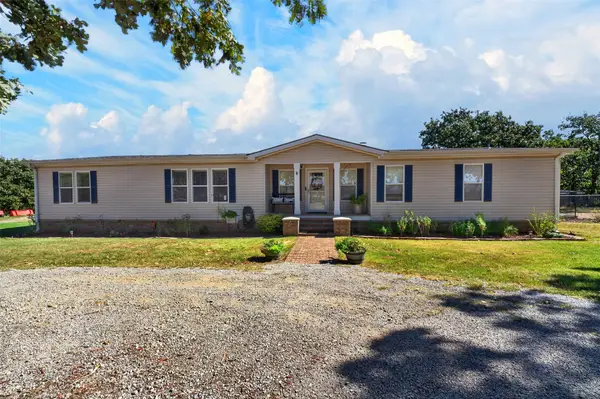 $398,500Active5 beds 4 baths2,280 sq. ft.
8538 Us Highway 60 Highway, Bartlesville, OK 74003
MLS# 2633419Listed by: COLDWELL BANKER SELECT 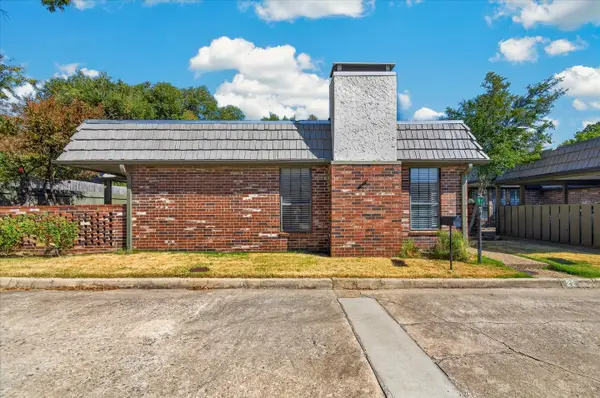 $189,000Pending3 beds 2 baths1,644 sq. ft.
21 SE Shadowlake Drive #21, Bartlesville, OK 74006
MLS# 2632592Listed by: MCGRAW, REALTORS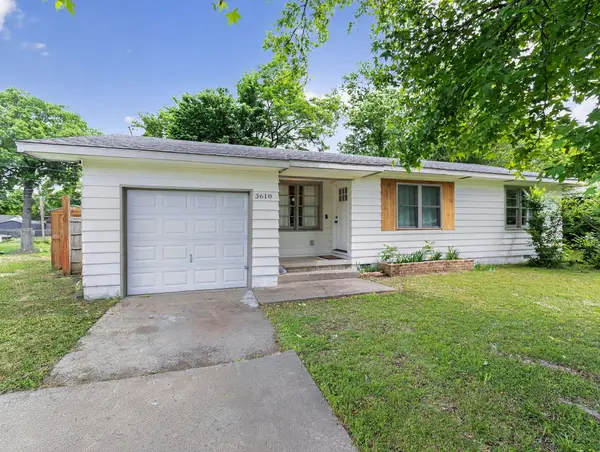 $145,000Active3 beds 1 baths1,165 sq. ft.
3618 Henrietta Avenue, Bartlesville, OK 74006
MLS# 26-2027Listed by: SOLID ROCK REALTORS - CLAREMORE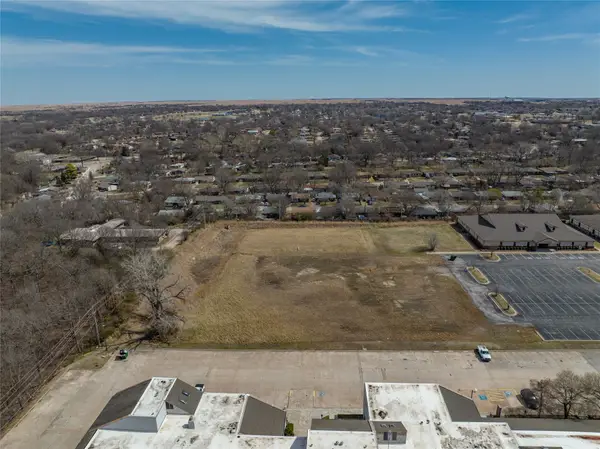 $249,900Active2.11 Acres
SE Adams Road, Bartlesville, OK 74006
MLS# 2631553Listed by: KELLER WILLIAMS REALTY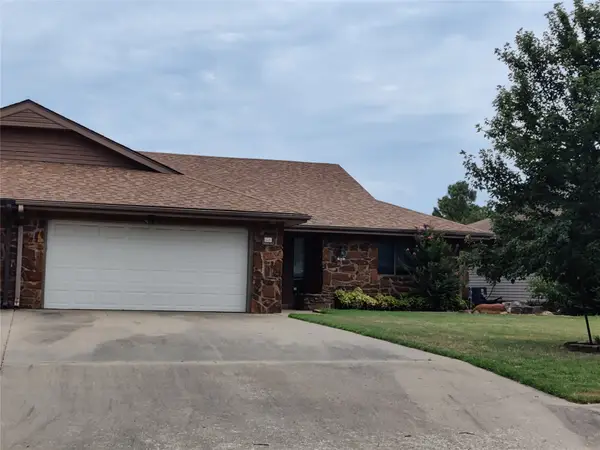 $169,900Active2 beds 2 baths1,549 sq. ft.
826 SE Quail Ridge Road, Bartlesville, OK 74006
MLS# 2627526Listed by: SCOTT & ASSOCIATES, REALTORS


Protect your home and budget from life's surprises with an Assurant Home Warranty, backed by a partner that supports you through every step of homeownership. Explore Plans.
© 2026 Better Homes and Gardens Real Estate LLC. An Anywhere Real Estate company. All rights reserved. Better Homes and Gardens® Real Estate is a registered trademark owned by Meredith Operations Corporation, licensed to Better Homes and Gardens Real Estate LLC and used with permission. Better Homes and Gardens Real Estate LLC fully supports the principles of the Fair Housing Act and the Equal Opportunity Act. Listing information is deemed reliable but is not guaranteed accurate.
Each office is independently owned and operated.
Any services or products provided by third parties are not provided by, affiliated with or related to Better Homes and Gardens Real Estate LLC, or its affiliated companies.