
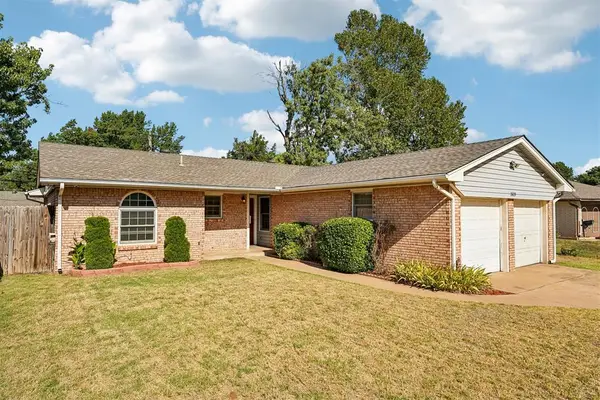
6713 Nw 27th Street, Bethany, OK 73008
Local realty services provided by:Better Homes and Gardens Real Estate The Platinum Collective
Listed by: craig ahrens
Office: dean lemons & associates
MLS#:1247374
Source:OK_OKC
6713 Nw 27th Street,Bethany, OK 73008
$149,900
- 3 Beds
- 2 Baths
- 1,724 sq. ft.
- Single family
- Active
Price summary
- Price:$149,900
- Price per sq. ft.:$86.95
About this home
This is a large home in Bethany that offers 3 bedrooms, 2 full bathrooms and a converted garage that could be a 4th bed or 2nd living area (garage conversion included in the advertised 1,724sqft MOL) The roof was replaced in May of 2026, and the central heat and AC are newer. The home also has vinyl siding to help keep the exterior maintenance to a minimum. Cosmetic updates will take this home a long way, and being priced just under $87/sqft should give room for such. This is a probate sale, with the property being offered in "as-is" condition with no repairs to be made by the Seller.
Contact an agent
Home facts
- Year built:1952
- Listing ID #:1247374
- Added:1 day(s) ago
- Updated:September 05, 2026 at 12:37 PM
Rooms and interior
- Bedrooms:3
- Total bathrooms:2
- Full bathrooms:2
- Kitchen Description:Dishwasher, Disposal, Refrigerator
- Living area:1,724 sq. ft.
Structure and exterior
- Roof:Composition
- Year built:1952
- Building area:1,724 sq. ft.
- Lot area:0.19 Acres
- Lot Features:Interior Lot
- Architectural Style:Traditional
- Construction Materials:Frame
- Foundation Description:Conventional
Schools
- High school:Putnam City West HS
- Middle school:Mayfield MS
- Elementary school:Apollo ES
Utilities
- Water:Public
Finances and disclosures
- Price:$149,900
- Price per sq. ft.:$86.95
Features and amenities
- Appliances:Dishwasher, Disposal, Refrigerator
Parking
- Parking description:Concrete
- Garage:Yes
- Garage spaces:2
 Listing content and images Copyright© 2026 MLSOK®. Some or all of the listings displayed may not belong to the firm whose website is being visited. Information provided is for the consumer’s personal, non-commercial use and may not be used for any purpose other than to identify prospective properties consumers may be interested in purchasing. Do not rely upon listing data without independently verifying it.
New listings near 6713 Nw 27th Street
- New
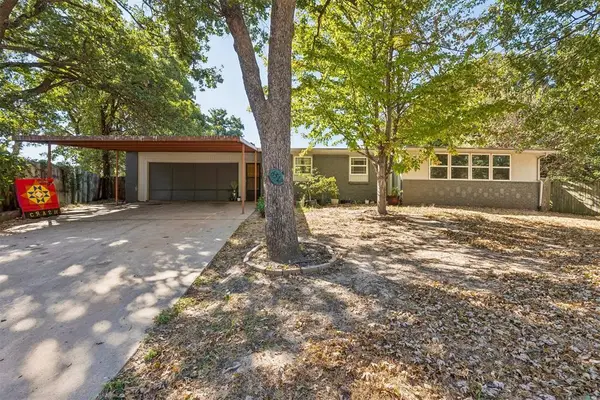 $245,000Active6 beds 2 baths2,047 sq. ft.
6512 NW 20th Drive, Bethany, OK 73008
MLS# 1247839Listed by: REAL ESTATE CONNECTIONS GK LLC 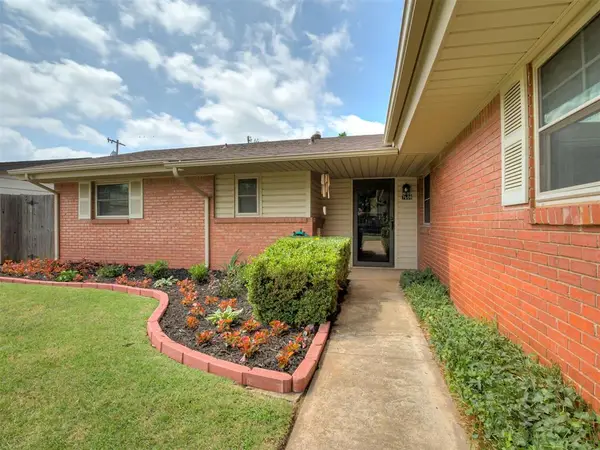 $215,000Pending3 beds 2 baths1,327 sq. ft.
7608 NW 25th Street, Bethany, OK 73008
MLS# 1247352Listed by: HORNER MCCLURE & ASSOCIATES- Open Sun, 2 to 4pmNew
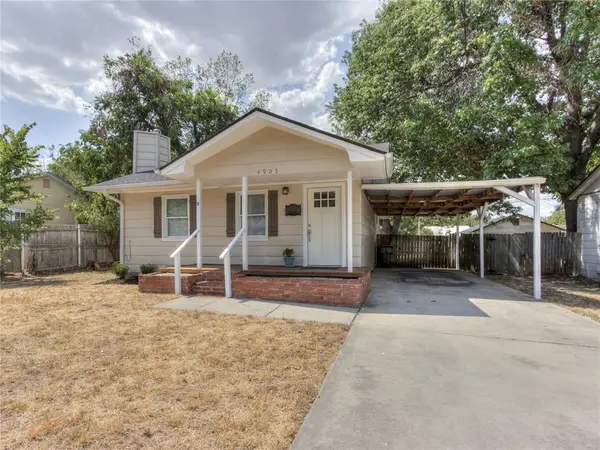 $189,900Active3 beds 2 baths1,211 sq. ft.
4905 N Willow Avenue, Bethany, OK 73008
MLS# 1244632Listed by: TURNER REAL ESTATE TEAM, INC - New
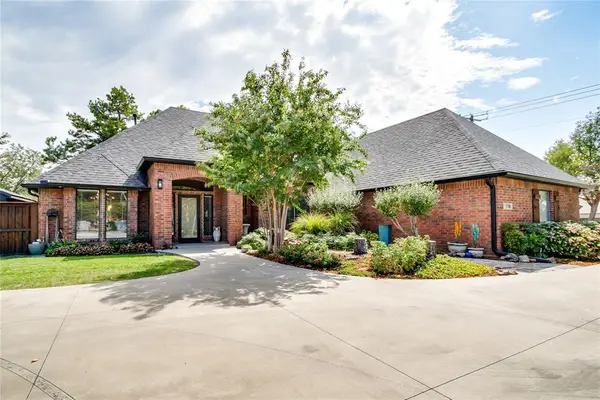 $475,000Active3 beds 3 baths3,185 sq. ft.
7710 NW 36th Street, Bethany, OK 73008
MLS# 1246663Listed by: CHINOWTH & COHEN - New
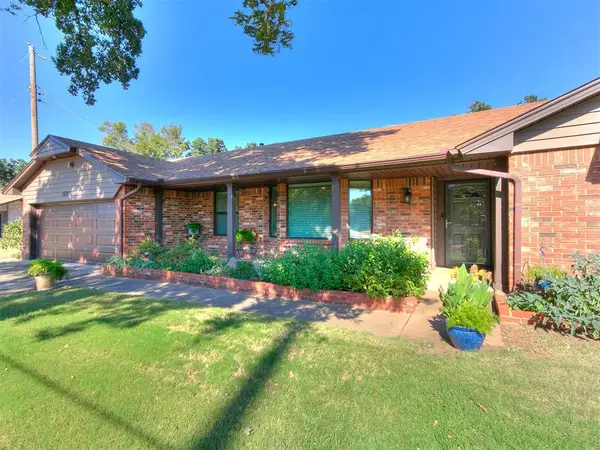 $850,000Active3 beds 2 baths2,000 sq. ft.
2420 N Eagle Lane, Oklahoma City, OK 73127
MLS# 1247128Listed by: KELLER WILLIAMS REALTY ELITE - New
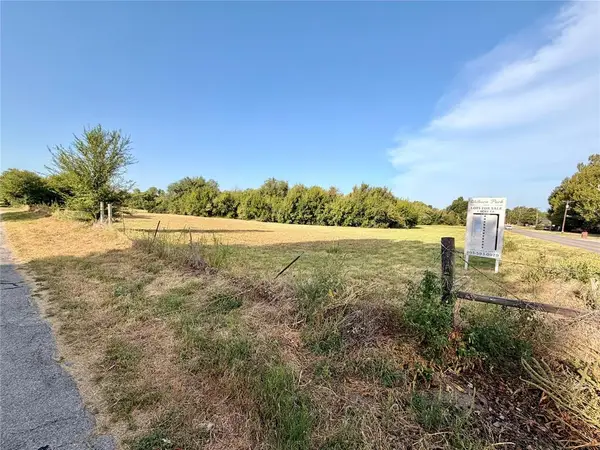 $109,000Active1 Acres
Address Withheld By Seller, Bethany, OK 73008
MLS# 1246513Listed by: PORCH & GABLE REAL ESTATE 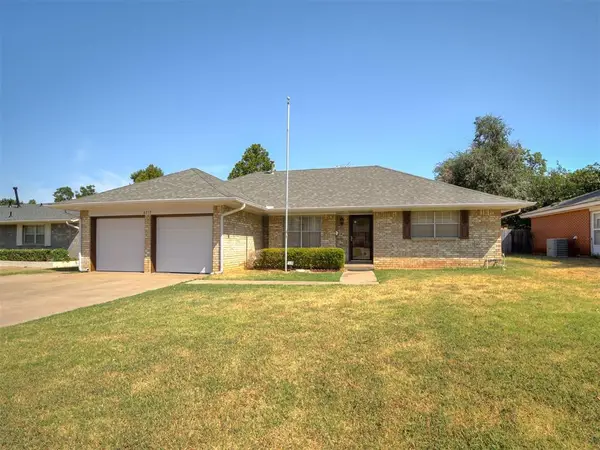 $250,000Pending3 beds 2 baths1,705 sq. ft.
8217 NW 31st Terrace, Bethany, OK 73008
MLS# 1246801Listed by: ERA COURTYARD REAL ESTATE- New
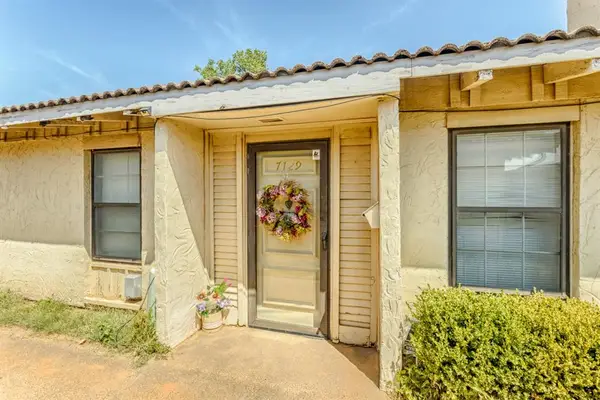 $68,000Active2 beds 1 baths1,015 sq. ft.
7129 NW 16th Street #7129, Bethany, OK 73008
MLS# 1246449Listed by: COLDWELL BANKER SELECT - Open Sun, 2 to 4pmNew
 $220,000Active3 beds 2 baths1,433 sq. ft.
2629 N Markwell Avenue, Bethany, OK 73008
MLS# 1246541Listed by: HEATHER & COMPANY REALTY GROUP


Protect your home and budget from life's surprises with an Assurant Home Warranty, backed by a partner that supports you through every step of homeownership. Explore Plans.
© 2026 Better Homes and Gardens Real Estate LLC. An Anywhere Real Estate company. All rights reserved. Better Homes and Gardens® Real Estate is a registered trademark owned by Meredith Operations Corporation, licensed to Better Homes and Gardens Real Estate LLC and used with permission. Better Homes and Gardens Real Estate LLC fully supports the principles of the Fair Housing Act and the Equal Opportunity Act. Listing information is deemed reliable but is not guaranteed accurate.
Each office is independently owned and operated.
Any services or products provided by third parties are not provided by, affiliated with or related to Better Homes and Gardens Real Estate LLC, or its affiliated companies.