
8209 N Bridgeport Lane, Bethany, OK 73008
Local realty services provided by:Better Homes and Gardens Real Estate Paramount
Listed by: ryan moore
Office: dominion real estate
MLS#:1237185
Source:OK_OKC
Price summary
- Price:$359,000
- Price per sq. ft.:$128.21
About this home
WHAT A FIND! This exceptional 4-bedroom, 3-bathroom home offers timeless character, generous living space, and standout amenities in the heart of Bethany's historic Brownsville addition.
From the moment you arrive, the charming neighborhood and welcoming circle drive create an inviting first impression. Inside, engineered hardwood floors lead you into a spacious formal dining room and an elegant study featuring richly stained oak trim, crown molding, and classic wood paneling. The warm and inviting living room is anchored by a cozy gas fireplace with built-in bookshelves, creating the perfect gathering space.
The well-designed kitchen is ready for everyday living and entertaining, offering an abundance of cabinetry, expansive countertop space, and a DOUBLE OVEN! The spacious primary suite features dual closets, while the secondary bedrooms provide plenty of room for family or guests. On the opposite side of the home, you'll find an impressive FOURTH bedroom paired with a full THIRD bathroom, creating an ideal mother-in-law suite or guest space. A heated and cooled Florida room provides additional year-round living space and overlooks one of the home's biggest highlights—a STUNNING 29' x 19' IN-GROUND POOL with a diving board, perfect for summer entertaining or relaxing weekends at home.
Additional features include a new roof in 2024, rear-entry garage (with STORM SHELTER), in-ground sprinkler system, plantation shutters throughout, a metal storage shed, and a private driveway.
Ideally located just down the street from beautiful Lake Overholser and only minutes from shopping, dining, and major highways, this one-of-a-kind property offers the perfect balance of peaceful living and everyday convenience. Schedule your private showing today!...
Contact an agent
Home facts
- Year built:1979
- Listing ID #:1237185
- Added:77 day(s) ago
- Updated:September 25, 2026 at 12:46 PM
Rooms and interior
- Bedrooms:4
- Total bathrooms:3
- Full bathrooms:3
- Flooring:Carpet, Tile, Wood
- Kitchen Description:Dishwasher, Disposal
- Living area:2,800 sq. ft.
Structure and exterior
- Roof:Composition
- Year built:1979
- Building area:2,800 sq. ft.
- Lot area:0.22 Acres
- Lot Features:Interior Lot
- Architectural Style:Traditional
- Construction Materials:Brick & Frame
- Foundation Description:Slab
Schools
- High school:Putnam City West HS
- Middle school:Western Oaks MS
- Elementary school:Overholser ES
Utilities
- Water:Public
Finances and disclosures
- Price:$359,000
- Price per sq. ft.:$128.21
Features and amenities
- Appliances:Dishwasher, Disposal
- Amenities:Stained Wood
- Pool features:Vinyl
Parking
- Parking description:Concrete
- Garage:Yes
- Garage spaces:2
 Listing content and images Copyright© 2026 MLSOK®. Some or all of the listings displayed may not belong to the firm whose website is being visited. Information provided is for the consumer’s personal, non-commercial use and may not be used for any purpose other than to identify prospective properties consumers may be interested in purchasing. Do not rely upon listing data without independently verifying it.
New listings near 8209 N Bridgeport Lane
- New
 $159,000Active3 beds 1 baths981 sq. ft.
4602 N Central Avenue, Bethany, OK 73008
MLS# 1250707Listed by: HODGES & FRIED REAL ESTATE - New
 $175,000Active3 beds 4 baths1,112 sq. ft.
8129 NW 28th Terrace, Bethany, OK 73008
MLS# 1250822Listed by: 828 REAL ESTATE LLC - New
 $189,900Active3 beds 3 baths1,472 sq. ft.
6824 NW 20th Street, Bethany, OK 73008
MLS# 1249535Listed by: C21/JUDGE FITE NORMAN - New
 $129,900Active2 beds 2 baths1,142 sq. ft.
7721 NW 30th Street, Bethany, OK 73008
MLS# 1250281Listed by: WHITTINGTON REALTY - Open Sun, 2 to 4pmNew
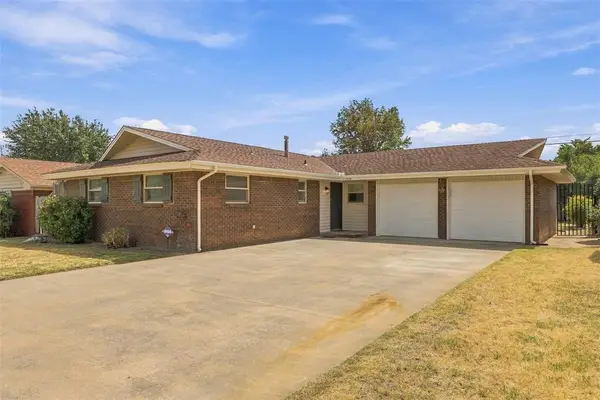 $206,500Active3 beds 2 baths1,300 sq. ft.
7704 NW 25th Street, Bethany, OK 73008
MLS# 1249999Listed by: SPEARHEAD REALTY GROUP LLC - New
 $170,000Active3 beds 2 baths1,758 sq. ft.
8309 NW 25th Street, Bethany, OK 73008
MLS# 1249553Listed by: RE/MAX PROS - New
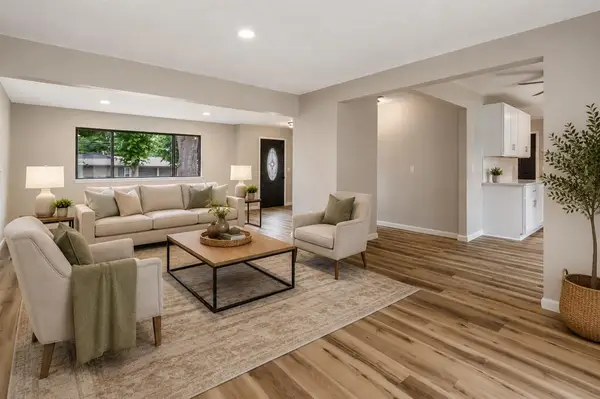 $249,999Active4 beds 2 baths1,723 sq. ft.
7709 NW 26th Street, Bethany, OK 73008
MLS# 1248262Listed by: KELLER WILLIAMS REALTY ELITE 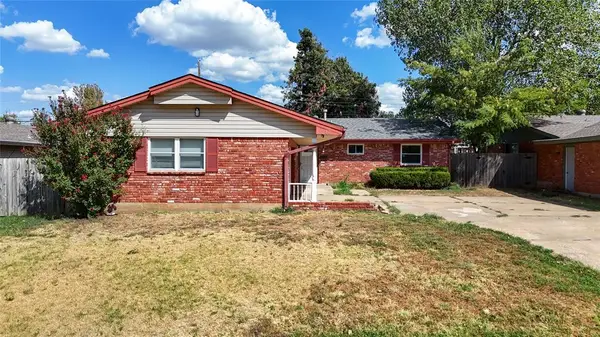 $180,000Pending3 beds 2 baths1,429 sq. ft.
3712 N Eagle Lane, Bethany, OK 73008
MLS# 1249335Listed by: COPPER CREEK REAL ESTATE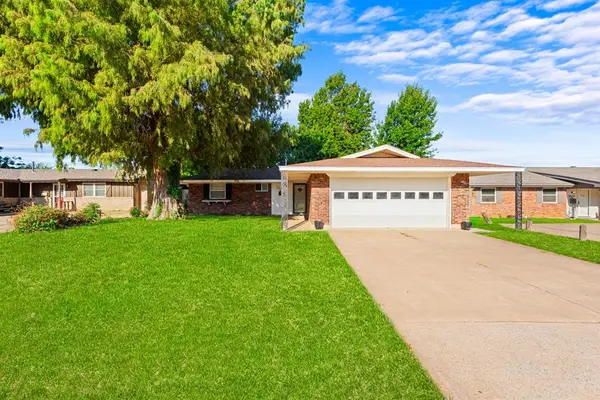 $174,000Pending2 beds 2 baths1,175 sq. ft.
3805 N Eagle Lane, Bethany, OK 73008
MLS# 1248933Listed by: THE AGENCY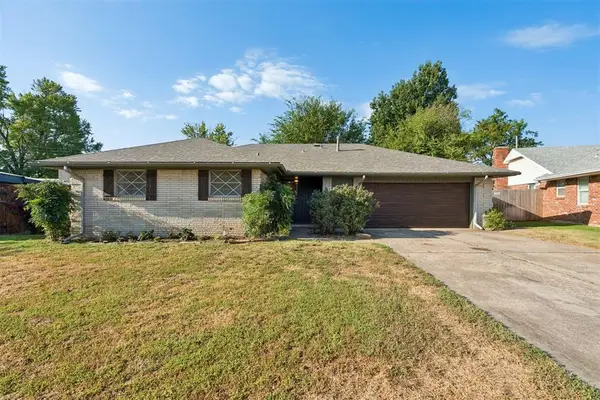 $209,000Pending3 beds 2 baths1,421 sq. ft.
8308 NW 39th Street, Bethany, OK 73008
MLS# 1248792Listed by: EXP REALTY, LLC


Protect your home and budget from life's surprises with an Assurant Home Warranty, backed by a partner that supports you through every step of homeownership. Explore Plans.
© 2026 Better Homes and Gardens Real Estate LLC. An Anywhere Real Estate company. All rights reserved. Better Homes and Gardens® Real Estate is a registered trademark owned by Meredith Operations Corporation, licensed to Better Homes and Gardens Real Estate LLC and used with permission. Better Homes and Gardens Real Estate LLC fully supports the principles of the Fair Housing Act and the Equal Opportunity Act. Listing information is deemed reliable but is not guaranteed accurate.
Each office is independently owned and operated.
Any services or products provided by third parties are not provided by, affiliated with or related to Better Homes and Gardens Real Estate LLC, or its affiliated companies.