
11729 S 105th East Avenue, Bixby, OK 74008
Local realty services provided by:Better Homes and Gardens Real Estate Winans
11729 S 105th East Avenue,Bixby, OK 74008
$274,900
- 3 Beds
- 2 Baths
- 1,528 sq. ft.
- Single family
- Active
Listed by: susan bevard-bagwell
Office: coldwell banker select
MLS#:2628913
Source:OK_NORES
Price summary
- Price:$274,900
- Price per sq. ft.:$179.91
About this home
Move-in ready and impeccably maintained! This beautiful 3-bedroom, 2-bath home with a 2-car garage sits on a desirable corner lot at a dead end and backs to a greenbelt, offering added privacy. The open-concept floor plan features bay windows in both the dining area and the spacious primary suite, creating an abundance of natural light.
Recent updates include fresh interior paint, updated flooring, quartzite countertops, designer backsplash, new garage door, new exterior lighting, ceiling fans, and stylish light fixtures. The kitchen opens seamlessly to the living and dining areas, making it ideal for everyday living and entertaining.
The spacious primary suite offers double vanities, a separate tub and shower, and two walk-in closets. Enjoy the professionally landscaped front yard and porch, fully fenced backyard with a cabana that remains with the home. Cozy up by the fireplace with gas logs on cooler evenings.
Additional bonuses include the refrigerator, washer, and dryer staying with the home, plus a hot water tank that's only 3 months old. This home offers a like-new feel with pride of ownership throughout just move in and enjoy!...
Contact an agent
Home facts
- Year built:2001
- Subdivision & Development:The Park at Southwood II
- Listing ID #:2628913
- Added:1 day(s) ago
- Updated:August 07, 2026 at 04:56 PM
Rooms and interior
- Bedrooms:3
- Total bathrooms:2
- Full bathrooms:2
- Rooms Total:7
- Flooring:Carpet, Tile, Wood Veneer
- Kitchen Description:Dishwasher, Disposal, Microwave, Refrigerator
- Basement:Yes
- Living area:1,528 sq. ft.
Heating and cooling
- Cooling:Central Air
- Heating:Central, Electric, Gas
Structure and exterior
- Year built:2001
- Building area:1,528 sq. ft.
- Lot area:0.19 Acres
- Lot Features:Corner Lot, Greenbelt, Mature Trees
- Construction Materials:Brick, Hardiplank Type, Wood Frame
- Exterior Features:Lighting
- Foundation Description:Slab
Schools
- High school:Bixby
- Elementary school:East (Formerly Northeast)
Finances and disclosures
- Price:$274,900
- Price per sq. ft.:$179.91
- Tax amount:$1,978 (2025)
Features and amenities
- Appliances:Dishwasher, Disposal, Dryer, Gas Water Heater, Microwave, Oven, Plumbed For Ice Maker, Range, Refrigerator, Washer
- Laundry features:Dryer, Washer
- Amenities:Cable TV, Ceiling Fan(s), High Ceilings, High Speed Internet, Insulated Window, Smoke Detector(s), Vaulted Ceiling(s), Vinyl Windows, Wired for Data
Parking
- Garage:Yes
- Garage spaces:2
New listings near 11729 S 105th East Avenue
- New
 $289,900Active3 beds 2 baths1,999 sq. ft.
12413 S 86th East Avenue, Bixby, OK 74008
MLS# 2628417Listed by: KELLER WILLIAMS PREFERRED - New
 $725,000Active4 beds 4 baths3,536 sq. ft.
6522 E 153rd Street S, Bixby, OK 74008
MLS# 2629248Listed by: REALTY CONNECT 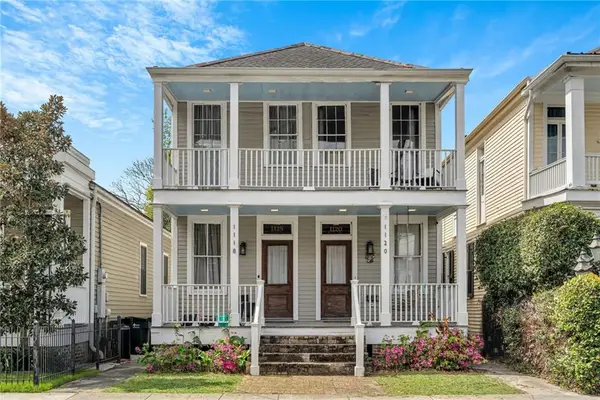 $1,200,000Active2 beds 3 baths2,928 sq. ft.
17808 S 129th East Avenue, Bixby, 74008
MLS# 2547454Listed by: GUTHRIE REALTY, LLC- New
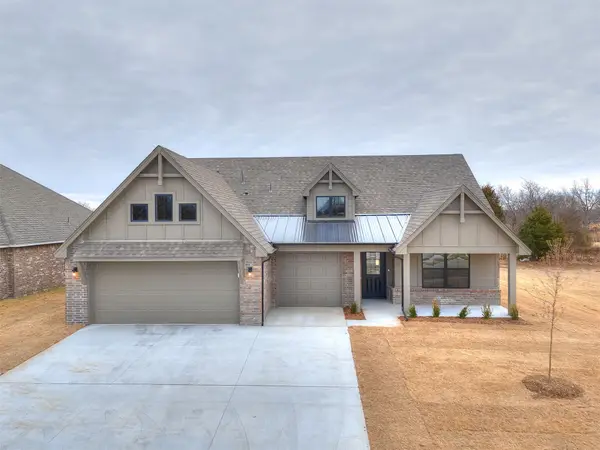 $387,100Active4 beds 2 baths1,833 sq. ft.
14757 S College Place, Bixby, OK 74008
MLS# 2629270Listed by: TRINITY PROPERTIES - New
 $324,900Active4 beds 2 baths2,070 sq. ft.
18330 S 130th Avenue E, Bixby, OK 74008
MLS# 2629242Listed by: ANTHEM REALTY - Open Sun, 2 to 4pmNew
 $287,500Active4 beds 2 baths1,798 sq. ft.
11621 S 103rd East Avenue, Bixby, OK 74008
MLS# 2629165Listed by: KELLER WILLIAMS PREFERRED - Open Sat, 11am to 1pmNew
 $198,900Active3 beds 2 baths1,327 sq. ft.
11702 S 83rd East Avenue, Bixby, OK 74008
MLS# 2628781Listed by: KELLER WILLIAMS ADVANTAGE - Open Sun, 2 to 4pmNew
 $349,999Active4 beds 3 baths1,945 sq. ft.
11412 S 99th East Avenue, Bixby, OK 74008
MLS# 2629003Listed by: KELLER WILLIAMS PREFERRED - New
 $715,000Active5 beds 4 baths3,304 sq. ft.
3003 E 143rd Court S, Bixby, OK 74008
MLS# 2629065Listed by: REALTY ONE GROUP DREAMERS


Protect your home and budget from life's surprises with an Assurant Home Warranty, backed by a partner that supports you through every step of homeownership. Explore Plans.
© 2026 Better Homes and Gardens Real Estate LLC. An Anywhere Real Estate company. All rights reserved. Better Homes and Gardens® Real Estate is a registered trademark owned by Meredith Operations Corporation, licensed to Better Homes and Gardens Real Estate LLC and used with permission. Better Homes and Gardens Real Estate LLC fully supports the principles of the Fair Housing Act and the Equal Opportunity Act. Listing information is deemed reliable but is not guaranteed accurate.
Each office is independently owned and operated.
Any services or products provided by third parties are not provided by, affiliated with or related to Better Homes and Gardens Real Estate LLC, or its affiliated companies.