
13689 S Lewis Avenue, Bixby, OK 74008
Local realty services provided by:Better Homes and Gardens Real Estate Paramount
Listed by: kelli conwell
Office: coldwell banker select
MLS#:2632252
Source:OK_NORES
Price summary
- Price:$3,895,000
- Price per sq. ft.:$579.7
About this home
Live, ride, and entertain in complete privacy on 20 gated acres in Bixby schools, minutes from South Tulsa. The 6,719-SF/AP custom-built Brian Wiggs residence offers four bedrooms, a flex room, a six-bunk/exercise room and 5.5 baths, plus a commercial-style kitchen, theater, game room and safe room. A heated 34,245 gallon saltwater pool features a grotto, waterfall and diving board, and the cabana delivers a full outdoor kitchen with griddle, grill, warming drawer and granite island seating, plus firepit, half bath, storage and laundry. Above the three-stall stable and two-car garage, a permitted 1,992-SF/AP two-bedroom residence serves guests or a caretaker. Equestrian facilities include fenced runs, tack room, office, hot-and-cold wash bay and two paddocks with loafing sheds. Also included: an insulated 70-by-72-foot shop, RV or six-car storage, 3 stocked ponds with dock and multiple barns. A 40kW solar system, 150kWh battery storage and dual generators deliver true energy independence....
Contact an agent
Home facts
- Year built:2007
- Subdivision & Development:Tulsa Co Unplatted
- Listing ID #:2632252
- Added:2 day(s) ago
- Updated:September 03, 2026 at 06:04 PM
Rooms and interior
- Bedrooms:4
- Total bathrooms:6
- Full bathrooms:5
- Rooms Total:17
- Flooring:Carpet, Tile
- Kitchen Description:Dishwasher, Disposal, Freezer, Microwave, Refrigerator
- Basement:Yes
- Basement Description:Finished, Full, Walk-Out Access
- Living area:6,719 sq. ft.
Heating and cooling
- Cooling:3+ Units, Central Air, Heat Pump
- Heating:Central, Gas, Geothermal, Heat Pump, Zoned
Structure and exterior
- Year built:2007
- Building area:6,719 sq. ft.
- Lot area:20.1 Acres
- Lot Features:Mature Trees, Wooded
- Construction Materials:Brick, Stone, Wood Frame
- Exterior Features:Lighting, Outdoor Kitchen
- Foundation Description:Slab
Schools
- High school:Bixby
- Elementary school:West
Finances and disclosures
- Price:$3,895,000
- Price per sq. ft.:$579.7
- Tax amount:$12,686 (2025)
Features and amenities
- Appliances:Dishwasher, Disposal, Double Oven, Freezer, Gas Water Heater, Ice Maker, Microwave, Oven, Plumbed For Ice Maker, Range, Refrigerator, Solar Hot Water, Stove, Washer
- Laundry features:Washer
- Amenities:Casement Window(s), Ceiling Fan(s), Central Vacuum, High Ceilings, High Speed Internet, Insulated Window, Programmable Thermostat, Pullman Bath, Safe Room Interior, Security System - Owned, Smoke Detector(s), Vaulted Ceiling(s), Wet Bar, Wired for Data
Parking
- Garage:Yes
- Garage spaces:3
New listings near 13689 S Lewis Avenue
- New
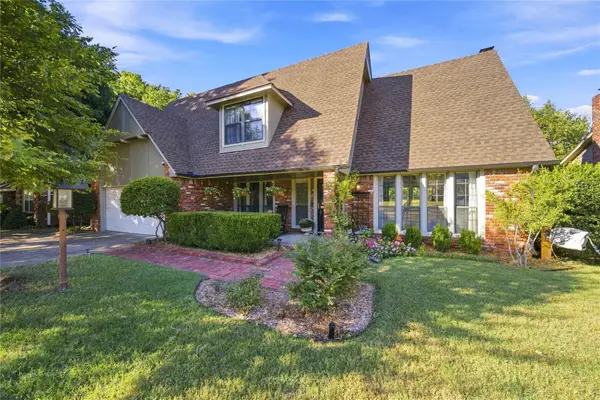 $350,000Active4 beds 3 baths2,473 sq. ft.
8415 E 107th Street, Tulsa, OK 74133
MLS# 2632765Listed by: KELLER WILLIAMS ADVANTAGE - New
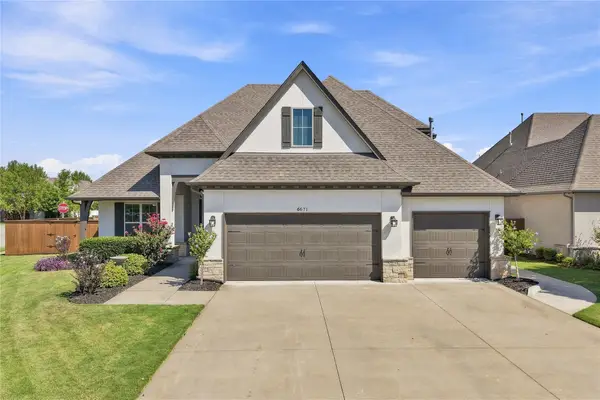 $545,000Active4 beds 4 baths3,340 sq. ft.
6671 E 125th Street S, Bixby, OK 74008
MLS# 2632768Listed by: KELLER WILLIAMS PREFERRED - New
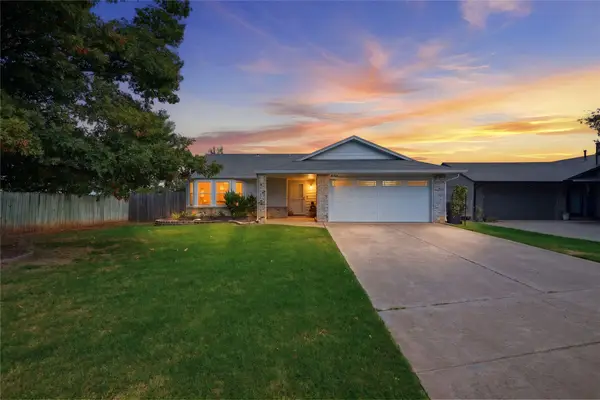 $249,900Active3 beds 2 baths1,190 sq. ft.
8501 E 132nd Street S, Bixby, OK 74008
MLS# 2632688Listed by: KELLER WILLIAMS ADVANTAGE - New
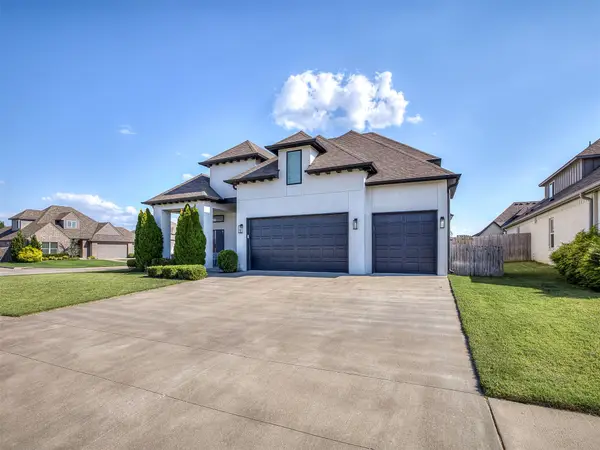 $549,000Active4 beds 4 baths3,069 sq. ft.
7392 E 126th Street S, Bixby, OK 74008
MLS# 2632633Listed by: SALT REAL ESTATE PAULS VALLEY - New
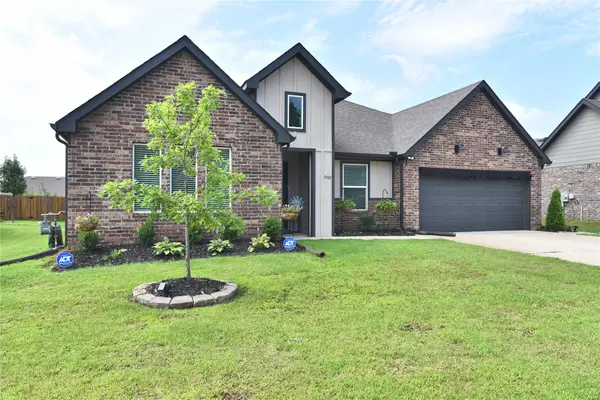 $354,900Active4 beds 2 baths2,108 sq. ft.
7142 E 154 Street S, Bixby, OK 74008
MLS# 2632704Listed by: MP REALTY GROUP - New
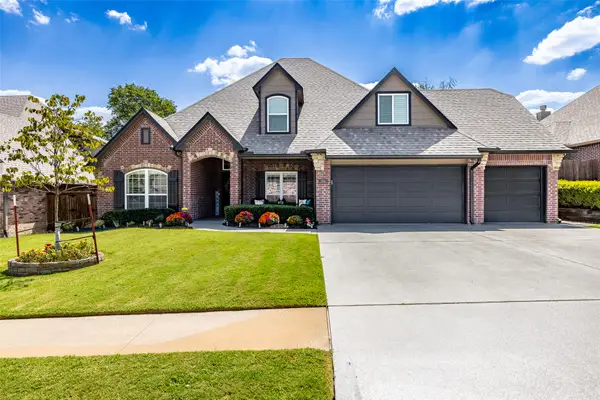 $655,000Active5 beds 3 baths3,486 sq. ft.
3218 E 146th Street S, Bixby, OK 74008
MLS# 2632584Listed by: MCGRAW, REALTORS - New
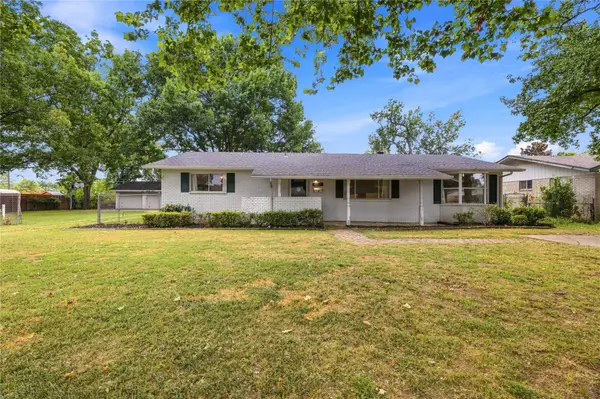 $299,000Active4 beds 4 baths2,829 sq. ft.
12 W Stadium Road, Bixby, OK 74008
MLS# 2632184Listed by: INVISION REALTY - New
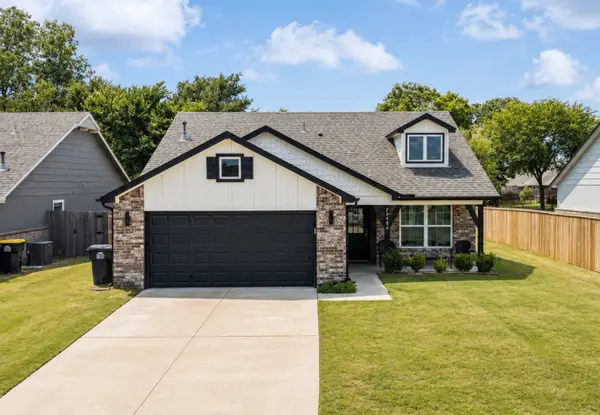 $270,000Active3 beds 2 baths1,503 sq. ft.
13406 S 93 East Avenue E, Bixby, OK 74008
MLS# 2632402Listed by: PLATINUM REALTY, LLC. - Open Sun, 2 to 4pmNew
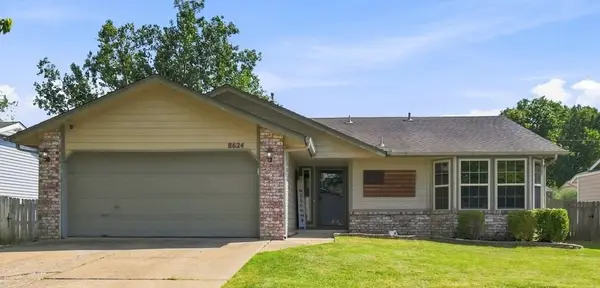 $218,000Active3 beds 2 baths1,115 sq. ft.
8624 E 133rd Street S, Bixby, OK 74008
MLS# 2631322Listed by: COCHRAN & CO REALTORS


Protect your home and budget from life's surprises with an Assurant Home Warranty, backed by a partner that supports you through every step of homeownership. Explore Plans.
© 2026 Better Homes and Gardens Real Estate LLC. An Anywhere Real Estate company. All rights reserved. Better Homes and Gardens® Real Estate is a registered trademark owned by Meredith Operations Corporation, licensed to Better Homes and Gardens Real Estate LLC and used with permission. Better Homes and Gardens Real Estate LLC fully supports the principles of the Fair Housing Act and the Equal Opportunity Act. Listing information is deemed reliable but is not guaranteed accurate.
Each office is independently owned and operated.
Any services or products provided by third parties are not provided by, affiliated with or related to Better Homes and Gardens Real Estate LLC, or its affiliated companies.