
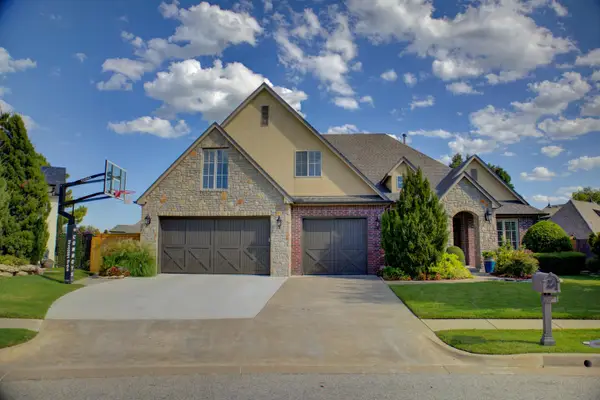
13909 S 27th Street, Bixby, OK 74008
Local realty services provided by:Better Homes and Gardens Real Estate Green Country
13909 S 27th Street,Bixby, OK 74008
$388,000
- 3 Beds
- 3 Baths
- 2,309 sq. ft.
- Single family
- Active
Upcoming open houses
- Sun, Oct 1102:00 pm - 04:00 pm
Listed by: emily dean
Office: solid rock, realtors
MLS#:2633714
Source:OK_NORES
Price summary
- Price:$388,000
- Price per sq. ft.:$168.04
About this home
Beautifully maintained 3 bedroom, 2.5 bathroom home with a dedicated office in Dutchers Crossing II in Bixby. From the moment you enter, you'll appreciate the warmth and character of the hand-scraped wood floors, vaulted ceilings with wood beams, beautiful gas fireplace, and large windows that fill the home with an abundance of natural light.
The spacious kitchen is perfect for everyday living and entertaining, featuring granite countertops, a gas cooktop, large center island, and a walk-in pantry. The expansive primary suite offers a relaxing retreat with a luxurious en-suite bathroom complete with double sinks, whirlpool tub, separate shower, and an oversized primary closet.
Additional features include a new tankless water heater, whole-home generator, guttering, and inviting backyard with a fire pit--perfect for enjoying evenings outdoors. The neighborhood pool is conveniently located just down the street, giving you all the fun of a pool without the maintenance!
Ideally located with easy access to the Creek Turnpike, Tulsa Premium Outlets, shopping, dining, and more. This beautiful home offers the perfect combination of comfort, convenience, and thoughtful amenities in the Bixby School District....
Contact an agent
Home facts
- Year built:2010
- Subdivision & Development:Dutchers Crossing II
- Listing ID #:2633714
- Added:1 day(s) ago
- Updated:October 08, 2026 at 08:57 PM
Rooms and interior
- Bedrooms:3
- Total bathrooms:3
- Full bathrooms:2
- Rooms Total:12
- Flooring:Carpet, Tile, Wood
- Kitchen Description:Dishwasher, Disposal, Microwave
- Basement:Yes
- Living area:2,309 sq. ft.
Heating and cooling
- Cooling:Central Air
- Heating:Central, Gas
Structure and exterior
- Year built:2010
- Building area:2,309 sq. ft.
- Lot area:0.19 Acres
- Lot Features:Mature Trees
- Construction Materials:Brick, Wood Frame
- Foundation Description:Slab
Schools
- High school:Bixby
- Elementary school:West
Finances and disclosures
- Price:$388,000
- Price per sq. ft.:$168.04
- Tax amount:$5,331 (2025)
Features and amenities
- Appliances:Built-In Oven, Built-In Range, Dishwasher, Disposal, Gas Water Heater, Microwave, Oven, Range
- Amenities:Attic, Cable TV, Ceiling Fan(s), High Ceilings, Smoke Detector(s), Vinyl Windows
Parking
- Garage:Yes
- Garage spaces:2
New listings near 13909 S 27th Street
 $459,900Pending3 beds 2 baths1,768 sq. ft.
16516 S Yale Avenue, Bixby, OK 74008
MLS# 2634442Listed by: BRICKS AND BRANCHES REALTY $199,800Pending3 beds 1 baths1,028 sq. ft.
7910 E 129th Street S, Bixby, OK 74008
MLS# 2635458Listed by: REALTY ONE GROUP DREAMERS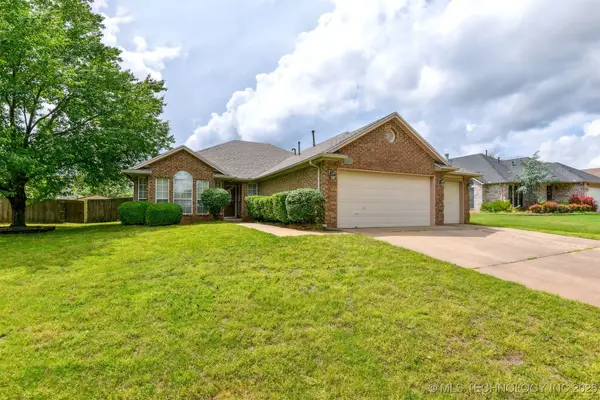 $282,900Active4 beds 2 baths1,853 sq. ft.
10716 S 83rd East Avenue, Tulsa, OK 74133
MLS# 2517795Listed by: HICKERSON REALTY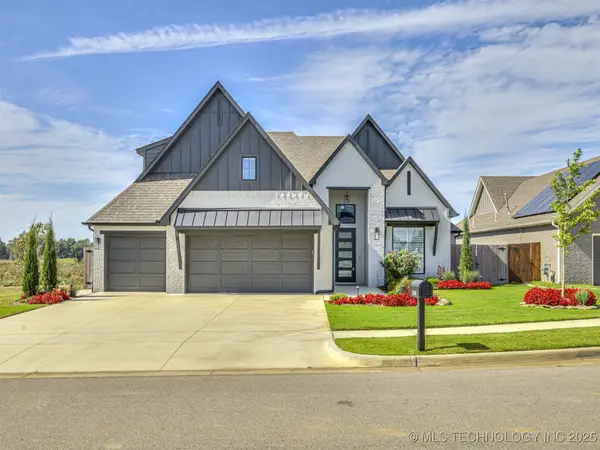 $525,000Active4 beds 4 baths2,918 sq. ft.
13634 S 20th Place E, Bixby, OK 74008
MLS# 2543144Listed by: KELLER WILLIAMS ADVANTAGE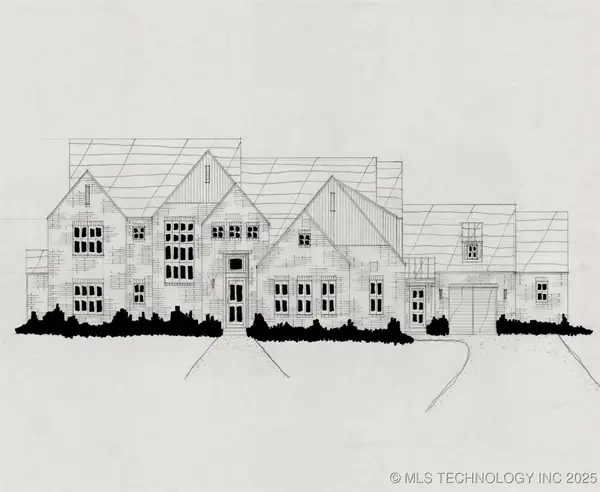 $758,900Active4 beds 5 baths4,265 sq. ft.
5421 E 175th Street S, Bixby, OK 74008
MLS# 2544643Listed by: EXECUTIVE HOMES REALTY, LLC $565,000Active4 beds 4 baths4,089 sq. ft.
2609 E 138th Street S, Bixby, OK 74008
MLS# 2545257Listed by: PLATINUM REALTY, LLC. $339,900Active4 beds 3 baths2,478 sq. ft.
7358 E 119th Place S, Bixby, OK 74008
MLS# 2550518Listed by: ENTERA REALTY LLC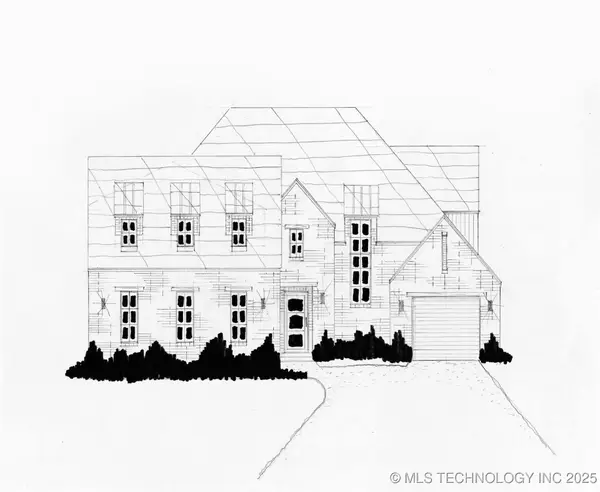 $624,900Active5 beds 5 baths3,498 sq. ft.
14229 S Delaware Place S, Bixby, OK 74008
MLS# 2550829Listed by: EXECUTIVE HOMES REALTY, LLC- New
 $324,900Active3 beds 2 baths2,329 sq. ft.
8706 E 109th Street, Tulsa, OK 74133
MLS# 2628009Listed by: COLDWELL BANKER SELECT - Open Wed, 12 to 2pm
 $624,900Active5 beds 4 baths3,868 sq. ft.
10757 S 96th Place, Tulsa, OK 74133
MLS# 2631363Listed by: SALT REAL ESTATE, INC (BO)


Protect your home and budget from life's surprises with an Assurant Home Warranty, backed by a partner that supports you through every step of homeownership. Explore Plans.
© 2026 Better Homes and Gardens Real Estate LLC. An Anywhere Real Estate company. All rights reserved. Better Homes and Gardens® Real Estate is a registered trademark owned by Meredith Operations Corporation, licensed to Better Homes and Gardens Real Estate LLC and used with permission. Better Homes and Gardens Real Estate LLC fully supports the principles of the Fair Housing Act and the Equal Opportunity Act. Listing information is deemed reliable but is not guaranteed accurate.
Each office is independently owned and operated.
Any services or products provided by third parties are not provided by, affiliated with or related to Better Homes and Gardens Real Estate LLC, or its affiliated companies.