
13919 S Date Street S, Bixby, OK 74008
Local realty services provided by:Better Homes and Gardens Real Estate Green Country
13919 S Date Street S,Bixby, OK 74008
$1,139,000
- 5 Beds
- 5 Baths
- 4,200 sq. ft.
- Single family
- Active
Listed by: nicholas puma
Office: mcgraw, realtors
MLS#:2621692
Source:OK_NORES
Price summary
- Price:$1,139,000
- Price per sq. ft.:$271.19
About this home
A spacious single-story layout, five full baths, and a four-car garage set this new construction home apart in gated Pine Ridge. With approximately 4,200 square feet (Builder), five bedrooms, and a dedicated office, the home offers flexibility for everyday living, working from home, and hosting guests. Four bedrooms feature private en suite baths, while oversized bedrooms provide options for a game room or media room.
Vaulted ceilings, exposed beams, engineered white oak flooring, and a floor-to-ceiling stone fireplace define the main living area. The kitchen features custom painted and white oak cabinetry, quartz countertops, Bosch appliances, double ovens, and a refrigerator/freezer pair. A separate working pantry adds prep space, cabinetry, a sink, and a second refrigerator.
The primary suite includes separate vanities, a freestanding tub, an oversized shower, and a spacious closet with direct laundry access. Outside, enjoy a covered patio with a wood-burning fireplace and backyard space for a future pool. Includes full foam insulation, a tankless water heater, and a one-year builder warranty. Bixby Schools....
Contact an agent
Home facts
- Year built:2026
- Subdivision & Development:Pine Rdg
- Listing ID #:2621692
- Added:145 day(s) ago
- Updated:November 09, 2026 at 06:05 PM
Rooms and interior
- Bedrooms:5
- Total bathrooms:5
- Full bathrooms:5
- Rooms Total:15
- Flooring:Tile, Wood
- Kitchen Description:Dishwasher, Disposal, Freezer, Microwave, Refrigerator
- Basement:Yes
- Living area:4,200 sq. ft.
Heating and cooling
- Cooling:2 Units, Central Air
- Heating:Central, Gas, Zoned
Structure and exterior
- Year built:2026
- Building area:4,200 sq. ft.
- Lot area:0.68 Acres
- Architectural Style:Contemporary
- Construction Materials:Stone, Stone Veneer, Wood Frame
- Exterior Features:Dog Run, Lighting
- Foundation Description:Slab
Schools
- High school:Bixby
- Middle school:Bixby
- Elementary school:West
Finances and disclosures
- Price:$1,139,000
- Price per sq. ft.:$271.19
Features and amenities
- Appliances:Built-In Range, Convection Oven, Dishwasher, Disposal, Double Oven, Freezer, Gas Water Heater, Microwave, Oven, Range, Refrigerator, Tankless Water Heater
- Amenities:Attic, Cable TV, Ceiling Fan(s), High Speed Internet, Insulated Window, Programmable Thermostat, Security System - Owned, Smoke Detector(s), Vaulted Ceiling(s), Vinyl Windows, Wired for Data
Parking
- Garage:Yes
- Garage spaces:4
New listings near 13919 S Date Street S
- New
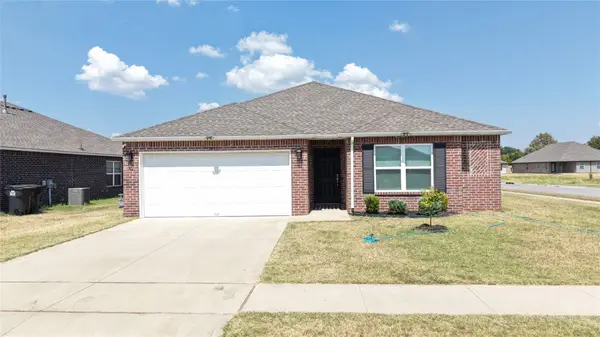 $272,000Active4 beds 2 baths1,691 sq. ft.
7419 E 157th Place S, Bixby, OK 74008
MLS# 2640098Listed by: PLATINUM REALTY, LLC. - New
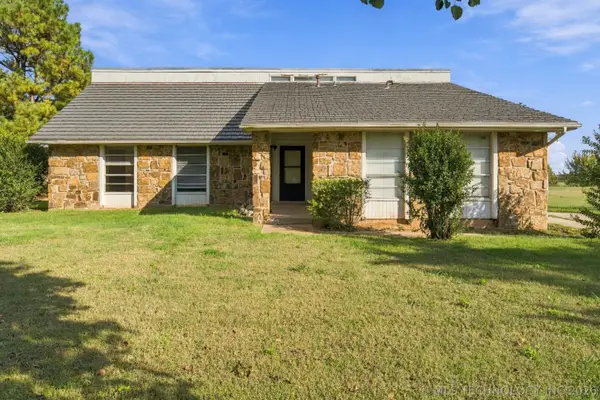 $188,000Active3 beds 2 baths1,402 sq. ft.
12103 S 88th Avenue, Bixby, OK 74008
MLS# 2640163Listed by: COLDWELL BANKER SELECT - New
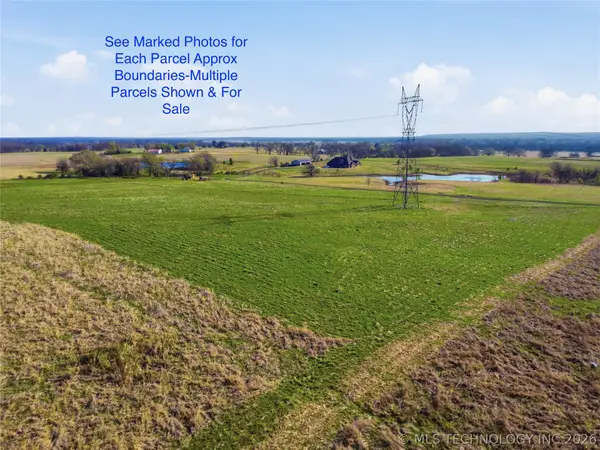 $165,000Active5.9 Acres
E 191st Street, Bixby, OK 74008
MLS# 2640177Listed by: CHINOWTH & COHEN - New
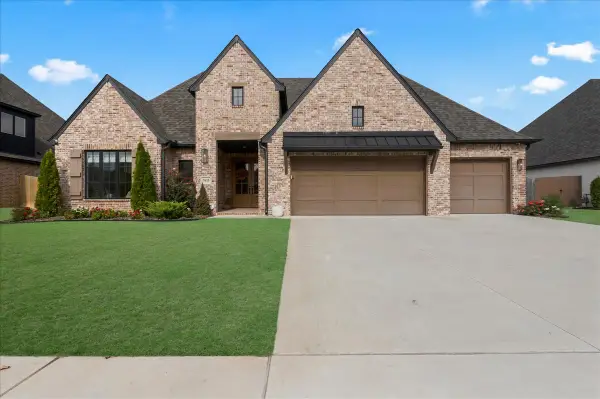 $599,990Active4 beds 3 baths2,868 sq. ft.
5915 E 128th Street S, Bixby, OK 74008
MLS# 2640179Listed by: MCGRAW, REALTORS - New
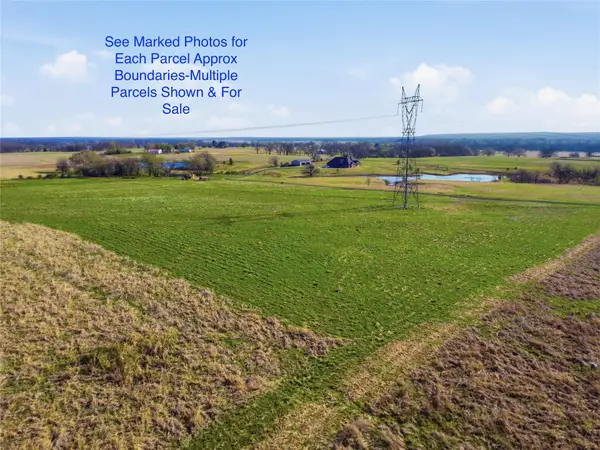 $142,000Active5.05 Acres
E 191st Street, Bixby, OK 74008
MLS# 2640170Listed by: CHINOWTH & COHEN - New
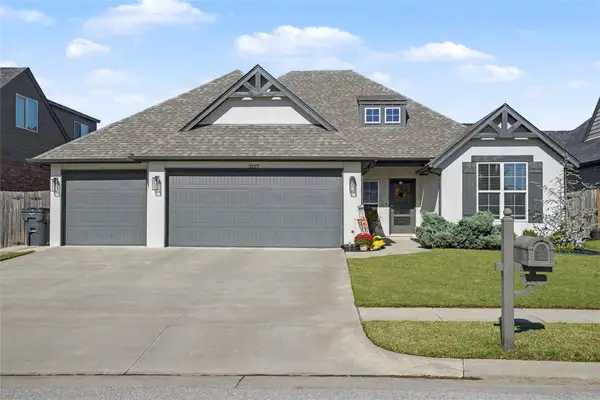 $385,000Active4 beds 2 baths2,042 sq. ft.
2127 E 138th Place S, Bixby, OK 74008
MLS# 2639433Listed by: KELLER WILLIAMS PREFERRED - New
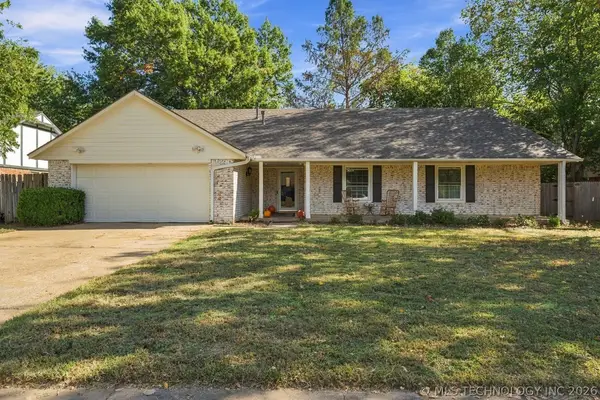 $325,000Active4 beds 2 baths2,290 sq. ft.
10909 S 83rd East Avenue, Tulsa, OK 74133
MLS# 2639823Listed by: KELLER WILLIAMS ADVANTAGE - Open Sun, 2 to 4pmNew
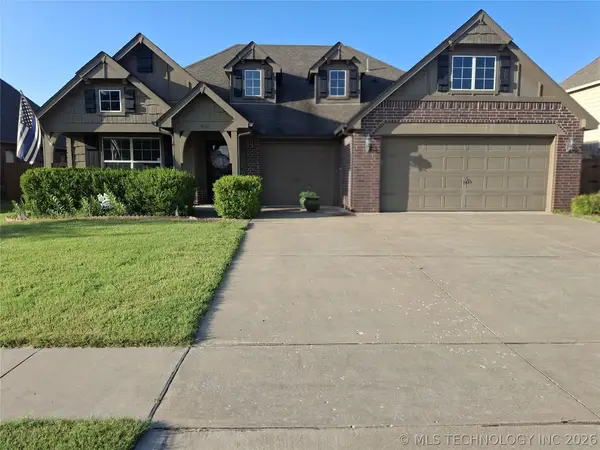 $318,000Active4 beds 2 baths1,900 sq. ft.
9060 E 139th Street S, Bixby, OK 74008
MLS# 2624156Listed by: BRENDA KNAPP REALTY, INC. - New
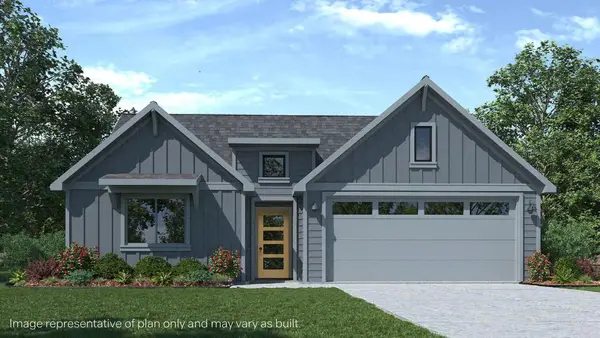 $299,900Active4 beds 2 baths1,788 sq. ft.
16888 S 72nd East Avenue, Bixby, OK 74008
MLS# 2640067Listed by: D.R. HORTON REALTY OF TX, LLC - New
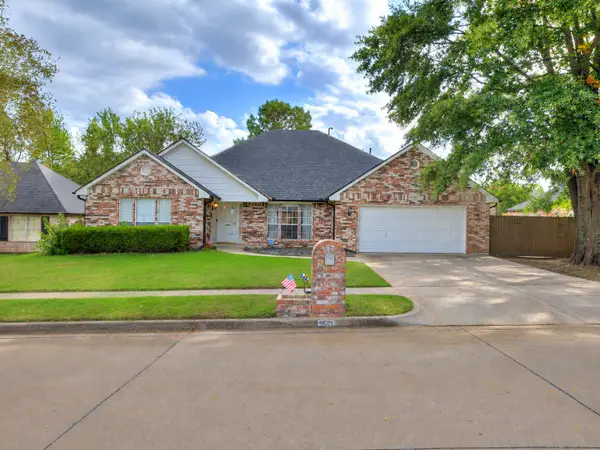 $335,000Active3 beds 2 baths2,635 sq. ft.
9502 E 112th Place S, Bixby, OK 74008
MLS# 2640034Listed by: RYON & ASSOCIATES, INC.


Protect your home and budget from life's surprises with an Assurant Home Warranty, backed by a partner that supports you through every step of homeownership. Explore Plans.
© 2026 Better Homes and Gardens Real Estate LLC. An Anywhere Real Estate company. All rights reserved. Better Homes and Gardens® Real Estate is a registered trademark owned by Meredith Operations Corporation, licensed to Better Homes and Gardens Real Estate LLC and used with permission. Better Homes and Gardens Real Estate LLC fully supports the principles of the Fair Housing Act and the Equal Opportunity Act. Listing information is deemed reliable but is not guaranteed accurate.
Each office is independently owned and operated.
Any services or products provided by third parties are not provided by, affiliated with or related to Better Homes and Gardens Real Estate LLC, or its affiliated companies.