
19411 S Champ Johnson Road, Bixby, OK 74008
Local realty services provided by:Better Homes and Gardens Real Estate Green Country
19411 S Champ Johnson Road,Bixby, OK 74008
$330,000
- 4 Beds
- 3 Baths
- 2,301 sq. ft.
- Single family
- Active
Upcoming open houses
- Sun, Oct 1102:00 pm - 03:30 pm
Listed by: allison hodges
Office: ourok realty
MLS#:2613535
Source:OK_NORES
Price summary
- Price:$330,000
- Price per sq. ft.:$143.42
About this home
This home is back on the market with an extensive list of completed improvements, offering buyers the benefit of significant updates and maintenance already addressed.
Major improvements include a **new roof**, new heat pump and attic furnace, new thermostat, updated ceiling vent grates, and a recently serviced rear A/C unit. The septic tank has also been pumped.
Inside, the home has been refreshed with new carpet in three of the four bedrooms and the back living area, plus new LVP flooring in the primary bedroom, laundry room, and one bathroom. Multiple living spaces and bedrooms have received fresh paint, including ceilings, and the primary bathroom was recently painted. Additional updates include new interior doors throughout, and new fireplace tile.
Items identified during a recent seller paid inspection have been addressed with report available upon request.
The home has also received termite treatment with a treatment system currently paid through the year, along with completed mice and ant treatments.
Outside, the front porch and steps have been power washed and stained to complement the lattice, and a **new concrete sidewalk** now connects the front porch steps to the parking/garage area.
With numerous mechanical, cosmetic, plumbing, and maintenance projects completed, this property is ready for its next chapter....
Contact an agent
Home facts
- Year built:1993
- Subdivision & Development:Tulsa Co Unplatted
- Listing ID #:2613535
- Added:175 day(s) ago
- Updated:October 08, 2026 at 05:35 PM
Rooms and interior
- Bedrooms:4
- Total bathrooms:3
- Full bathrooms:3
- Flooring:Carpet, Laminate, Vinyl
- Kitchen Description:Dishwasher, Disposal
- Basement:Yes
- Basement Description:Crawl Space
- Living area:2,301 sq. ft.
Heating and cooling
- Cooling:2 Units, Central Air
- Heating:Central, Electric, Gas
Structure and exterior
- Year built:1993
- Building area:2,301 sq. ft.
- Lot area:2.61 Acres
- Lot Features:Mature Trees
- Architectural Style:Ranch
- Construction Materials:Hardiplank Type, Wood Frame
Schools
- High school:Bixby
- Elementary school:Central
Finances and disclosures
- Price:$330,000
- Price per sq. ft.:$143.42
- Tax amount:$2,035 (2025)
Features and amenities
- Appliances:Dishwasher, Disposal, Gas Water Heater, Oven, Plumbed For Ice Maker, Range
- Amenities:Ceiling Fan(s), Smoke Detector(s), Vinyl Windows
Parking
- Garage:Yes
- Garage spaces:2
New listings near 19411 S Champ Johnson Road
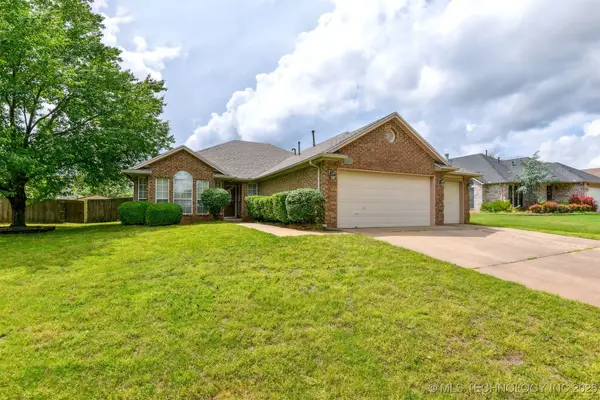 $282,900Active4 beds 2 baths1,853 sq. ft.
10716 S 83rd East Avenue, Tulsa, OK 74133
MLS# 2517795Listed by: HICKERSON REALTY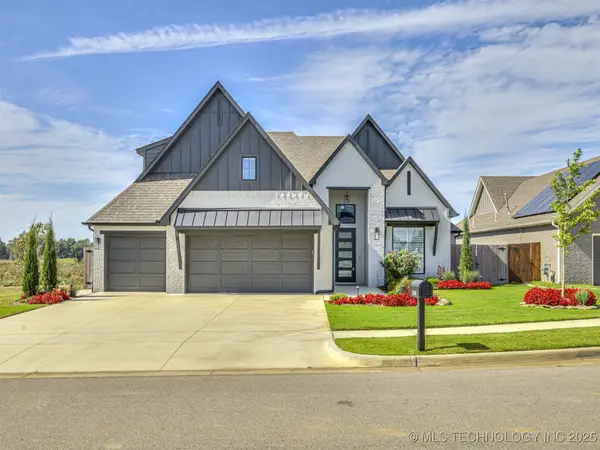 $525,000Active4 beds 4 baths2,918 sq. ft.
13634 S 20th Place E, Bixby, OK 74008
MLS# 2543144Listed by: KELLER WILLIAMS ADVANTAGE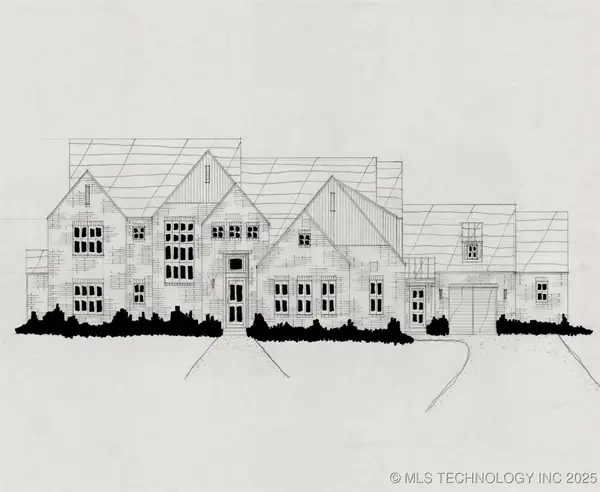 $758,900Active4 beds 5 baths4,265 sq. ft.
5421 E 175th Street S, Bixby, OK 74008
MLS# 2544643Listed by: EXECUTIVE HOMES REALTY, LLC $565,000Active4 beds 4 baths4,089 sq. ft.
2609 E 138th Street S, Bixby, OK 74008
MLS# 2545257Listed by: PLATINUM REALTY, LLC. $339,900Active4 beds 3 baths2,478 sq. ft.
7358 E 119th Place S, Bixby, OK 74008
MLS# 2550518Listed by: ENTERA REALTY LLC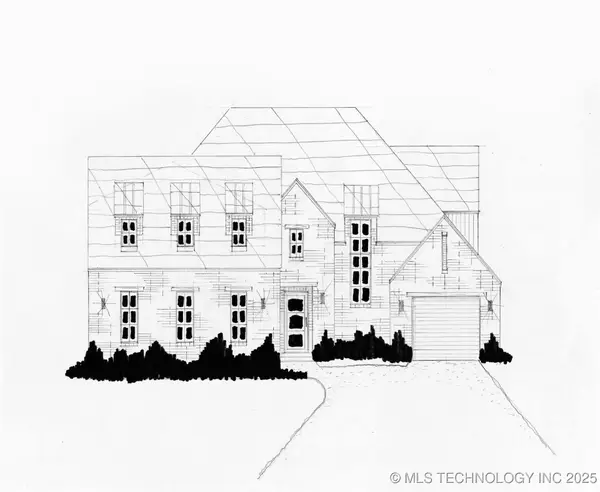 $624,900Active5 beds 5 baths3,498 sq. ft.
14229 S Delaware Place S, Bixby, OK 74008
MLS# 2550829Listed by: EXECUTIVE HOMES REALTY, LLC- New
 $324,900Active3 beds 2 baths2,329 sq. ft.
8706 E 109th Street, Tulsa, OK 74133
MLS# 2628009Listed by: COLDWELL BANKER SELECT - Open Wed, 12 to 2pm
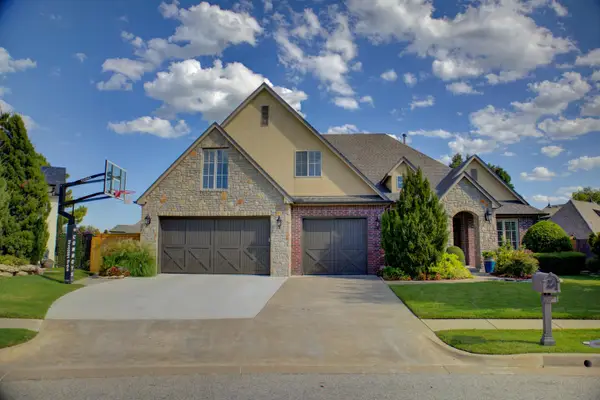 $624,900Active5 beds 4 baths3,868 sq. ft.
10757 S 96th Place, Tulsa, OK 74133
MLS# 2631363Listed by: SALT REAL ESTATE, INC (BO) - Open Sun, 2 to 4pm
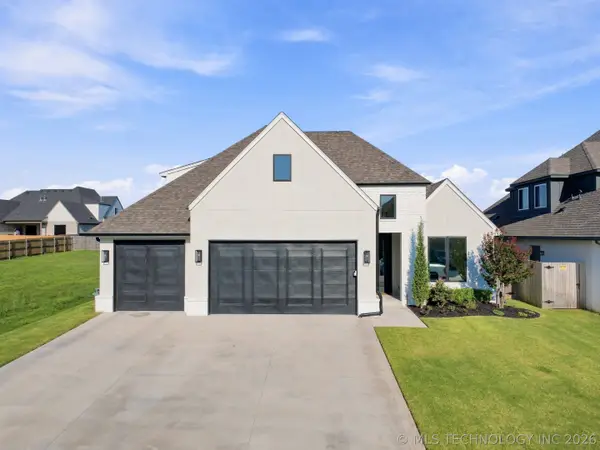 $485,000Active4 beds 4 baths2,650 sq. ft.
13715 S 20th Place E, Bixby, OK 74008
MLS# 2632488Listed by: COLDWELL BANKER SELECT 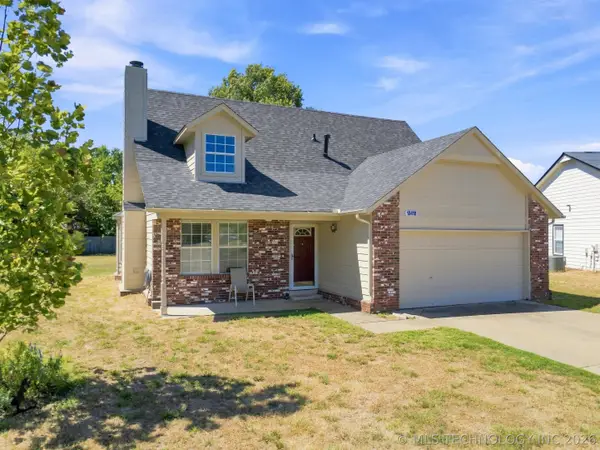 $232,900Active3 beds 2 baths1,318 sq. ft.
13418 S 90th East Avenue, Bixby, OK 74008
MLS# 2632567Listed by: ELLIS REAL ESTATE BROKERAGE


Protect your home and budget from life's surprises with an Assurant Home Warranty, backed by a partner that supports you through every step of homeownership. Explore Plans.
© 2026 Better Homes and Gardens Real Estate LLC. An Anywhere Real Estate company. All rights reserved. Better Homes and Gardens® Real Estate is a registered trademark owned by Meredith Operations Corporation, licensed to Better Homes and Gardens Real Estate LLC and used with permission. Better Homes and Gardens Real Estate LLC fully supports the principles of the Fair Housing Act and the Equal Opportunity Act. Listing information is deemed reliable but is not guaranteed accurate.
Each office is independently owned and operated.
Any services or products provided by third parties are not provided by, affiliated with or related to Better Homes and Gardens Real Estate LLC, or its affiliated companies.