
2847 E 141st Court, Bixby, OK 74008
Local realty services provided by:Better Homes and Gardens Real Estate Green Country
Listed by: joshua barrett
Office: keller williams preferred
MLS#:2607250
Source:OK_NORES
Price summary
- Price:$469,900
- Price per sq. ft.:$209.96
About this home
Why build when you can have it all right now? This beautifully maintained, better-than-new home offers the modern design buyers love plus the upgrades builders don't include—established landscaping, fencing, window treatments, and thoughtful finishing touches throughout. Impeccably cared for and truly move-in ready, this home lets you skip the expense, stress, and delays of building and start enjoying your next chapter immediately. Available only due to the sellers' relocation closer to family. Simply unpack and enjoy a home where every detail has already been completed for you.
Contact an agent
Home facts
- Year built:2024
- Listing ID #:2607250
- Added:118 day(s) ago
- Updated:July 09, 2026 at 04:18 PM
Rooms and interior
- Bedrooms:3
- Total bathrooms:3
- Full bathrooms:2
- Rooms Total:10
- Flooring:Carpet, Tile, Wood
- Kitchen Description:Dishwasher, Disposal, Microwave
- Basement:Yes
- Living area:2,238 sq. ft.
Heating and cooling
- Cooling:Central Air
- Heating:Central, Gas
Structure and exterior
- Year built:2024
- Building area:2,238 sq. ft.
- Lot area:0.22 Acres
- Lot Features:Corner Lot
- Architectural Style:Contemporary
- Construction Materials:Brick, Stone, Wood Frame
- Foundation Description:Slab
Schools
- High school:Bixby
- Middle school:Bixby
- Elementary school:West
Finances and disclosures
- Price:$469,900
- Price per sq. ft.:$209.96
- Tax amount:$3,714 (2025)
Features and amenities
- Appliances:Built-In Oven, Cooktop, Dishwasher, Disposal, Gas Water Heater, Microwave, Oven, Range
- Amenities:Cable TV, Ceiling Fan(s), High Ceilings, Insulated Window, Smoke Detector(s), Vaulted Ceiling(s), Vinyl Windows
Parking
- Garage:Yes
- Garage spaces:3
New listings near 2847 E 141st Court
- Open Sun, 2 to 4pmNew
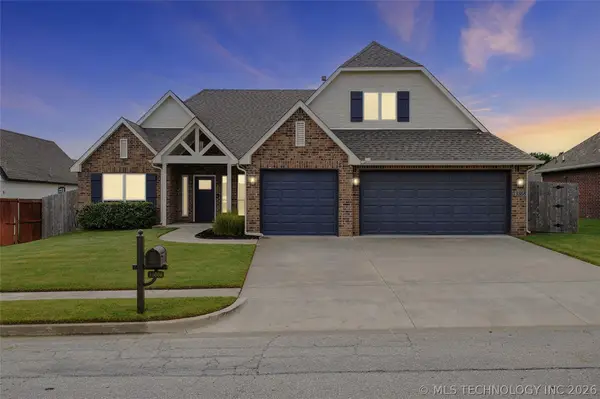 $394,000Active3 beds 2 baths2,018 sq. ft.
13866 S 21st Place E, Bixby, OK 74008
MLS# 2625042Listed by: KELLER WILLIAMS ADVANTAGE - New
 $339,000Active4 beds 2 baths2,136 sq. ft.
13422 S 19th Court, Bixby, OK 74008
MLS# 2623695Listed by: AVENUE 23 REALTY - New
 $325,000Active3 beds 3 baths1,718 sq. ft.
14518 S Vandalia Avenue, Tulsa, OK 74008
MLS# 2624144Listed by: JASON MITCHELL REAL ESTATE - New
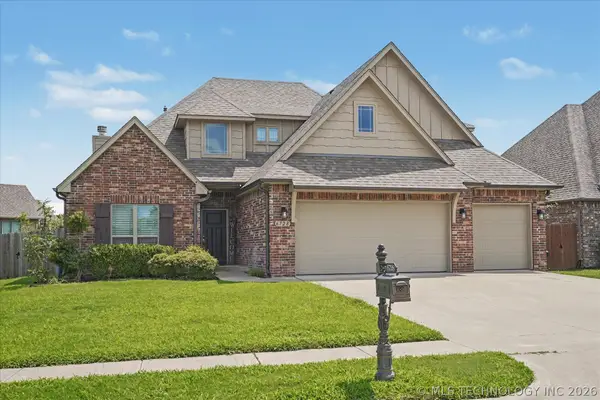 $439,000Active3 beds 3 baths2,522 sq. ft.
6728 E 124th Place S, Bixby, OK 74008
MLS# 2624802Listed by: CHINOWTH & COHEN - New
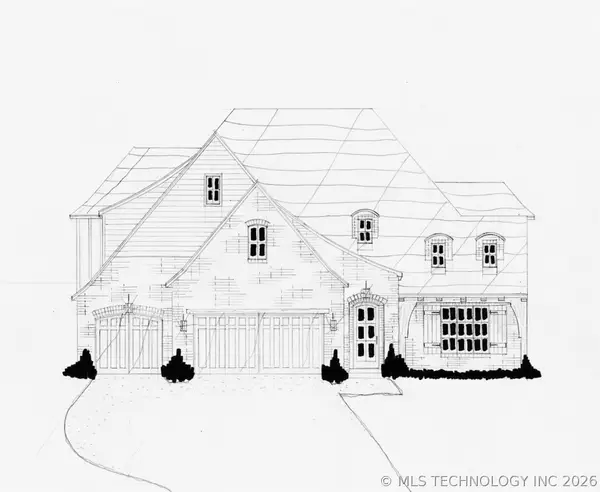 $669,900Active5 beds 5 baths3,941 sq. ft.
14304 S Delaware Place, Bixby, OK 74008
MLS# 2624997Listed by: EXECUTIVE HOMES REALTY, LLC - New
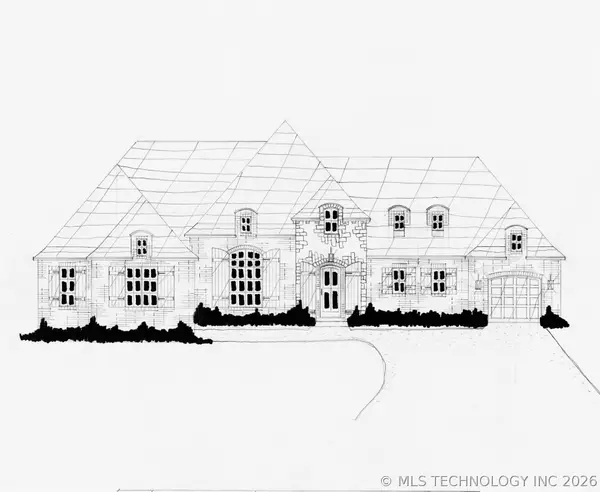 $582,400Active4 beds 3 baths3,057 sq. ft.
17405 S 58th East Avenue, Bixby, OK 74008
MLS# 2625002Listed by: EXECUTIVE HOMES REALTY, LLC - New
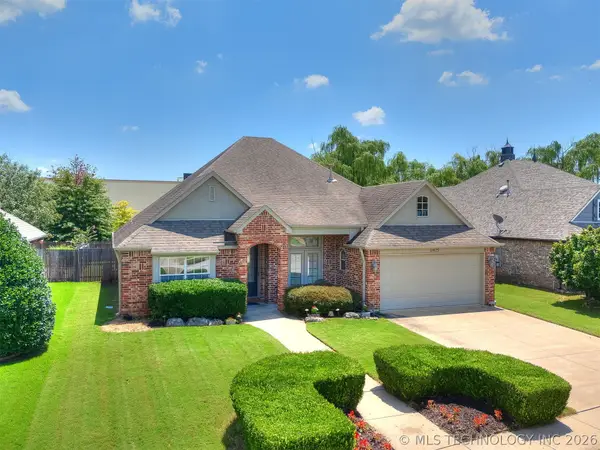 $318,000Active3 beds 2 baths2,140 sq. ft.
11975 S 73rd East Avenue, Bixby, OK 74008
MLS# 2624702Listed by: CHINOWTH & COHEN - New
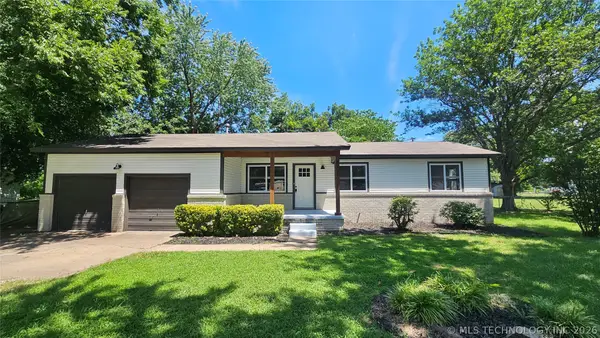 $246,000Active3 beds 2 baths1,237 sq. ft.
8121 E 124th Street S, Bixby, OK 74008
MLS# 2624904Listed by: COLDWELL BANKER SELECT 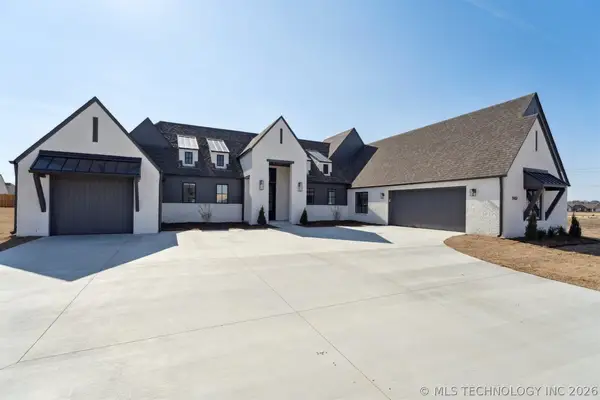 $599,900Active4 beds 3 baths2,912 sq. ft.
5502 E 175th Street S, Bixby, OK 74008
MLS# 2616321Listed by: EXECUTIVE HOMES REALTY, LLC- New
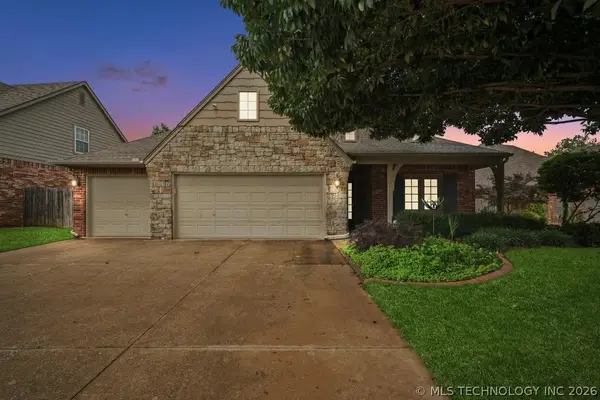 $379,000Active3 beds 2 baths2,021 sq. ft.
10950 S 86th East Avenue, Tulsa, OK 74133
MLS# 2624825Listed by: ENVISION PROPERTY CONSULTANTS


Protect your home and budget from life's surprises with an Assurant Home Warranty, backed by a partner that supports you through every step of homeownership. Explore Plans.
© 2026 Better Homes and Gardens Real Estate LLC. An Anywhere Real Estate company. All rights reserved. Better Homes and Gardens® Real Estate is a registered trademark owned by Meredith Operations Corporation, licensed to Better Homes and Gardens Real Estate LLC and used with permission. Better Homes and Gardens Real Estate LLC fully supports the principles of the Fair Housing Act and the Equal Opportunity Act. Listing information is deemed reliable but is not guaranteed accurate.
Each office is independently owned and operated.
Any services or products provided by third parties are not provided by, affiliated with or related to Better Homes and Gardens Real Estate LLC, or its affiliated companies.