
3218 E 146th Street S, Bixby, OK 74008
Local realty services provided by:Better Homes and Gardens Real Estate Green Country
3218 E 146th Street S,Bixby, OK 74008
$655,000
- 5 Beds
- 3 Baths
- 3,486 sq. ft.
- Single family
- Active
Listed by: ray nash
Office: mcgraw, realtors
MLS#:2632584
Source:OK_NORES
Price summary
- Price:$655,000
- Price per sq. ft.:$187.89
About this home
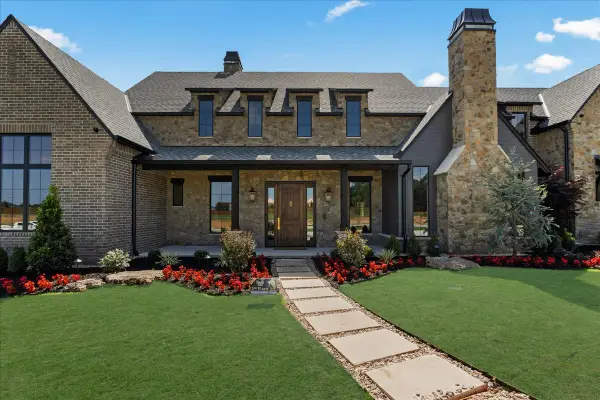
Welcome to your dream home where luxury meets efficiency in the beautiful Reserve at Harvard Ponds. This stunning property features 5 spacious bedrooms, 3 full bathrooms equipped with LED mirrors, mosaic title and a premium soaker tub. The interior is a showcase of high end finishes, featuring quartz countertops, soft close cabinetry and premium wood floors. The executive chef's kitchen has a huge waterfall island with storage and stainless steel appliances including double convection ovens. Major updates include a new Trane 2-zone HVAC system, tankless hot water system and spray foam insulation (entire shell) for ultimate energy efficiency. Outside awaits a professionally landscaped yard, new roof and an epoxy coated 3-car garage/driveway. A must see in Bixby School District!
Contact an agent
Home facts
- Year built:2008
- Subdivision & Development:The Reserve at Harvard Ponds
- Listing ID #:2632584
- Added:43 day(s) ago
- Updated:October 15, 2026 at 04:32 PM
Rooms and interior
- Bedrooms:5
- Total bathrooms:3
- Full bathrooms:3
- Rooms Total:14
- Flooring:Carpet, Tile, Wood
- Kitchen Description:Dishwasher, Disposal, Indoor Grill, Microwave, Refrigerator
- Basement:Yes
- Living area:3,486 sq. ft.
Heating and cooling
- Cooling:2 Units, Central Air
- Heating:Electric, Gas, Zoned
Structure and exterior
- Year built:2008
- Building area:3,486 sq. ft.
- Lot area:0.2 Acres
- Lot Features:Mature Trees
- Architectural Style:Contemporary
- Construction Materials:Brick, Wood Frame
- Exterior Features:Lighting
- Foundation Description:Slab
Schools
- High school:Bixby
- Elementary school:West
Finances and disclosures
- Price:$655,000
- Price per sq. ft.:$187.89
- Tax amount:$4,930 (2025)
Features and amenities
- Appliances:Cooktop, Dishwasher, Disposal, Double Oven, Electric Water Heater, Gas Water Heater, Indoor Grill, Microwave, Oven, Range, Refrigerator, Tankless Water Heater
- Amenities:Attic, Cable TV, Ceiling Fan(s), High Ceilings, High Speed Internet, Insulated Window, Internal Expansion, Programmable Thermostat, Security System - Owned, Smoke Detector(s), Storm Window(s), Vinyl Windows, Wired for Data
Parking
- Garage:Yes
- Garage spaces:3
New listings near 3218 E 146th Street S
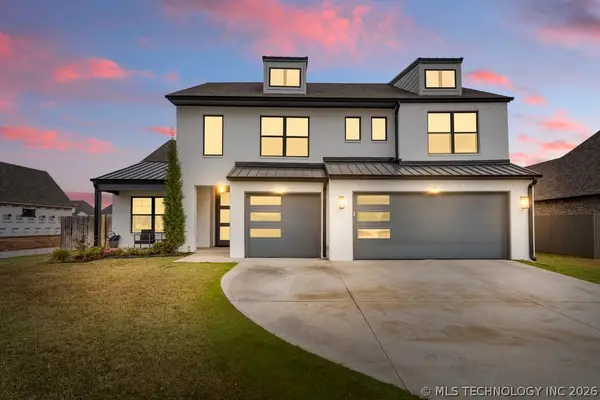 $529,900Pending4 beds 4 baths3,122 sq. ft.
6005 E 127th Place, Bixby, OK 74008
MLS# 2637692Listed by: KEVO LLC- Open Fri, 11:30am to 1pmNew
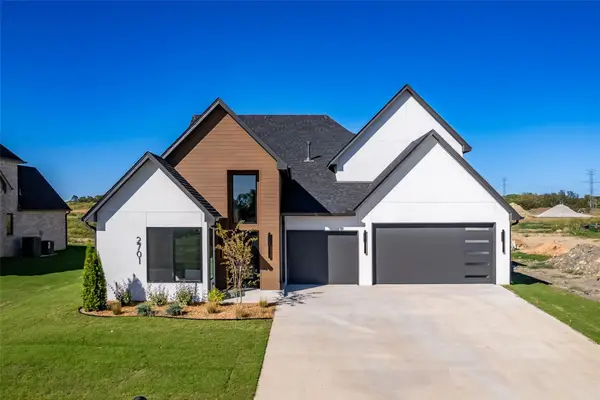 $608,900Active4 beds 4 baths2,899 sq. ft.
2701 E 134th Circle S, Bixby, OK 74008
MLS# 2637594Listed by: MORE AGENCY - New
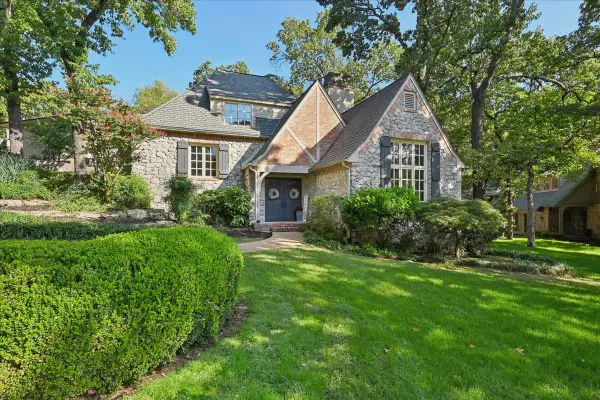 $625,000Active4 beds 4 baths4,015 sq. ft.
11234 S 67th East Court, Bixby, OK 74008
MLS# 2637546Listed by: CHINOWTH & COHEN - New
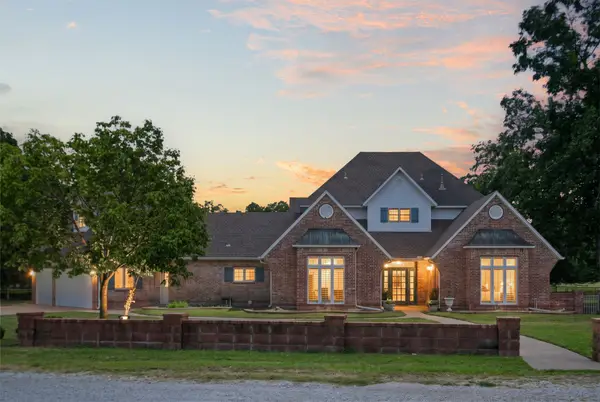 $1,100,000Active3 beds 4 baths3,543 sq. ft.
14989 S 19th East Avenue, Bixby, OK 74008
MLS# 2637630Listed by: KELLER WILLIAMS ADVANTAGE - New
 $354,900Active4 beds 3 baths2,207 sq. ft.
4785 E 147th Place S, Bixby, OK 74008
MLS# 2632413Listed by: CHINOWTH & COHEN - New
 $525,000Active4 beds 4 baths2,918 sq. ft.
13634 S 20th Place E, Bixby, OK 74008
MLS# 2636713Listed by: KELLER WILLIAMS ADVANTAGE - New
 $2,125,000Active5 beds 6 baths5,986 sq. ft.
14075 S Date Street, Bixby, OK 74008
MLS# 2636580Listed by: COCHRAN & CO REALTORS - New
 $580,560Active4 beds 4 baths2,832 sq. ft.
2617 E 134th Circle S, Bixby, OK 74008
MLS# 2637568Listed by: MCGRAW, REALTORS - Open Sun, 2 to 5pmNew
 $325,000Active4 beds 2 baths2,060 sq. ft.
1923 E 134th Street S, Bixby, OK 74008
MLS# 2637404Listed by: REAL BROKER LLC - New
 $199,900Active3 beds 1 baths1,196 sq. ft.
8333 E 169th Street S, Bixby, OK 74008
MLS# 2637442Listed by: NOMAD AGENCY LLC


Protect your home and budget from life's surprises with an Assurant Home Warranty, backed by a partner that supports you through every step of homeownership. Explore Plans.
© 2026 Better Homes and Gardens Real Estate LLC. An Anywhere Real Estate company. All rights reserved. Better Homes and Gardens® Real Estate is a registered trademark owned by Meredith Operations Corporation, licensed to Better Homes and Gardens Real Estate LLC and used with permission. Better Homes and Gardens Real Estate LLC fully supports the principles of the Fair Housing Act and the Equal Opportunity Act. Listing information is deemed reliable but is not guaranteed accurate.
Each office is independently owned and operated.
Any services or products provided by third parties are not provided by, affiliated with or related to Better Homes and Gardens Real Estate LLC, or its affiliated companies.