
5901 E 148th Place S, Bixby, OK 74008
Local realty services provided by:Better Homes and Gardens Real Estate Paramount
5901 E 148th Place S,Bixby, OK 74008
$265,000
- 4 Beds
- 2 Baths
- 1,718 sq. ft.
- Single family
- Active
Listed by: tracey payne
Office: invision realty
MLS#:2628347
Source:OK_NORES
Price summary
- Price:$265,000
- Price per sq. ft.:$154.25
About this home
Welcome to this true 4-bedroom Rausch Coleman Kinsley II floor plan, offering a spacious and functional layout with room for everyone. The open-concept living area flows into a large kitchen and dining space, featuring a gas range, staggered cabinetry, pantry, and plenty of room for everyday meals or entertaining. The split-bedroom design provides added privacy, with an oversized primary suite featuring a private bath and walk-in closet. Three additional generously sized bedrooms offer flexibility for family, guests, or a home office. Step outside to a fully fenced backyard with plenty of space to enjoy the outdoors. A brand-new roof adds extra value and peace of mind. The neighborhood also features a park and walking trail, with convenient access to schools, shopping, dining, and major highways. This well-loved home offers great space, a practical floor plan, and the opportunity for its next owner to make it their own.
Contact an agent
Home facts
- Year built:2014
- Subdivision & Development:The Trails At White Hawk
- Listing ID #:2628347
- Added:1 day(s) ago
- Updated:July 31, 2026 at 08:57 PM
Rooms and interior
- Bedrooms:4
- Total bathrooms:2
- Full bathrooms:2
- Rooms Total:10
- Flooring:Carpet, Laminate, Tile
- Kitchen Description:Dishwasher, Microwave
- Basement:Yes
- Living area:1,718 sq. ft.
Heating and cooling
- Cooling:Central Air
- Heating:Central, Gas
Structure and exterior
- Year built:2014
- Building area:1,718 sq. ft.
- Lot area:0.14 Acres
- Architectural Style:Craftsman
- Construction Materials:Brick, Vinyl siding, Wood Frame
- Foundation Description:Slab
Schools
- High school:Bixby
- Elementary school:Central
Finances and disclosures
- Price:$265,000
- Price per sq. ft.:$154.25
- Tax amount:$2,872 (2025)
Features and amenities
- Appliances:Built-In Range, Dishwasher, Gas Water Heater, Microwave, Oven, Plumbed For Ice Maker
- Amenities:Ceiling Fan(s), High Ceilings, Vinyl Windows
Parking
- Garage:Yes
- Garage spaces:2
New listings near 5901 E 148th Place S
- New
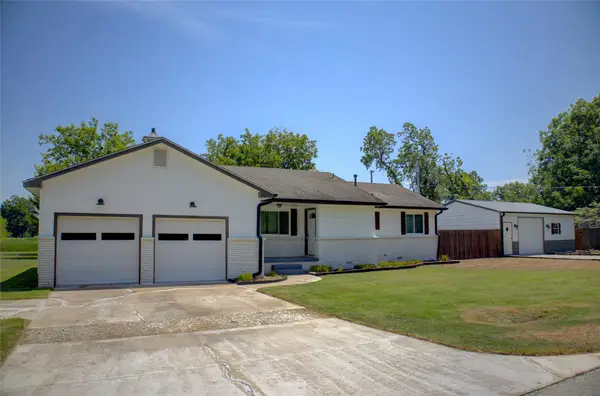 $229,900Active3 beds 2 baths1,262 sq. ft.
16827 S 88th East Avenue, Bixby, OK 74008
MLS# 2628389Listed by: GUTHRIE REALTY, LLC - New
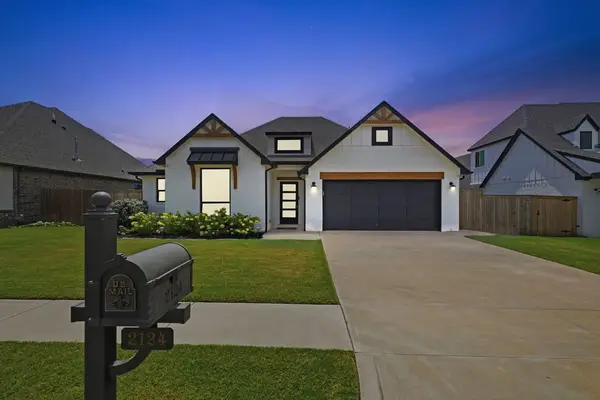 $365,000Active3 beds 2 baths1,851 sq. ft.
2124 E 138th Place S, Bixby, OK 74008
MLS# 2627965Listed by: CHINOWTH & COHEN - New
 $260,000Active3 beds 2 baths1,688 sq. ft.
7412 E 129th Street, Bixby, OK 74008
MLS# 2628357Listed by: MORE AGENCY 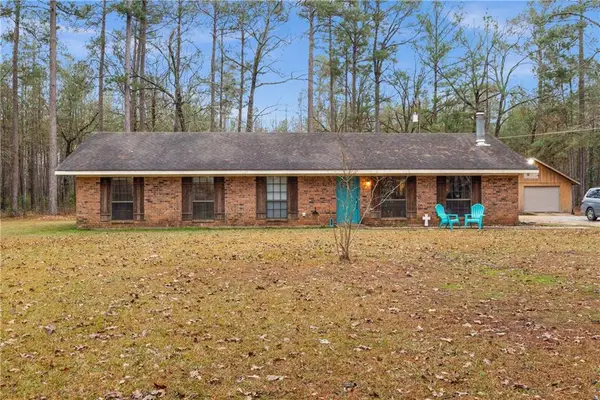 $389,863Active3 beds 3 baths2,219 sq. ft.
9044 E 163rd Street S, Bixby, 74008
MLS# 2536982Listed by: MCGRAW, REALTORS- New
 $225,000Active3 beds 2 baths1,624 sq. ft.
7711 E 131st Street, Bixby, OK 74008
MLS# 2627748Listed by: CHINOWTH & COHEN - Open Sun, 2 to 4pmNew
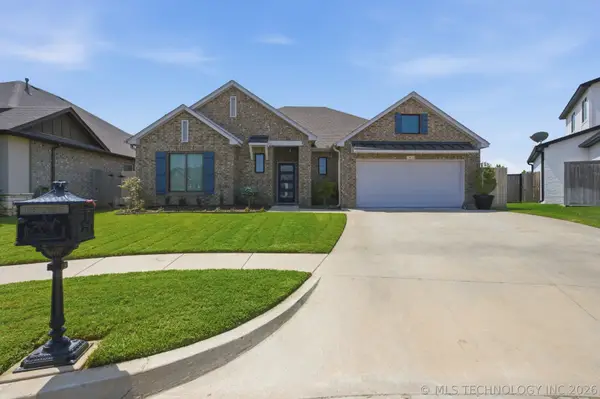 $410,000Active3 beds 2 baths2,006 sq. ft.
7410 E 127th Court S, Bixby, OK 74008
MLS# 2627777Listed by: COLDWELL BANKER SELECT - Open Sat, 2 to 4pmNew
 $390,000Active3 beds 2 baths1,935 sq. ft.
5804 E 127th Street S, Bixby, OK 74008
MLS# 2628106Listed by: CHINOWTH & COHEN - Open Sat, 12 to 2pmNew
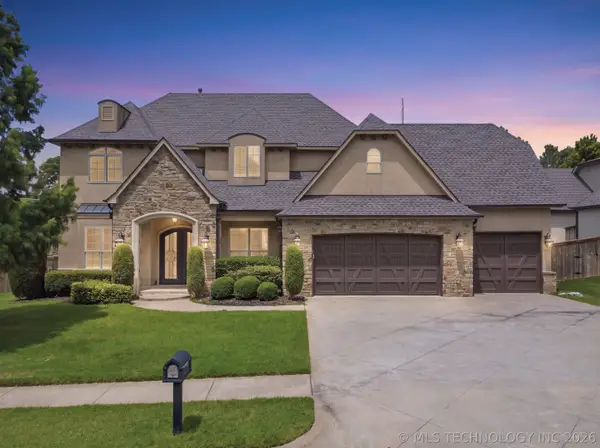 $699,000Active5 beds 4 baths5,024 sq. ft.
7213 E 111th Place S, Bixby, OK 74008
MLS# 2627816Listed by: ELLIS REAL ESTATE BROKERAGE - Open Sat, 12 to 2pmNew
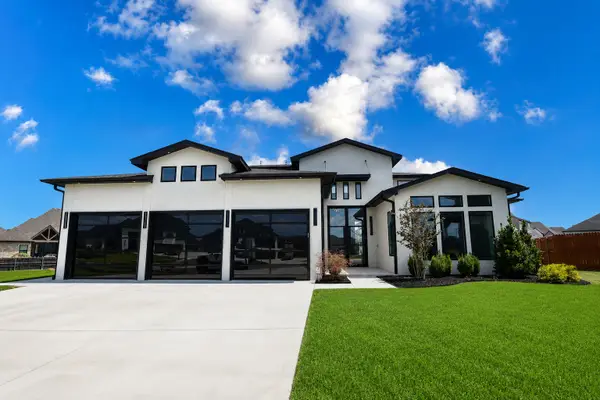 $699,900Active3 beds 4 baths3,000 sq. ft.
5908 E 126th Street S, Bixby, OK 74008
MLS# 2628059Listed by: REAL BROKER LLC


Protect your home and budget from life's surprises with an Assurant Home Warranty, backed by a partner that supports you through every step of homeownership. Explore Plans.
© 2026 Better Homes and Gardens Real Estate LLC. An Anywhere Real Estate company. All rights reserved. Better Homes and Gardens® Real Estate is a registered trademark owned by Meredith Operations Corporation, licensed to Better Homes and Gardens Real Estate LLC and used with permission. Better Homes and Gardens Real Estate LLC fully supports the principles of the Fair Housing Act and the Equal Opportunity Act. Listing information is deemed reliable but is not guaranteed accurate.
Each office is independently owned and operated.
Any services or products provided by third parties are not provided by, affiliated with or related to Better Homes and Gardens Real Estate LLC, or its affiliated companies.