
5960 E 148 Street, Bixby, OK 74008
Local realty services provided by:Better Homes and Gardens Real Estate Paramount
5960 E 148 Street,Bixby, OK 74008
$319,900
- 4 Beds
- 2 Baths
- 1,913 sq. ft.
- Single family
- Pending
Listed by: sam remy
Office: generations realty, llc.
MLS#:2625205
Source:OK_NORES
Price summary
- Price:$319,900
- Price per sq. ft.:$167.22
About this home
Welcome home to this beautifully remodeled 4-bedroom, 2-bath residence located in the highly sought-after Bixby Public School District. Designed with both style and functionality in mind, this move-in-ready home features an open-concept layout with abundant natural light, luxury vinyl plank flooring throughout the main living areas, and fresh, modern finishes from front to back. The spacious living room flows seamlessly into the kitchen and dining area, making it perfect for entertaining or everyday family living. The kitchen offers granite countertops, stainless steel appliances, a large center island, subway tile backsplash, and ample cabinet space. The private primary suite features a spa-inspired bathroom with dual vanities, a beautifully tiled walk-in shower, and an oversized walk-in closet. Three additional bedrooms provide flexibility for family, guests, or a home office. Additional highlights include: 4 Bedrooms, 2 Bathrooms, recently remodeled throughout, open floor plan with soaring ceilings, luxury vinyl plank flooring, granite countertops throughout, large kitchen island, spacious laundry room, covered back patio, fully fenced backyard, 2-car garage, located in Bixby Public Schools. This home combines modern finishes, functional living spaces, and a fantastic location close to schools, shopping, dining, and parks. Whether you're a growing family or simply looking for a turnkey home, this one checks all the boxes. Schedule your private showing today - this one won't last long!...
Contact an agent
Home facts
- Year built:2015
- Subdivision & Development:The Trails at White Hawk II
- Listing ID #:2625205
- Added:43 day(s) ago
- Updated:August 22, 2026 at 08:09 AM
Rooms and interior
- Bedrooms:4
- Total bathrooms:2
- Full bathrooms:2
- Flooring:Laminate
- Kitchen Description:Dishwasher, Disposal
- Basement:Yes
- Living area:1,913 sq. ft.
Heating and cooling
- Cooling:Central Air
- Heating:Central, Gas
Structure and exterior
- Year built:2015
- Building area:1,913 sq. ft.
- Lot area:0.14 Acres
- Construction Materials:Brick, Stone, Vinyl siding, Wood Frame
- Foundation Description:Slab
Schools
- High school:Bixby
- Middle school:Bixby
- Elementary school:West
Finances and disclosures
- Price:$319,900
- Price per sq. ft.:$167.22
- Tax amount:$3,476 (2026)
Features and amenities
- Appliances:Built-In Oven, Built-In Range, Dishwasher, Disposal, Gas Water Heater, Oven, Range
- Amenities:Ceiling Fan(s), High Ceilings, High Speed Internet, Security System - Owned, Smoke Detector(s), Vinyl Windows
Parking
- Garage:Yes
- Garage spaces:2
New listings near 5960 E 148 Street
- New
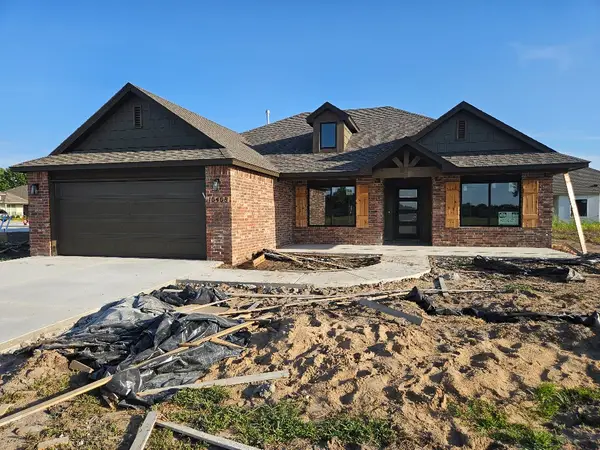 $353,000Active4 beds 2 baths1,772 sq. ft.
10408 E 131st Place S, Bixby, OK 74008
MLS# 2631155Listed by: MCGRAW, REALTORS - New
 $455,000Active4 beds 3 baths3,034 sq. ft.
5862 E 144th Street, Bixby, OK 74008
MLS# 2631001Listed by: COCHRAN & CO REALTORS - New
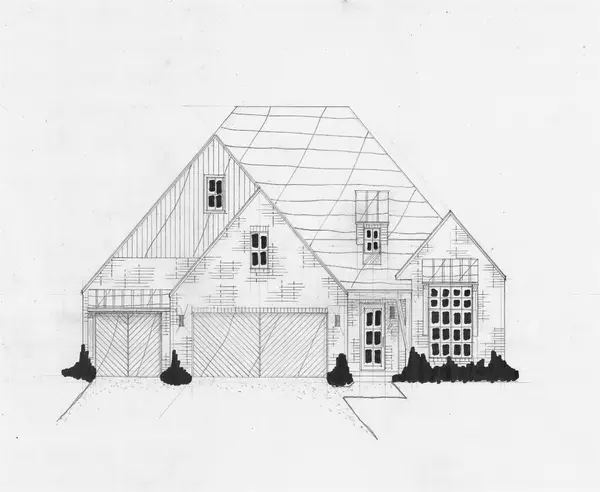 $572,400Active3 beds 3 baths2,960 sq. ft.
14310 S Delaware Place, Bixby, OK 74008
MLS# 2631085Listed by: EXECUTIVE HOMES REALTY, LLC - New
 $620,900Active4 beds 4 baths3,360 sq. ft.
14340 S Delaware Place, Bixby, OK 74008
MLS# 2631088Listed by: EXECUTIVE HOMES REALTY, LLC - New
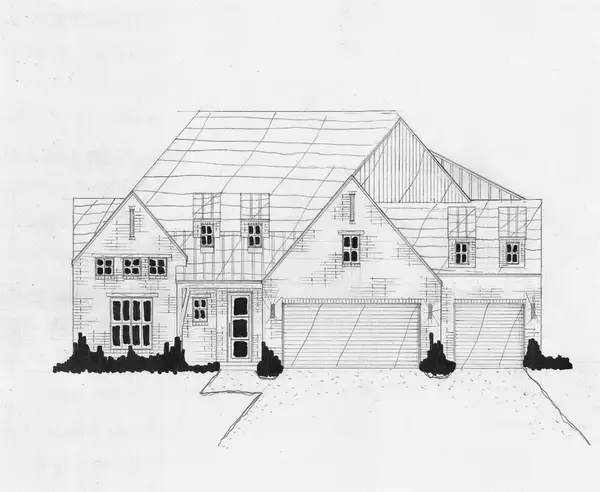 $654,900Active4 beds 4 baths3,722 sq. ft.
2845 E 144th Street S, Bixby, OK 74008
MLS# 2631093Listed by: EXECUTIVE HOMES REALTY, LLC - Open Sat, 1 to 3pmNew
 $275,000Active3 beds 2 baths1,479 sq. ft.
8432 E 126th Street S, Bixby, OK 74008
MLS# 2630740Listed by: KELLER WILLIAMS PREFERRED - New
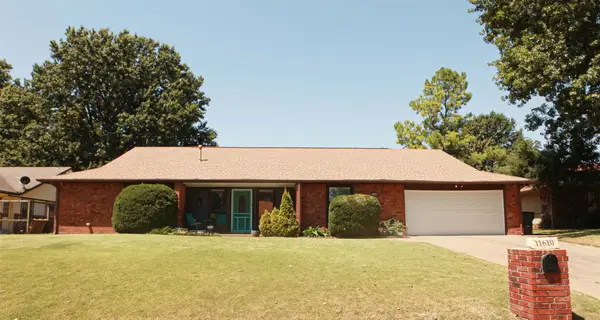 $315,000Active3 beds 2 baths2,275 sq. ft.
11610 S 101st East Avenue, Bixby, OK 74008
MLS# 2630907Listed by: MCGRAW, REALTORS - New
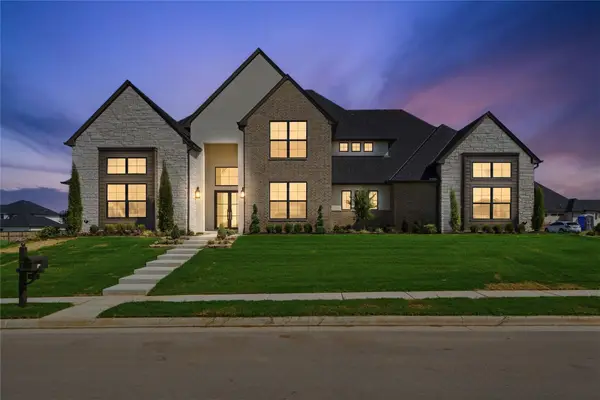 $1,295,000Active4 beds 5 baths4,927 sq. ft.
315 W 139th Street, Bixby, OK 74008
MLS# 2630922Listed by: MCGRAW, REALTORS - Open Sat, 2 to 4pmNew
 $372,000Active4 beds 2 baths1,847 sq. ft.
12323 S Oxford Avenue, Bixby, OK 74008
MLS# 2629855Listed by: COLDWELL BANKER SELECT - Open Sat, 2 to 4pmNew
 $285,000Active3 beds 2 baths1,609 sq. ft.
13338 S 21st Street, Bixby, OK 74008
MLS# 2628927Listed by: MCGRAW, REALTORS


Protect your home and budget from life's surprises with an Assurant Home Warranty, backed by a partner that supports you through every step of homeownership. Explore Plans.
© 2026 Better Homes and Gardens Real Estate LLC. An Anywhere Real Estate company. All rights reserved. Better Homes and Gardens® Real Estate is a registered trademark owned by Meredith Operations Corporation, licensed to Better Homes and Gardens Real Estate LLC and used with permission. Better Homes and Gardens Real Estate LLC fully supports the principles of the Fair Housing Act and the Equal Opportunity Act. Listing information is deemed reliable but is not guaranteed accurate.
Each office is independently owned and operated.
Any services or products provided by third parties are not provided by, affiliated with or related to Better Homes and Gardens Real Estate LLC, or its affiliated companies.