
6744 E 123rd Street S, Bixby, OK 74008
Local realty services provided by:Better Homes and Gardens Real Estate Paramount
6744 E 123rd Street S,Bixby, OK 74008
$1,795,000
- 5 Beds
- 8 Baths
- 6,639 sq. ft.
- Single family
- Active
Listed by: brian frere
Office: keller williams preferred
MLS#:2625339
Source:OK_NORES
Price summary
- Price:$1,795,000
- Price per sq. ft.:$270.37
About this home
A home that makes you feel deeply satisfied is a treasure. Welcome to 6744 E 123rd St located behind the gates of South Tulsa’s exclusive Wood Hollow Estates. Some properties simply check the boxes; this one creates an experience. Custom Built in 2021 by one of Tulsa's premiere builders, this home offers more than its competition both inside and beyond the back door. As you walk through the massive custom created double iron entry doors, you'll find an exceptional residence blends sophisticated design, impressive scale and resort-style living on a double lot with mature trees. Architectural elegance meets everyday livability with a striking sense of scale and style. Soaring ceilings, walls of windows, natural stone access, warm wood details and designer lighting all come together to create a modern, yet timeless feel. The open floor plan flows effortlessly from the stunning great room to a true chef's kitchen featuring an oversized island, premium appliances, an expansive prep kitchen and an incredible walk-in pantry. The layout is as functional as it is beautiful; every bedroom offers a private en-suite bath and generous walk-in closet, while the dedicated study with its own fireplace creates the perfect work-from-home retreat. The primary suite is a sanctuary of its own, complete with a spa-inspired bath and dual walk-in closets. As you step outside, you’ll feel like you’re visiting a private resort with an exceptional custom in-ground pool and spa creating an outdoor space designed for Oklahoma summers and quiet evenings at home. The massive saltwater pool was added in 2024 and measures 18’ x 36’ and features a large tanning ledge, a 7’ x 7’ hot tub, water features and custom lighting. This is a home where every finish was thoughtfully chosen, every space feels intentional, and luxury never comes at the expense of comfort. All of this luxury is available in this beautiful home located the highly desired Bixby Schools!...
Contact an agent
Home facts
- Year built:2021
- Subdivision & Development:Wood Hollow Estates
- Listing ID #:2625339
- Added:56 day(s) ago
- Updated:September 05, 2026 at 03:54 PM
Rooms and interior
- Bedrooms:5
- Total bathrooms:8
- Full bathrooms:5
- Rooms Total:16
- Flooring:Carpet, Tile, Wood
- Kitchen Description:Dishwasher, Disposal, Microwave
- Living area:6,639 sq. ft.
Heating and cooling
- Cooling:Central Air
- Heating:Central, Gas
Structure and exterior
- Year built:2021
- Building area:6,639 sq. ft.
- Lot area:0.67 Acres
- Lot Features:Corner Lot, Mature Trees
- Construction Materials:Brick, Stone, Wood Frame
- Exterior Features:Lighting
- Foundation Description:Slab
Schools
- High school:Bixby
- Middle school:Bixby
- Elementary school:North
Finances and disclosures
- Price:$1,795,000
- Price per sq. ft.:$270.37
- Tax amount:$22,102 (2025)
Features and amenities
- Appliances:Built-In Oven, Built-In Range, Dishwasher, Disposal, Double Oven, Microwave, Oven, Range, Tankless Water Heater
- Amenities:Attic, Casement Window(s), Ceiling Fan(s), Insulated Window, Security System - Owned, Smoke Detector(s), Vaulted Ceiling(s), Vinyl Windows
Parking
- Garage:Yes
- Garage spaces:3
New listings near 6744 E 123rd Street S
- New
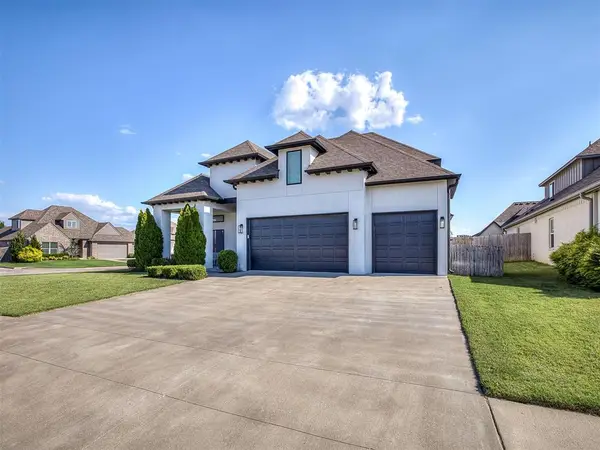 $549,000Active4 beds 4 baths3,069 sq. ft.
7392 E 126th Street, Bixby, OK 74008
MLS# 1247583Listed by: SALT REAL ESTATE PAULS VALLEY - New
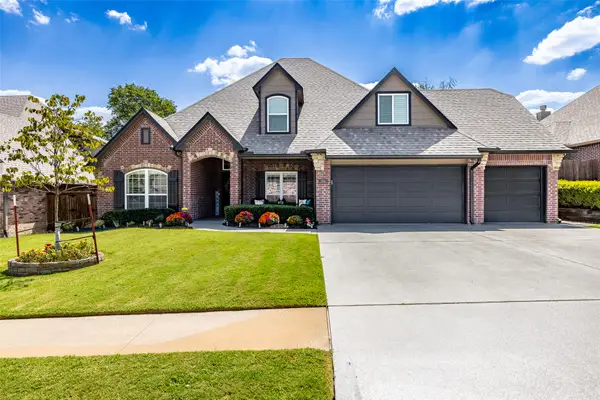 $655,000Active5 beds 3 baths3,486 sq. ft.
3218 E 146th Street S, Bixby, OK 74008
MLS# 2632584Listed by: MCGRAW, REALTORS - New
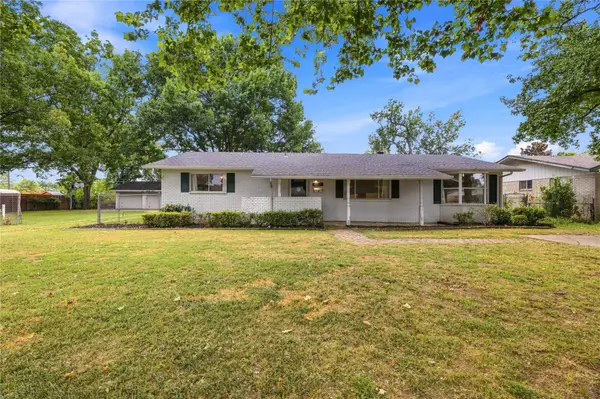 $299,000Active4 beds 4 baths2,829 sq. ft.
12 W Stadium Road, Bixby, OK 74008
MLS# 2632184Listed by: INVISION REALTY - New
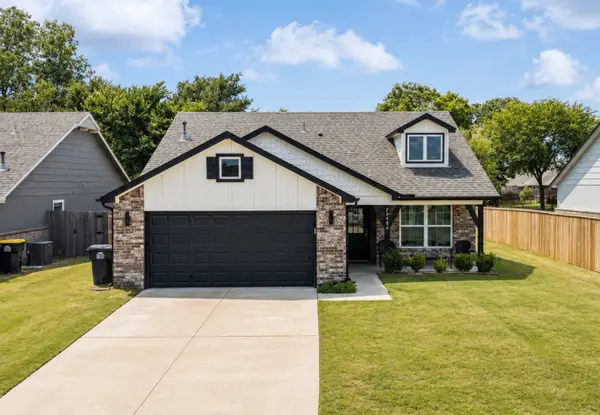 $270,000Active3 beds 2 baths1,503 sq. ft.
13406 S 93 East Avenue E, Bixby, OK 74008
MLS# 2632402Listed by: PLATINUM REALTY, LLC. - Open Sun, 2 to 4pmNew
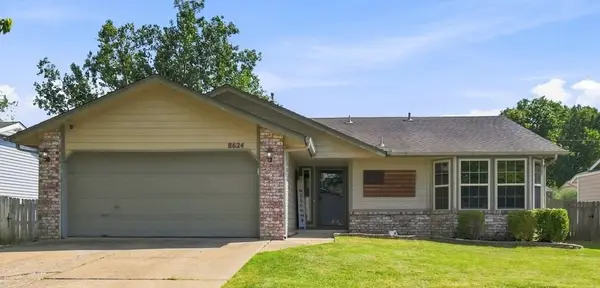 $218,000Active3 beds 2 baths1,115 sq. ft.
8624 E 133rd Street S, Bixby, OK 74008
MLS# 2631322Listed by: COCHRAN & CO REALTORS - New
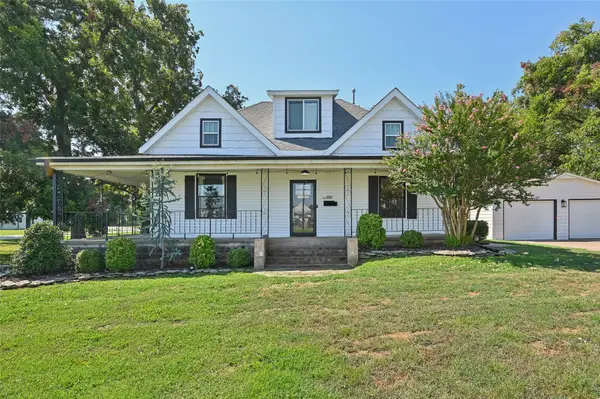 $379,000Active3 beds 3 baths2,122 sq. ft.
8 W 5th Street, Bixby, OK 74008
MLS# 2631921Listed by: SHEA FITE, REALTORS 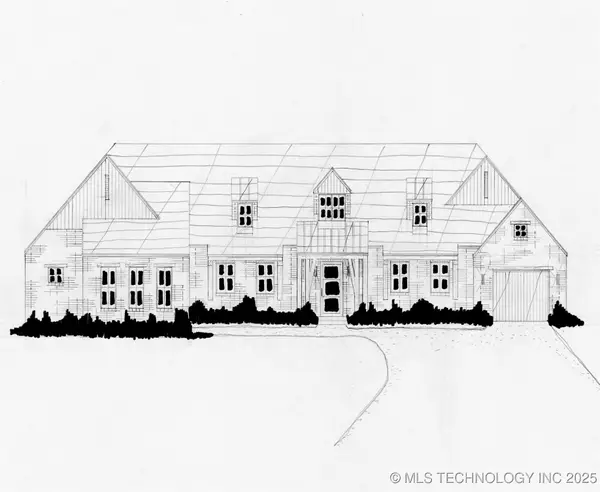 $587,900Pending4 beds 3 baths2,912 sq. ft.
5548 E 174th Street S, Bixby, OK 74008
MLS# 2544646Listed by: EXECUTIVE HOMES REALTY, LLC- New
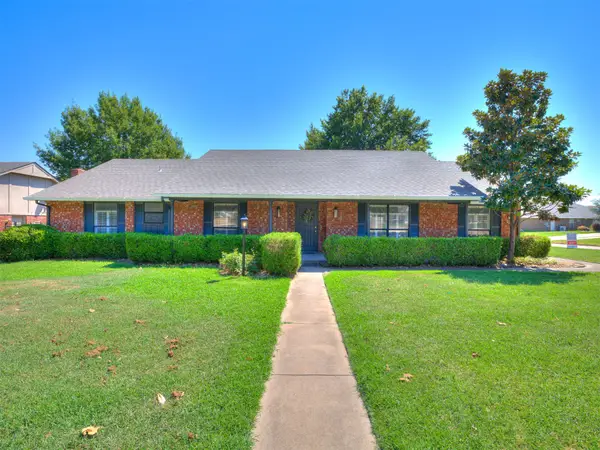 $324,900Active4 beds 3 baths2,204 sq. ft.
8308 E 107th Place, Tulsa, OK 74133
MLS# 2631935Listed by: KELLER WILLIAMS ADVANTAGE - New
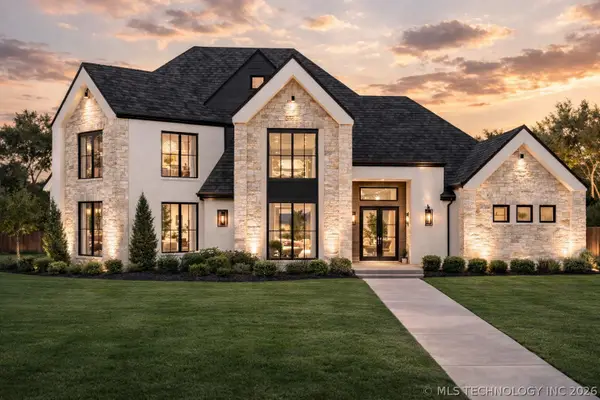 $1,095,000Active4 beds 5 baths3,967 sq. ft.
320 W 138th Street, Bixby, OK 74008
MLS# 2632089Listed by: CHINOWTH & COHEN - New
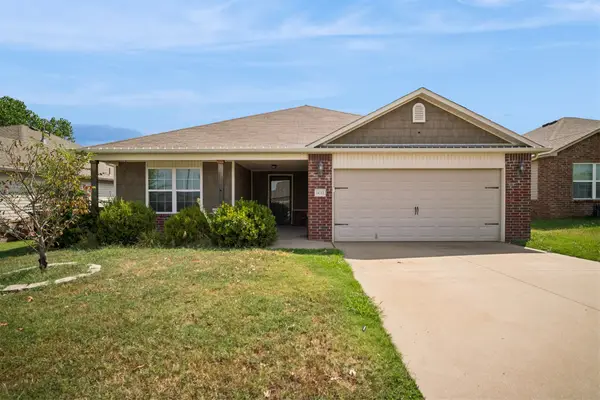 $315,000Active4 beds 2 baths1,871 sq. ft.
14713 S Lakewood Avenue, Bixby, OK 74008
MLS# 2632010Listed by: IRONSTONE MANAGEMENT GROUP LLC


Protect your home and budget from life's surprises with an Assurant Home Warranty, backed by a partner that supports you through every step of homeownership. Explore Plans.
© 2026 Better Homes and Gardens Real Estate LLC. An Anywhere Real Estate company. All rights reserved. Better Homes and Gardens® Real Estate is a registered trademark owned by Meredith Operations Corporation, licensed to Better Homes and Gardens Real Estate LLC and used with permission. Better Homes and Gardens Real Estate LLC fully supports the principles of the Fair Housing Act and the Equal Opportunity Act. Listing information is deemed reliable but is not guaranteed accurate.
Each office is independently owned and operated.
Any services or products provided by third parties are not provided by, affiliated with or related to Better Homes and Gardens Real Estate LLC, or its affiliated companies.