
7142 E 154th Street S, Bixby, OK 74008
Local realty services provided by:Better Homes and Gardens Real Estate Winans
7142 E 154th Street S,Bixby, OK 74008
$349,900
- 4 Beds
- 2 Baths
- 2,108 sq. ft.
- Single family
- Active
Listed by: maureen kile
Office: coldwell banker select
MLS#:2617903
Source:OK_NORES
Price summary
- Price:$349,900
- Price per sq. ft.:$165.99
About this home
Like new! But you have free upgrades the seller paid for, like granite counters throughout, full privacy fence, garage door openers, window coverings, and one of the biggest lots in the subdivision. Large Island kithen with stainless steel appliances, open to the spacious living room. The primary suite is split from the other bedrooms and features a luxury bath not usually found in this price range. Stand alone, deep soaking tub, and seperate shower with large walk in closet and double sinks. 3 more bedrooms all one the first floor. The living area leads to the outdoor living space with a covered patio and plenty of room for a pool.
Contact an agent
Home facts
- Year built:2022
- Listing ID #:2617903
- Added:1 day(s) ago
- Updated:May 25, 2026 at 10:56 PM
Rooms and interior
- Bedrooms:4
- Total bathrooms:2
- Full bathrooms:2
- Rooms Total:8
- Flooring:Carpet, Tile, Vinyl
- Kitchen Description:Dishwasher, Microwave
- Basement:Yes
- Living area:2,108 sq. ft.
Heating and cooling
- Cooling:Central Air
- Heating:Central, Gas
Structure and exterior
- Year built:2022
- Building area:2,108 sq. ft.
- Lot area:0.23 Acres
- Architectural Style:Contemporary
- Construction Materials:Brick, Hardiplank Type, Wood Frame
- Foundation Description:Slab
Schools
- High school:Bixby
- Elementary school:Central
Finances and disclosures
- Price:$349,900
- Price per sq. ft.:$165.99
Features and amenities
- Appliances:Dishwasher, Gas Water Heater, Microwave, Oven, Plumbed For Ice Maker, Range, Stove
- Amenities:Cable TV, Ceiling Fan(s), High Ceilings, Vinyl Windows
Parking
- Garage:Yes
- Garage spaces:2
New listings near 7142 E 154th Street S
- New
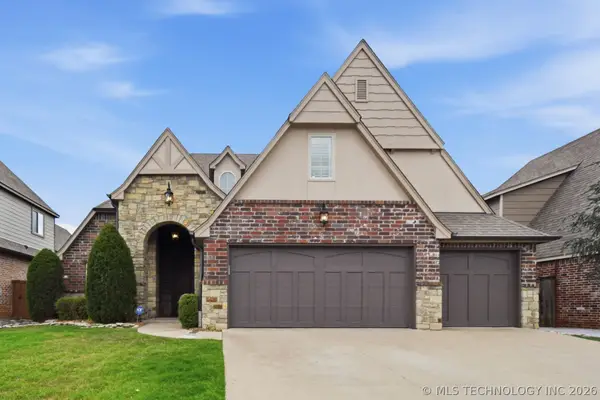 $449,900Active4 beds 4 baths2,548 sq. ft.
10340 E 121st Street S, Bixby, OK 74008
MLS# 2618957Listed by: PLATINUM REALTY, LLC. - New
 $690,000Active4 beds 4 baths3,579 sq. ft.
6756 E 128th Street S, Bixby, OK 74008
MLS# 2619089Listed by: WE CONNECT OKLAHOMA LLC - New
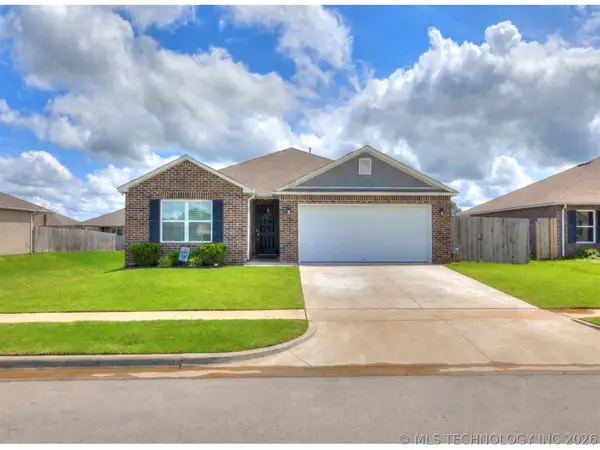 $269,900Active3 beds 2 baths1,638 sq. ft.
8514 E 162nd Street S, Bixby, OK 74008
MLS# 2619088Listed by: RYON & ASSOCIATES, INC. - New
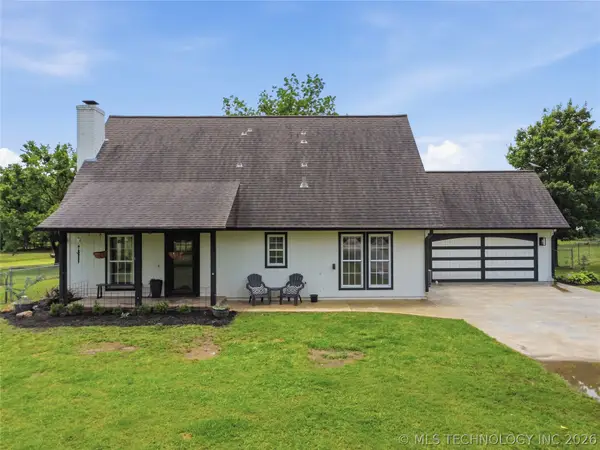 $699,999Active4 beds 3 baths2,367 sq. ft.
15525 S 149th East Avenue, Bixby, OK 74008
MLS# 2619053Listed by: BLACK LABEL AGENTS - New
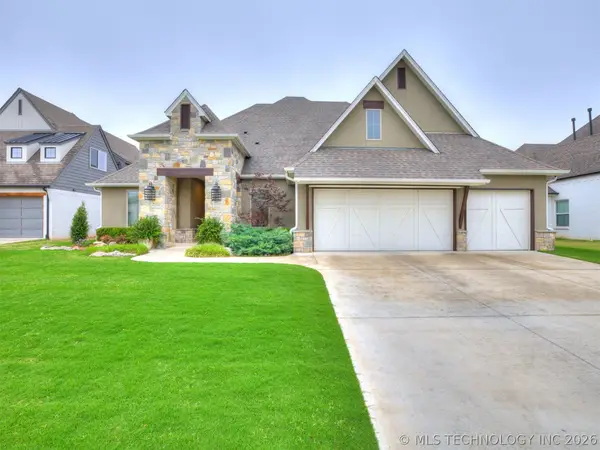 $689,000Active3 beds 3 baths3,582 sq. ft.
12444 S Darlington Avenue, Bixby, OK 74008
MLS# 2619034Listed by: BRIX REALTY GROUP LLC (BO) - New
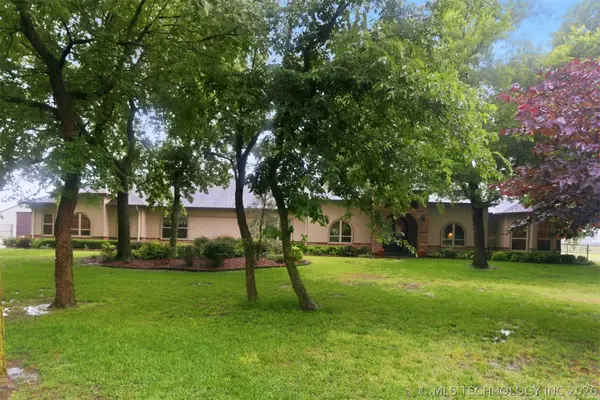 $1,400,000Active4 beds 3 baths4,212 sq. ft.
18968 S Yale Avenue, Bixby, OK 74008
MLS# 2618955Listed by: PLATINUM REAL ESTATE PROFESSIO - Open Wed, 11:30am to 1:30pmNew
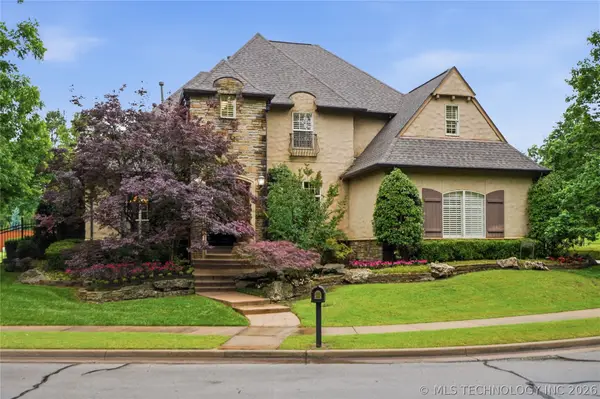 $759,000Active5 beds 5 baths4,971 sq. ft.
11044 S 91st East Avenue, Tulsa, OK 74133
MLS# 2618562Listed by: MCGRAW, REALTORS - New
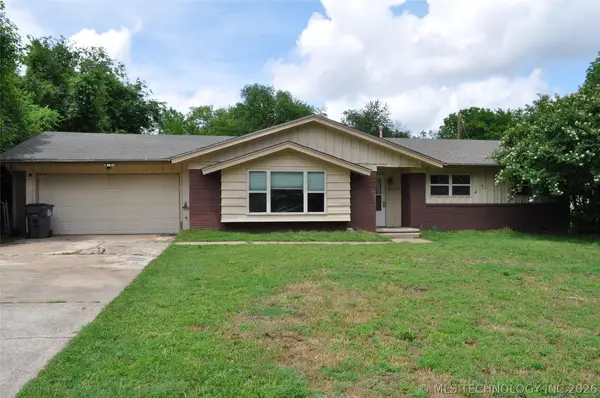 $250,000Active3 beds 2 baths1,417 sq. ft.
8115 E 117th Street, Bixby, OK 74008
MLS# 2618948Listed by: COCHRAN & CO REALTORS - New
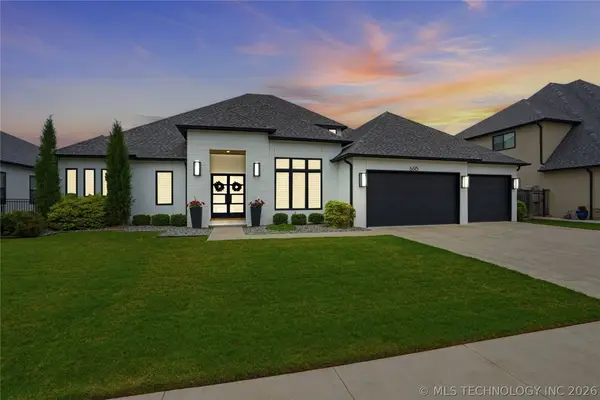 $995,000Active4 beds 4 baths3,935 sq. ft.
6615 E 123rd Place S, Bixby, OK 74008
MLS# 2617733Listed by: MCGRAW, REALTORS


Protect your home and budget from life's surprises with an Assurant Home Warranty, backed by a partner that supports you through every step of homeownership. Explore Plans.
© 2026 Better Homes and Gardens Real Estate LLC. An Anywhere Real Estate company. All rights reserved. Better Homes and Gardens® Real Estate is a registered trademark owned by Meredith Operations Corporation, licensed to Better Homes and Gardens Real Estate LLC and used with permission. Better Homes and Gardens Real Estate LLC fully supports the principles of the Fair Housing Act and the Equal Opportunity Act. Listing information is deemed reliable but is not guaranteed accurate.
Each office is independently owned and operated.
Any services or products provided by third parties are not provided by, affiliated with or related to Better Homes and Gardens Real Estate LLC, or its affiliated companies.