
7327 E 112th Place S, Bixby, OK 74008
Local realty services provided by:Better Homes and Gardens Real Estate Winans
7327 E 112th Place S,Bixby, OK 74008
$619,900
- 5 Beds
- 5 Baths
- 4,348 sq. ft.
- Single family
- Active
Listed by: luke flanagan
Office: legacy realty advisors
MLS#:2632924
Source:OK_NORES
Price summary
- Price:$619,900
- Price per sq. ft.:$142.57
- Monthly HOA dues:$78.67
About this home
Welcome to 7327 E 112th St S in Bixby—where space, comfort, and effortless entertaining come together. This beautifully maintained 5-bedroom home offers a versatile floor plan with generous living spaces designed for both everyday living and entertaining.
Recent exterior upgrades provide peace of mind and curb appeal, including a NEW ROOF, NEW GUTTERS, and professionally installed outdoor lighting that beautifully highlights the home and landscaping after dark.
Inside, enjoy a dedicated theater room perfect for movie nights, game days, or entertaining. Step outside to relax in the private hot tub, while the 3-car garage provides plenty of room for vehicles, storage, hobbies, or a workspace.
With spacious living areas, impressive entertainment options, and thoughtful updates throughout, this home offers the space and flexibility today’s buyers are looking for.
Move-in ready and packed with features—come see why 7327 E 112th St S should be your next home!
Contact an agent
Home facts
- Year built:2006
- Subdivision & Development:Woodcreek
- Listing ID #:2632924
- Added:1 day(s) ago
- Updated:October 08, 2026 at 05:35 PM
Rooms and interior
- Bedrooms:5
- Total bathrooms:5
- Full bathrooms:4
- Flooring:Carpet, Tile
- Kitchen Description:Dishwasher, Disposal, Freezer, Microwave, Refrigerator
- Basement:Yes
- Living area:4,348 sq. ft.
Heating and cooling
- Cooling:3+ Units, Central Air, Zoned
- Heating:Central, Gas
Structure and exterior
- Year built:2006
- Building area:4,348 sq. ft.
- Lot area:0.2 Acres
- Lot Features:Mature Trees
- Architectural Style:Craftsman
- Construction Materials:Brick, Stucco, Wood Frame
- Exterior Features:Lighting
- Foundation Description:Slab
Schools
- High school:Bixby
- Elementary school:North
Finances and disclosures
- Price:$619,900
- Price per sq. ft.:$142.57
- Tax amount:$8,486 (2025)
Features and amenities
- Appliances:Built-In Oven, Cooktop, Dishwasher, Disposal, Double Oven, Freezer, Gas Water Heater, Ice Maker, Microwave, Oven, Range, Refrigerator
- Amenities:Ceiling Fan(s), Vaulted Ceiling(s), Vinyl Windows
Parking
- Garage:Yes
- Garage spaces:3
New listings near 7327 E 112th Place S
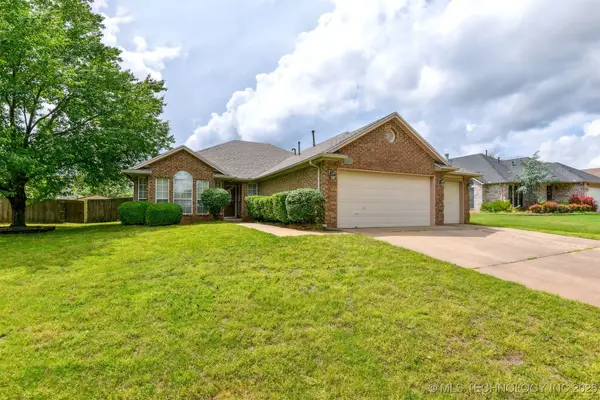 $282,900Active4 beds 2 baths1,853 sq. ft.
10716 S 83rd East Avenue, Tulsa, OK 74133
MLS# 2517795Listed by: HICKERSON REALTY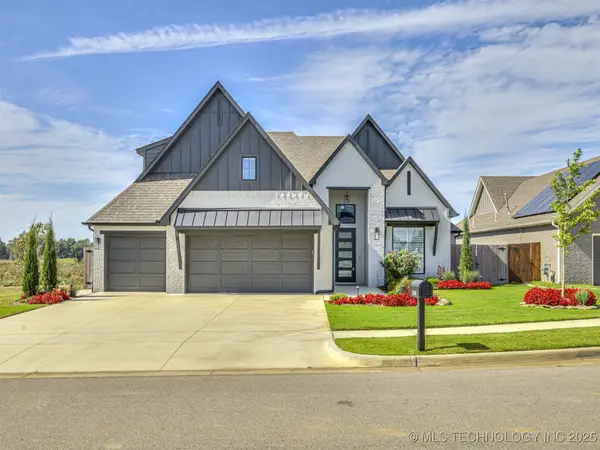 $525,000Active4 beds 4 baths2,918 sq. ft.
13634 S 20th Place E, Bixby, OK 74008
MLS# 2543144Listed by: KELLER WILLIAMS ADVANTAGE $758,900Active4 beds 5 baths4,265 sq. ft.
5421 E 175th Street S, Bixby, OK 74008
MLS# 2544643Listed by: EXECUTIVE HOMES REALTY, LLC $565,000Active4 beds 4 baths4,089 sq. ft.
2609 E 138th Street S, Bixby, OK 74008
MLS# 2545257Listed by: PLATINUM REALTY, LLC. $339,900Active4 beds 3 baths2,478 sq. ft.
7358 E 119th Place S, Bixby, OK 74008
MLS# 2550518Listed by: ENTERA REALTY LLC $624,900Active5 beds 5 baths3,498 sq. ft.
14229 S Delaware Place S, Bixby, OK 74008
MLS# 2550829Listed by: EXECUTIVE HOMES REALTY, LLC- New
 $324,900Active3 beds 2 baths2,329 sq. ft.
8706 E 109th Street, Tulsa, OK 74133
MLS# 2628009Listed by: COLDWELL BANKER SELECT - Open Wed, 12 to 2pm
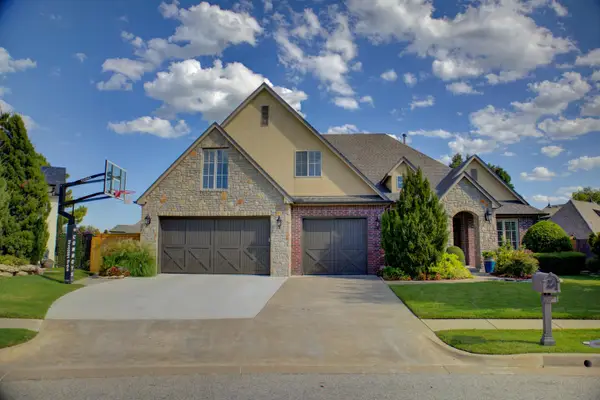 $624,900Active5 beds 4 baths3,868 sq. ft.
10757 S 96th Place, Tulsa, OK 74133
MLS# 2631363Listed by: SALT REAL ESTATE, INC (BO) - Open Sun, 2 to 4pm
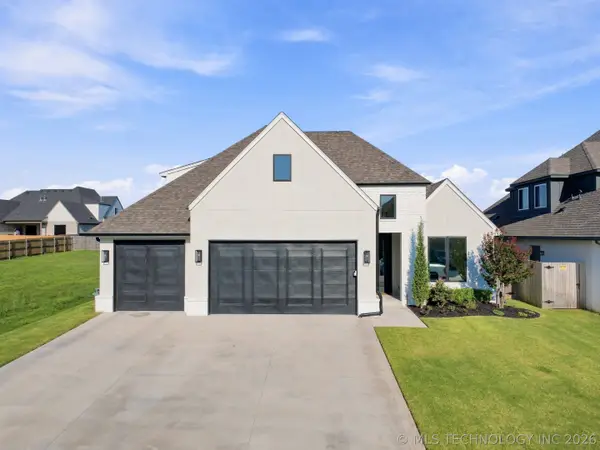 $485,000Active4 beds 4 baths2,650 sq. ft.
13715 S 20th Place E, Bixby, OK 74008
MLS# 2632488Listed by: COLDWELL BANKER SELECT 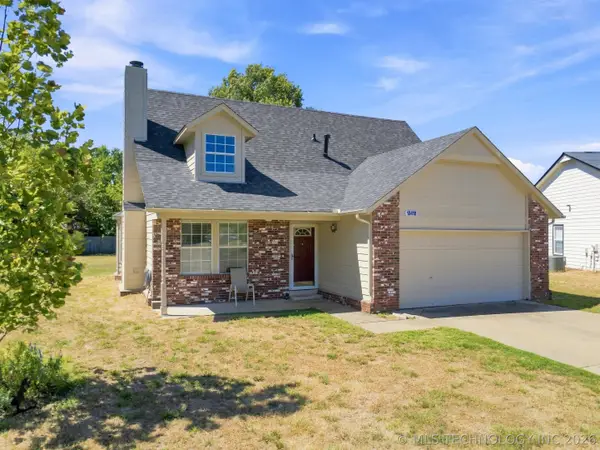 $232,900Active3 beds 2 baths1,318 sq. ft.
13418 S 90th East Avenue, Bixby, OK 74008
MLS# 2632567Listed by: ELLIS REAL ESTATE BROKERAGE


Protect your home and budget from life's surprises with an Assurant Home Warranty, backed by a partner that supports you through every step of homeownership. Explore Plans.
© 2026 Better Homes and Gardens Real Estate LLC. An Anywhere Real Estate company. All rights reserved. Better Homes and Gardens® Real Estate is a registered trademark owned by Meredith Operations Corporation, licensed to Better Homes and Gardens Real Estate LLC and used with permission. Better Homes and Gardens Real Estate LLC fully supports the principles of the Fair Housing Act and the Equal Opportunity Act. Listing information is deemed reliable but is not guaranteed accurate.
Each office is independently owned and operated.
Any services or products provided by third parties are not provided by, affiliated with or related to Better Homes and Gardens Real Estate LLC, or its affiliated companies.