
7378 E 111th Place S, Bixby, OK 74008
Local realty services provided by:Better Homes and Gardens Real Estate Green Country
7378 E 111th Place S,Bixby, OK 74008
$529,000
- 4 Beds
- 4 Baths
- 4,055 sq. ft.
- Single family
- Active
Listed by: krysten russell
Office: concept realty
MLS#:2636294
Source:OK_NORES
Price summary
- Price:$529,000
- Price per sq. ft.:$130.46
About this home
The open, inviting floor plan features hardwood flooring, arched details, a stunning stone fireplace, and multiple living spaces ideal for everyday living and entertaining. The kitchen offers granite countertops, abundant cabinetry and storage, while the oversized walk-in pantry provides exceptional additional space. Primary bedroom down, 2nd with full bath. 2 Up with bonus game room. Corner Lot. Pool and Park nearby!
Contact an agent
Home facts
- Year built:2006
- Subdivision & Development:Woodcreek
- Listing ID #:2636294
- Added:1 day(s) ago
- Updated:October 08, 2026 at 05:35 PM
Rooms and interior
- Bedrooms:4
- Total bathrooms:4
- Full bathrooms:3
- Rooms Total:12
- Flooring:Carpet, Tile, Wood
- Kitchen Description:Dishwasher, Disposal, Microwave
- Basement:Yes
- Living area:4,055 sq. ft.
Heating and cooling
- Cooling:2 Units
- Heating:Gas
Structure and exterior
- Year built:2006
- Building area:4,055 sq. ft.
- Lot area:0.23 Acres
- Lot Features:Corner Lot, Mature Trees
- Construction Materials:Stucco, Wood Frame
- Foundation Description:Slab
Schools
- High school:Bixby
- Elementary school:North
Finances and disclosures
- Price:$529,000
- Price per sq. ft.:$130.46
- Tax amount:$5,857 (2020)
Features and amenities
- Appliances:Dishwasher, Disposal, Gas Water Heater, Microwave, Oven, Plumbed For Ice Maker, Range, Stove
- Amenities:Attic, Cable TV, Ceiling Fan(s), High Ceilings, High Speed Internet, Programmable Thermostat, Pullman Bath, Security System - Owned, Smoke Detector(s), Vaulted Ceiling(s), Vinyl Windows, Wired for Data
Parking
- Garage:Yes
- Garage spaces:3
New listings near 7378 E 111th Place S
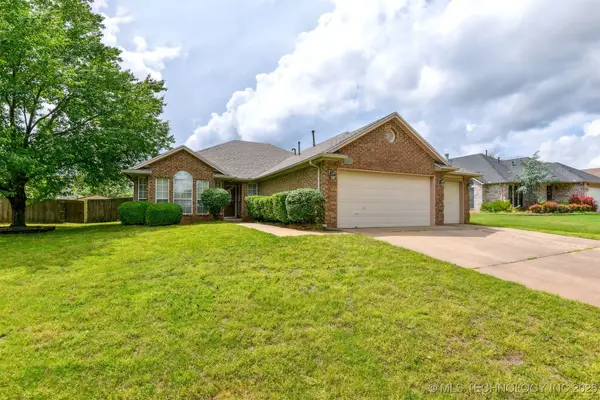 $282,900Active4 beds 2 baths1,853 sq. ft.
10716 S 83rd East Avenue, Tulsa, OK 74133
MLS# 2517795Listed by: HICKERSON REALTY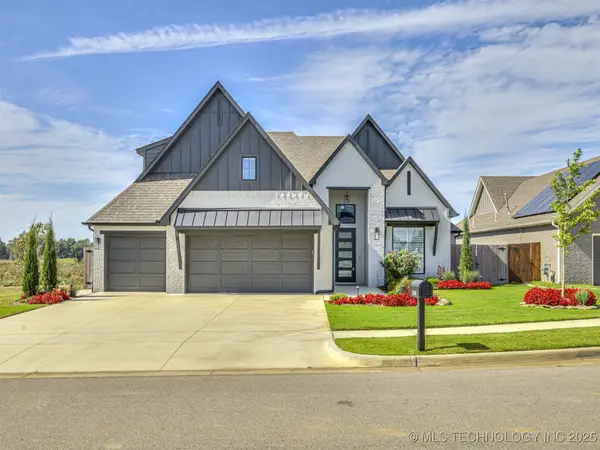 $525,000Active4 beds 4 baths2,918 sq. ft.
13634 S 20th Place E, Bixby, OK 74008
MLS# 2543144Listed by: KELLER WILLIAMS ADVANTAGE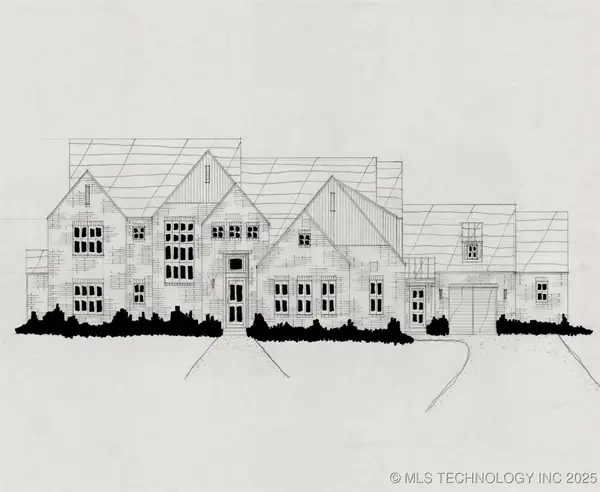 $758,900Active4 beds 5 baths4,265 sq. ft.
5421 E 175th Street S, Bixby, OK 74008
MLS# 2544643Listed by: EXECUTIVE HOMES REALTY, LLC $565,000Active4 beds 4 baths4,089 sq. ft.
2609 E 138th Street S, Bixby, OK 74008
MLS# 2545257Listed by: PLATINUM REALTY, LLC. $339,900Active4 beds 3 baths2,478 sq. ft.
7358 E 119th Place S, Bixby, OK 74008
MLS# 2550518Listed by: ENTERA REALTY LLC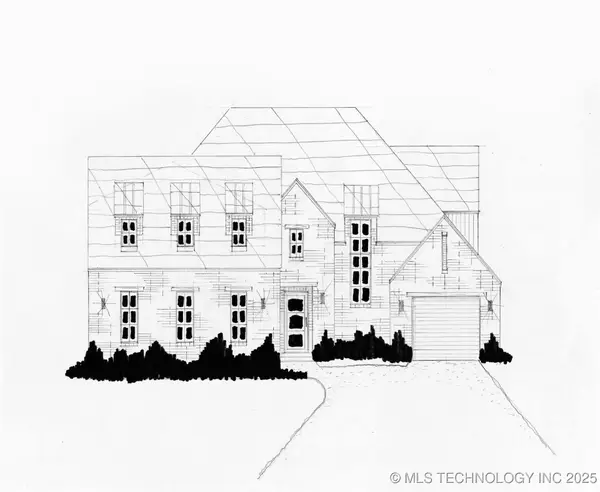 $624,900Active5 beds 5 baths3,498 sq. ft.
14229 S Delaware Place S, Bixby, OK 74008
MLS# 2550829Listed by: EXECUTIVE HOMES REALTY, LLC- New
 $324,900Active3 beds 2 baths2,329 sq. ft.
8706 E 109th Street, Tulsa, OK 74133
MLS# 2628009Listed by: COLDWELL BANKER SELECT - Open Wed, 12 to 2pm
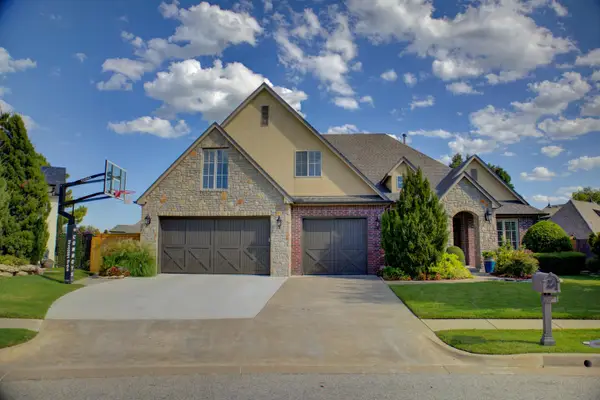 $624,900Active5 beds 4 baths3,868 sq. ft.
10757 S 96th Place, Tulsa, OK 74133
MLS# 2631363Listed by: SALT REAL ESTATE, INC (BO) - Open Sun, 2 to 4pm
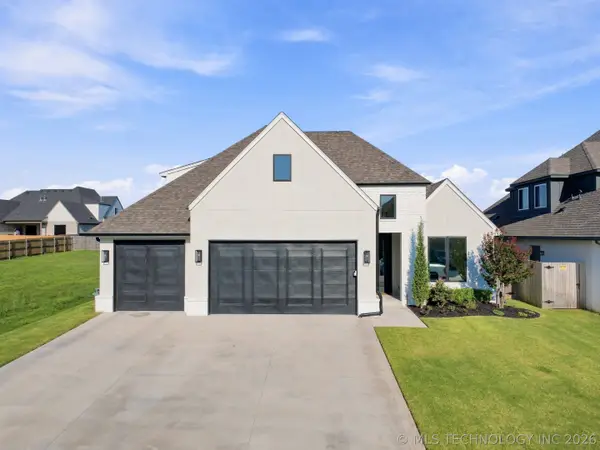 $485,000Active4 beds 4 baths2,650 sq. ft.
13715 S 20th Place E, Bixby, OK 74008
MLS# 2632488Listed by: COLDWELL BANKER SELECT 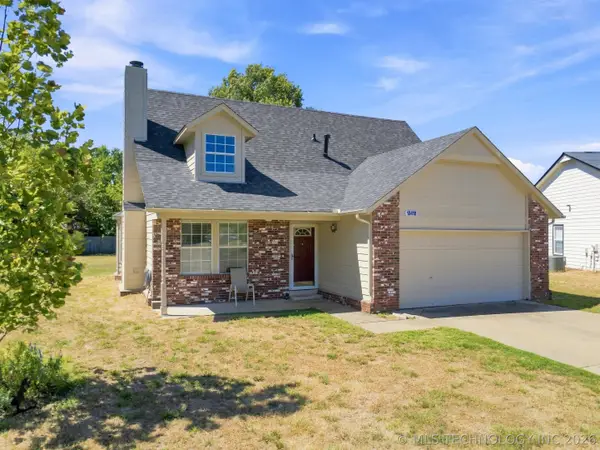 $232,900Active3 beds 2 baths1,318 sq. ft.
13418 S 90th East Avenue, Bixby, OK 74008
MLS# 2632567Listed by: ELLIS REAL ESTATE BROKERAGE


Protect your home and budget from life's surprises with an Assurant Home Warranty, backed by a partner that supports you through every step of homeownership. Explore Plans.
© 2026 Better Homes and Gardens Real Estate LLC. An Anywhere Real Estate company. All rights reserved. Better Homes and Gardens® Real Estate is a registered trademark owned by Meredith Operations Corporation, licensed to Better Homes and Gardens Real Estate LLC and used with permission. Better Homes and Gardens Real Estate LLC fully supports the principles of the Fair Housing Act and the Equal Opportunity Act. Listing information is deemed reliable but is not guaranteed accurate.
Each office is independently owned and operated.
Any services or products provided by third parties are not provided by, affiliated with or related to Better Homes and Gardens Real Estate LLC, or its affiliated companies.