
7429 E 158th Street S, Bixby, OK 74008
Local realty services provided by:Better Homes and Gardens Real Estate Green Country
Listed by: kelli conwell
Office: coldwell banker select
MLS#:2612514
Source:OK_NORES
Price summary
- Price:$265,000
- Price per sq. ft.:$172.64
About this home
Fresh NEW LOOK with beautifully UPDATED staging! USDA financing eligible! Discover exceptional value in this move-in ready Bixby home featuring an open-concept design that’s perfect for both everyday living and entertaining. The spacious kitchen offers abundant counter space, energy-efficient appliances, a large pantry, and a separate laundry room. Enjoy the added benefit of owned solar panels, helping keep monthly utility costs lower. The covered patio overlooks a fully fenced backyard with plenty of space for pets, play, and outdoor gatherings. Neighborhood amenities include walking trails and a scenic pond, all in a convenient location with quick access to shopping, dining, schools, and major highways. Combining affordability, energy efficiency, and modern comfort, this home is one you won’t want to miss.
Contact an agent
Home facts
- Year built:2022
- Listing ID #:2612514
- Added:91 day(s) ago
- Updated:July 09, 2026 at 04:18 PM
Rooms and interior
- Bedrooms:3
- Total bathrooms:2
- Full bathrooms:2
- Rooms Total:9
- Flooring:Carpet, Laminate
- Kitchen Description:Dishwasher, Disposal, Microwave
- Basement:Yes
- Living area:1,535 sq. ft.
Heating and cooling
- Cooling:Central Air, Zoned
- Heating:Central, Gas, Zoned
Structure and exterior
- Year built:2022
- Building area:1,535 sq. ft.
- Construction Materials:Brick, Vinyl siding, Wood Frame
- Foundation Description:Slab
Schools
- High school:Bixby
- Elementary school:Central
Finances and disclosures
- Price:$265,000
- Price per sq. ft.:$172.64
- Tax amount:$3,655 (2025)
Features and amenities
- Appliances:Dishwasher, Disposal, Gas Water Heater, Microwave, Oven, Plumbed For Ice Maker, Range
- Amenities:Programmable Thermostat, Smoke Detector(s), Vinyl Windows
Parking
- Garage:Yes
- Garage spaces:2
New listings near 7429 E 158th Street S
- Open Sun, 2 to 4pmNew
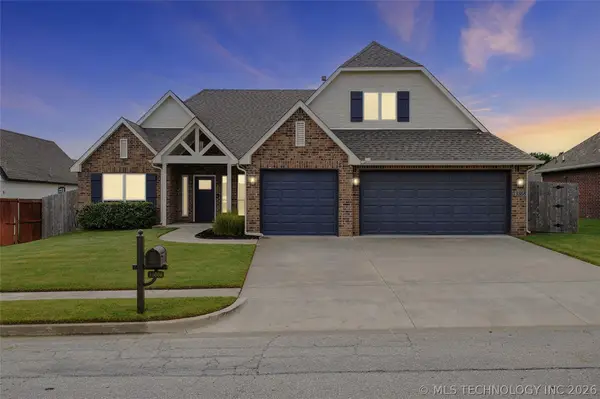 $394,000Active3 beds 2 baths2,018 sq. ft.
13866 S 21st Place E, Bixby, OK 74008
MLS# 2625042Listed by: KELLER WILLIAMS ADVANTAGE - New
 $339,000Active4 beds 2 baths2,136 sq. ft.
13422 S 19th Court, Bixby, OK 74008
MLS# 2623695Listed by: AVENUE 23 REALTY - New
 $325,000Active3 beds 3 baths1,718 sq. ft.
14518 S Vandalia Avenue, Tulsa, OK 74008
MLS# 2624144Listed by: JASON MITCHELL REAL ESTATE - New
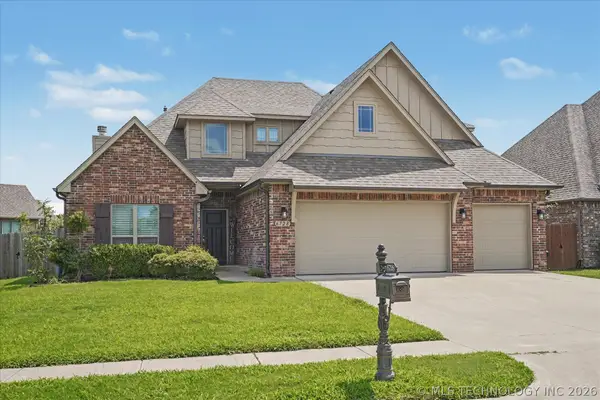 $439,000Active3 beds 3 baths2,522 sq. ft.
6728 E 124th Place S, Bixby, OK 74008
MLS# 2624802Listed by: CHINOWTH & COHEN - New
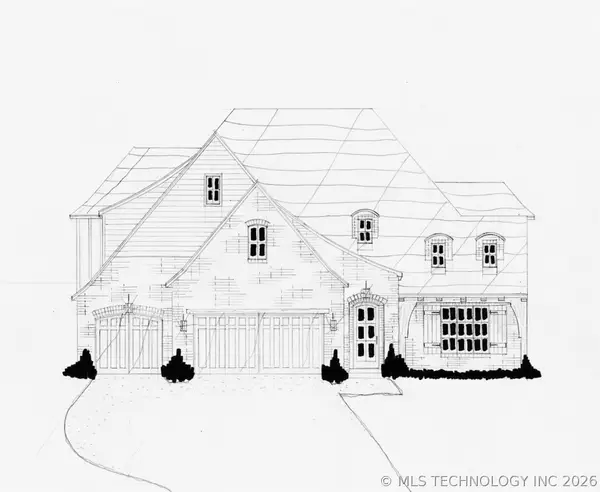 $669,900Active5 beds 5 baths3,941 sq. ft.
14304 S Delaware Place, Bixby, OK 74008
MLS# 2624997Listed by: EXECUTIVE HOMES REALTY, LLC - New
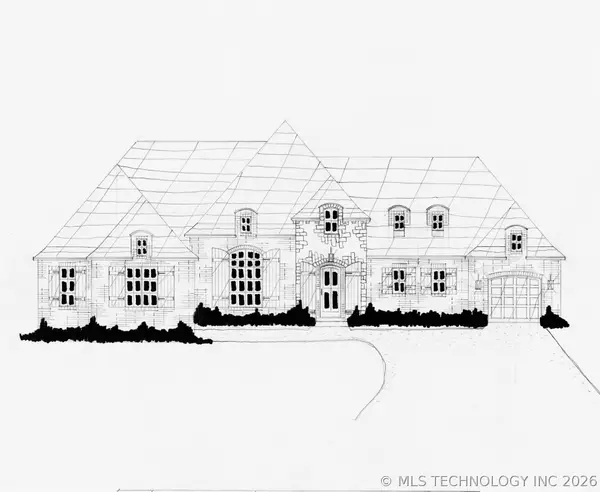 $582,400Active4 beds 3 baths3,057 sq. ft.
17405 S 58th East Avenue, Bixby, OK 74008
MLS# 2625002Listed by: EXECUTIVE HOMES REALTY, LLC - New
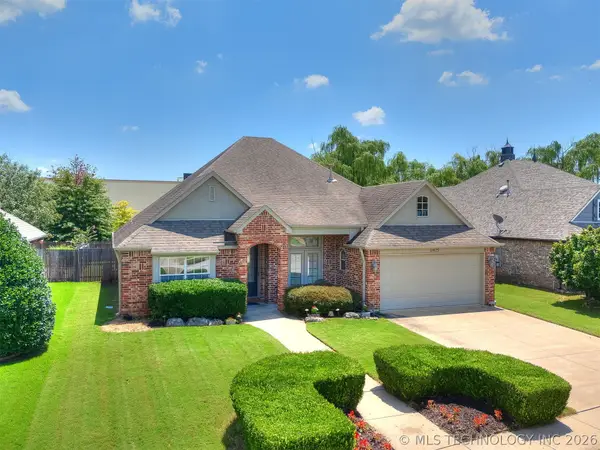 $318,000Active3 beds 2 baths2,140 sq. ft.
11975 S 73rd East Avenue, Bixby, OK 74008
MLS# 2624702Listed by: CHINOWTH & COHEN - New
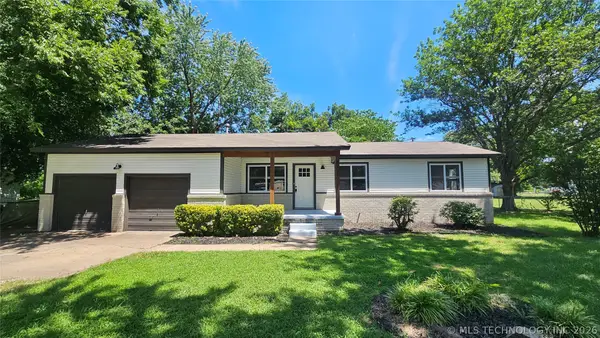 $246,000Active3 beds 2 baths1,237 sq. ft.
8121 E 124th Street S, Bixby, OK 74008
MLS# 2624904Listed by: COLDWELL BANKER SELECT 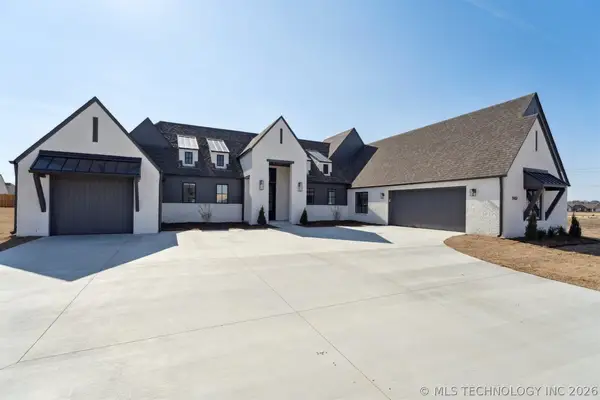 $599,900Active4 beds 3 baths2,912 sq. ft.
5502 E 175th Street S, Bixby, OK 74008
MLS# 2616321Listed by: EXECUTIVE HOMES REALTY, LLC- New
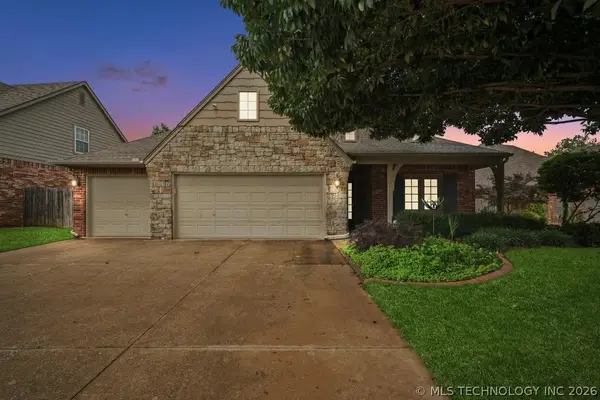 $379,000Active3 beds 2 baths2,021 sq. ft.
10950 S 86th East Avenue, Tulsa, OK 74133
MLS# 2624825Listed by: ENVISION PROPERTY CONSULTANTS


Protect your home and budget from life's surprises with an Assurant Home Warranty, backed by a partner that supports you through every step of homeownership. Explore Plans.
© 2026 Better Homes and Gardens Real Estate LLC. An Anywhere Real Estate company. All rights reserved. Better Homes and Gardens® Real Estate is a registered trademark owned by Meredith Operations Corporation, licensed to Better Homes and Gardens Real Estate LLC and used with permission. Better Homes and Gardens Real Estate LLC fully supports the principles of the Fair Housing Act and the Equal Opportunity Act. Listing information is deemed reliable but is not guaranteed accurate.
Each office is independently owned and operated.
Any services or products provided by third parties are not provided by, affiliated with or related to Better Homes and Gardens Real Estate LLC, or its affiliated companies.