
8 W 5th Street, Bixby, OK 74008
Local realty services provided by:Better Homes and Gardens Real Estate Green Country
8 W 5th Street,Bixby, OK 74008
$379,000
- 3 Beds
- 3 Baths
- 2,122 sq. ft.
- Single family
- Active
Listed by: shea fite
Office: shea fite, realtors
MLS#:2631921
Source:OK_NORES
Price summary
- Price:$379,000
- Price per sq. ft.:$178.61
About this home
This beautifully restored 1907 home, located in the heart of Bixby on a spacious half-acre lot with an adjoining property, is a perfect blend of history & modern farmhouse. Its renovation boasts updates while maintaining its original Craftsman character. The impressive attic transformation features a new bedroom, bathroom, TV room, closet, all supported by modern HVAC. The fully updated kitchen showcases raised ceilings with shiplap and can lights, custom cabinets, quartz countertops, and stainless steel appliances. Bathrooms include custom cabinetry, marble tile flooring, quartz countertops, with vintage elegance & modern finishes. Original hardwood floors have been refinished, while updated interior and exterior doors, updated trim, and fresh paint add polish throughout. The home also features updated windows, all-new wiring, updated plumbing, and a tankless water heater. A new storm shelter door and landscaping upgrades, including a privacy fence, create a secure and inviting outdoor space. The four-car tandem garage, updated with Hardie-board siding and fresh paint, offers exceptional storage, while the newly added deck and ramp enhance accessibility. With improvements like new gutters, a Ring alarm system, and crawl space enhancements, this home offers both charm and practicality. With an estimated $175,000-$185,000 in updates, this property is a rare opportunity to own a historic gem reimagined for today's lifestyle.
Downtown Bixby is experiencing major revitalization centered on the completed Iconik Bixby mixed-use project (132 luxury apartments, 16,000+ sq ft retail), the under-construction $62.5 million Performing Arts Center, ongoing streetscape and infrastructure upgrades, and a Tru by Hilton hotel, conference space, local shopping and dining including boutiques, coffee shops, and small businesses, while larger, 151-acre Spartan Creek project anchored by a new Reasor’s and potential national chains is just around the corner....
Contact an agent
Home facts
- Year built:1907
- Subdivision & Development:Bixby OT
- Listing ID #:2631921
- Added:4 day(s) ago
- Updated:September 05, 2026 at 03:54 PM
Rooms and interior
- Bedrooms:3
- Total bathrooms:3
- Full bathrooms:3
- Flooring:Wood
- Kitchen Description:Dishwasher, Disposal, Microwave
- Basement:Yes
- Basement Description:Crawl Space
- Living area:2,122 sq. ft.
Heating and cooling
- Cooling:2 Units, Central Air
- Heating:Central, Gas, Heat Pump
Structure and exterior
- Year built:1907
- Building area:2,122 sq. ft.
- Lot area:0.53 Acres
- Lot Features:Corner Lot, Mature Trees
- Architectural Style:Colonial
- Construction Materials:Hardiplank Type, Vinyl siding, Wood Frame
Schools
- High school:Bixby
- Middle school:Bixby
- Elementary school:Central
Finances and disclosures
- Price:$379,000
- Price per sq. ft.:$178.61
- Tax amount:$2,320 (2026)
Features and amenities
- Appliances:Dishwasher, Disposal, Gas Water Heater, Microwave, Plumbed For Ice Maker, Range, Stove, Tankless Water Heater
- Amenities:Ceiling Fan(s), Vaulted Ceiling(s), Vinyl Windows
Parking
- Garage:Yes
- Garage spaces:4
New listings near 8 W 5th Street
- New
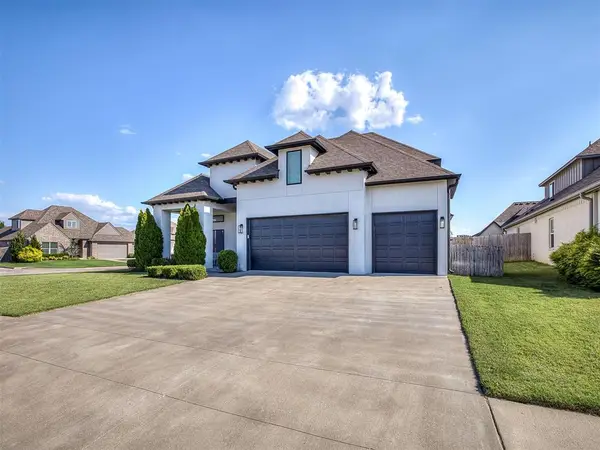 $549,000Active4 beds 4 baths3,069 sq. ft.
7392 E 126th Street, Bixby, OK 74008
MLS# 1247583Listed by: SALT REAL ESTATE PAULS VALLEY - New
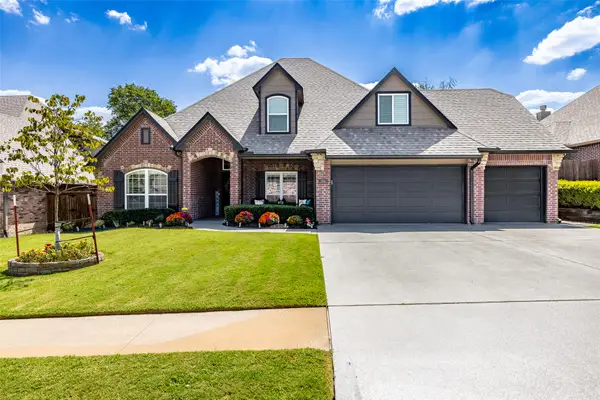 $655,000Active5 beds 3 baths3,486 sq. ft.
3218 E 146th Street S, Bixby, OK 74008
MLS# 2632584Listed by: MCGRAW, REALTORS - New
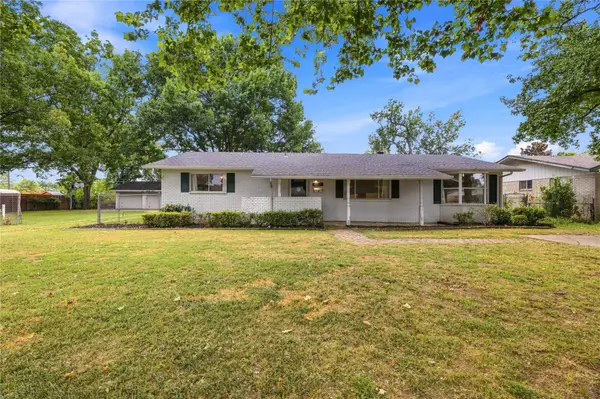 $299,000Active4 beds 4 baths2,829 sq. ft.
12 W Stadium Road, Bixby, OK 74008
MLS# 2632184Listed by: INVISION REALTY - New
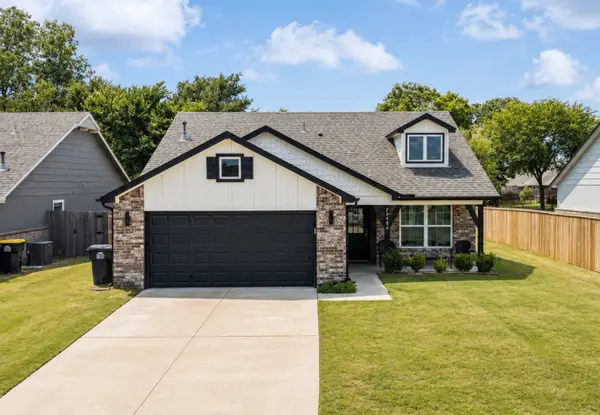 $270,000Active3 beds 2 baths1,503 sq. ft.
13406 S 93 East Avenue E, Bixby, OK 74008
MLS# 2632402Listed by: PLATINUM REALTY, LLC. - Open Sun, 2 to 4pmNew
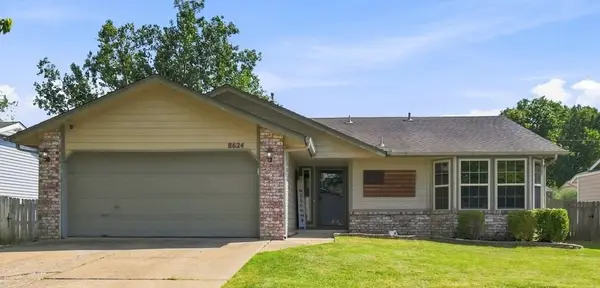 $218,000Active3 beds 2 baths1,115 sq. ft.
8624 E 133rd Street S, Bixby, OK 74008
MLS# 2631322Listed by: COCHRAN & CO REALTORS 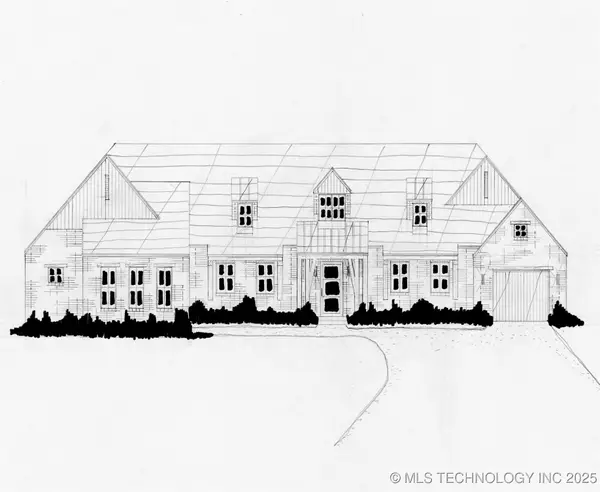 $587,900Pending4 beds 3 baths2,912 sq. ft.
5548 E 174th Street S, Bixby, OK 74008
MLS# 2544646Listed by: EXECUTIVE HOMES REALTY, LLC- New
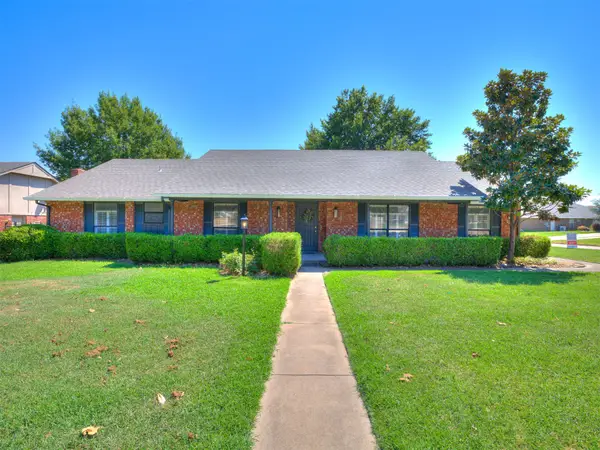 $324,900Active4 beds 3 baths2,204 sq. ft.
8308 E 107th Place, Tulsa, OK 74133
MLS# 2631935Listed by: KELLER WILLIAMS ADVANTAGE - New
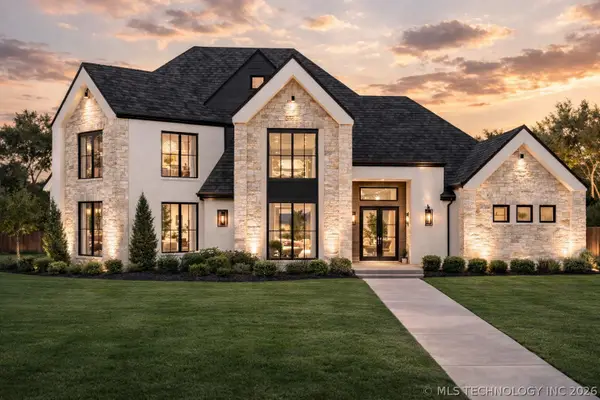 $1,095,000Active4 beds 5 baths3,967 sq. ft.
320 W 138th Street, Bixby, OK 74008
MLS# 2632089Listed by: CHINOWTH & COHEN - New
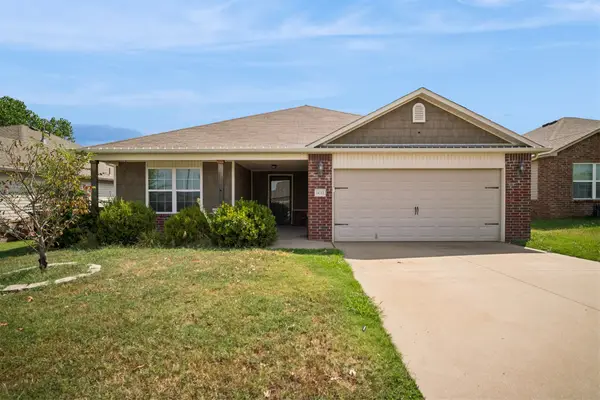 $315,000Active4 beds 2 baths1,871 sq. ft.
14713 S Lakewood Avenue, Bixby, OK 74008
MLS# 2632010Listed by: IRONSTONE MANAGEMENT GROUP LLC


Protect your home and budget from life's surprises with an Assurant Home Warranty, backed by a partner that supports you through every step of homeownership. Explore Plans.
© 2026 Better Homes and Gardens Real Estate LLC. An Anywhere Real Estate company. All rights reserved. Better Homes and Gardens® Real Estate is a registered trademark owned by Meredith Operations Corporation, licensed to Better Homes and Gardens Real Estate LLC and used with permission. Better Homes and Gardens Real Estate LLC fully supports the principles of the Fair Housing Act and the Equal Opportunity Act. Listing information is deemed reliable but is not guaranteed accurate.
Each office is independently owned and operated.
Any services or products provided by third parties are not provided by, affiliated with or related to Better Homes and Gardens Real Estate LLC, or its affiliated companies.