
8501 E 132nd Street S, Bixby, OK 74008
Local realty services provided by:Better Homes and Gardens Real Estate Green Country
8501 E 132nd Street S,Bixby, OK 74008
$249,900
- 3 Beds
- 2 Baths
- 1,190 sq. ft.
- Single family
- Active
Listed by: amber davis
Office: keller williams advantage
MLS#:2632688
Source:OK_NORES
Price summary
- Price:$249,900
- Price per sq. ft.:$210
About this home
Picture evenings spent on your back patio with multiple parks, trails, and the Arkansas River just minutes from your doorstep. That is the rhythm of life in Bixby's Sun Burst neighborhood, conveniently located north of the Arkansas River. Throughout this beautifully updated, single-level home you will find crisp paint colors, luxury vinyl plank flooring, and beadboard ceilings, giving the home a bright, clean, and spacious feeling from the moment you walk in. The kitchen features quartz countertops, stainless steel appliances, built-in pantry, and soft-close cabinetry, making meal prep a breeze. The main bathroom features a walk-in tub for easy accessibility and both bathrooms have updated cabinetry and countertops for a spa-like look. All appliances remain with the home, including the washer, dryer, and refrigerator, making this home even more turn-key. A two-car garage, plenty of closet space, and a large backyard shed provide for all your storage needs. This home is minutes away from Bentley Park, Washington Irving Memorial Park, Costco, and the best dining options that south Tulsa has to offer. Zoned for award-winning Bixby Public Schools with no HOA to complicate your budget. Schedule your showing today!...
Contact an agent
Home facts
- Year built:1991
- Subdivision & Development:Sun Burst replat Bixby
- Listing ID #:2632688
- Added:1 day(s) ago
- Updated:September 03, 2026 at 08:03 PM
Rooms and interior
- Bedrooms:3
- Total bathrooms:2
- Full bathrooms:1
- Rooms Total:8
- Flooring:Laminate
- Kitchen Description:Dishwasher, Disposal, Microwave, Refrigerator
- Basement:Yes
- Living area:1,190 sq. ft.
Heating and cooling
- Cooling:Central Air
- Heating:Central, Gas
Structure and exterior
- Year built:1991
- Building area:1,190 sq. ft.
- Lot area:0.2 Acres
- Lot Features:Mature Trees
- Construction Materials:Brick Veneer, Wood Frame, Wood siding
- Foundation Description:Slab
Schools
- High school:Bixby
- Elementary school:East (Formerly Northeast)
Finances and disclosures
- Price:$249,900
- Price per sq. ft.:$210
- Tax amount:$3,153 (2025)
Features and amenities
- Appliances:Dishwasher, Disposal, Dryer, Gas Water Heater, Microwave, Oven, Range, Refrigerator, Stove, Washer
- Laundry features:Dryer, Washer
- Amenities:Ceiling Fan(s), Insulated Window, Smoke Detector(s), Vaulted Ceiling(s), Vinyl Windows
Parking
- Garage:Yes
- Garage spaces:2
New listings near 8501 E 132nd Street S
- New
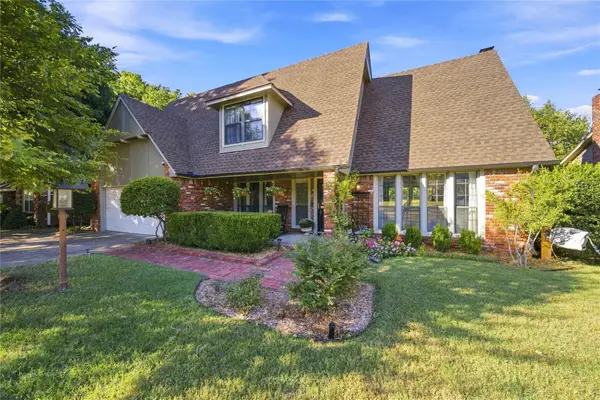 $350,000Active4 beds 3 baths2,473 sq. ft.
8415 E 107th Street, Tulsa, OK 74133
MLS# 2632765Listed by: KELLER WILLIAMS ADVANTAGE - New
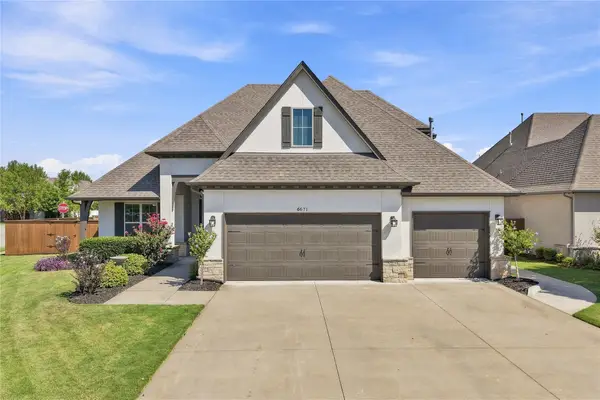 $545,000Active4 beds 4 baths3,340 sq. ft.
6671 E 125th Street S, Bixby, OK 74008
MLS# 2632768Listed by: KELLER WILLIAMS PREFERRED - New
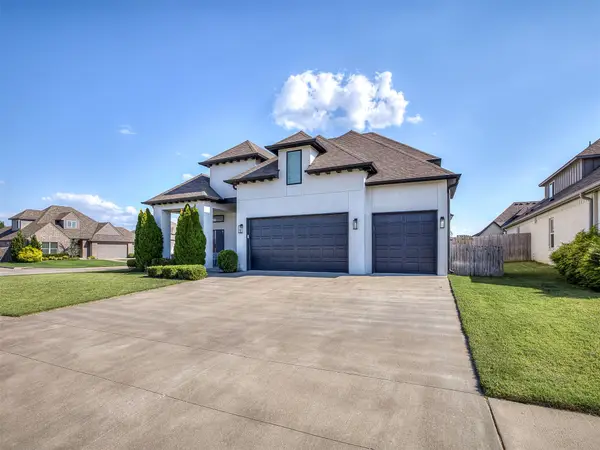 $549,000Active4 beds 4 baths3,069 sq. ft.
7392 E 126th Street S, Bixby, OK 74008
MLS# 2632633Listed by: SALT REAL ESTATE PAULS VALLEY - New
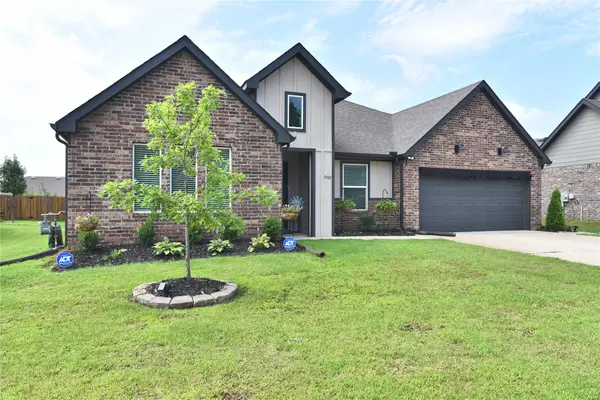 $354,900Active4 beds 2 baths2,108 sq. ft.
7142 E 154 Street S, Bixby, OK 74008
MLS# 2632704Listed by: MP REALTY GROUP - New
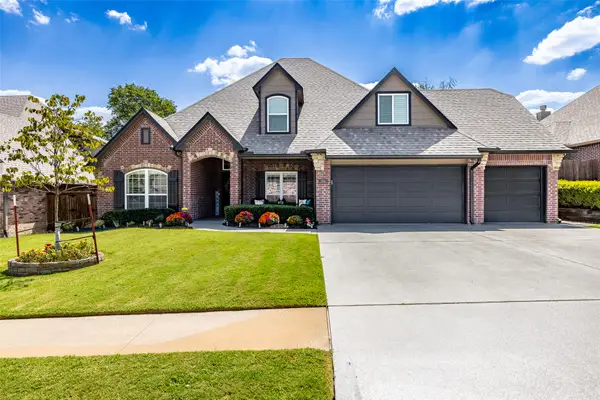 $655,000Active5 beds 3 baths3,486 sq. ft.
3218 E 146th Street S, Bixby, OK 74008
MLS# 2632584Listed by: MCGRAW, REALTORS - New
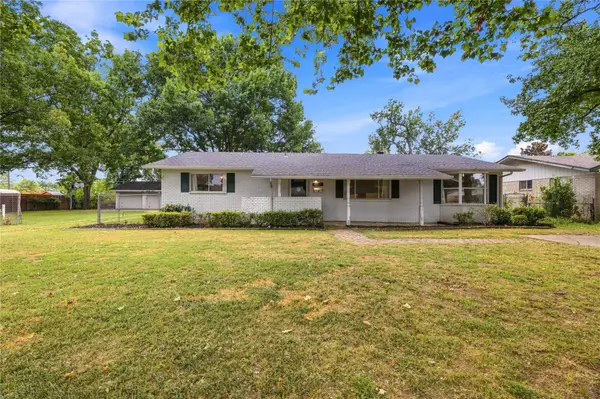 $299,000Active4 beds 4 baths2,829 sq. ft.
12 W Stadium Road, Bixby, OK 74008
MLS# 2632184Listed by: INVISION REALTY - New
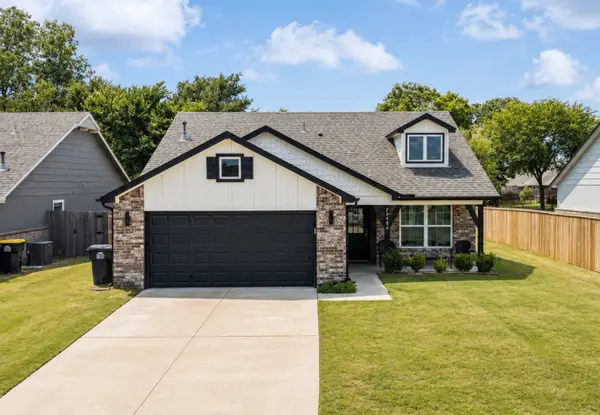 $270,000Active3 beds 2 baths1,503 sq. ft.
13406 S 93 East Avenue E, Bixby, OK 74008
MLS# 2632402Listed by: PLATINUM REALTY, LLC. - New
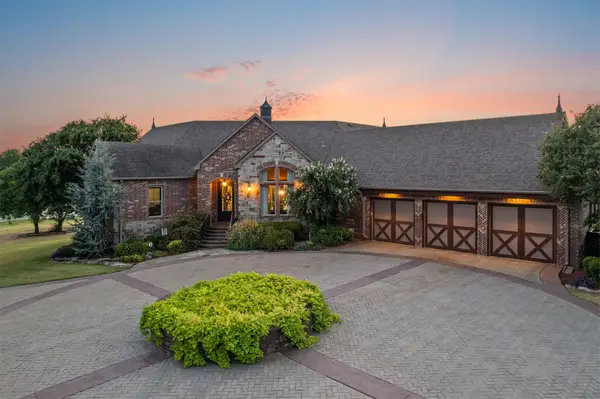 $3,895,000Active4 beds 6 baths6,719 sq. ft.
13689 S Lewis Avenue, Bixby, OK 74008
MLS# 2632252Listed by: COLDWELL BANKER SELECT - Open Sun, 2 to 4pmNew
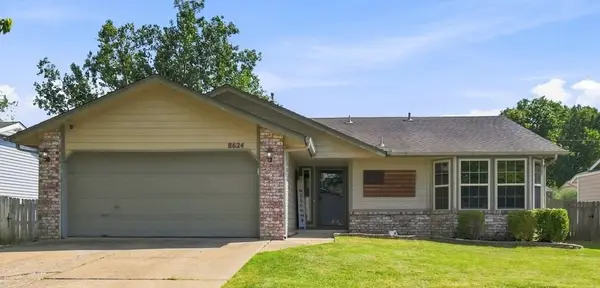 $218,000Active3 beds 2 baths1,115 sq. ft.
8624 E 133rd Street S, Bixby, OK 74008
MLS# 2631322Listed by: COCHRAN & CO REALTORS


Protect your home and budget from life's surprises with an Assurant Home Warranty, backed by a partner that supports you through every step of homeownership. Explore Plans.
© 2026 Better Homes and Gardens Real Estate LLC. An Anywhere Real Estate company. All rights reserved. Better Homes and Gardens® Real Estate is a registered trademark owned by Meredith Operations Corporation, licensed to Better Homes and Gardens Real Estate LLC and used with permission. Better Homes and Gardens Real Estate LLC fully supports the principles of the Fair Housing Act and the Equal Opportunity Act. Listing information is deemed reliable but is not guaranteed accurate.
Each office is independently owned and operated.
Any services or products provided by third parties are not provided by, affiliated with or related to Better Homes and Gardens Real Estate LLC, or its affiliated companies.