
8639 E 160th Street S, Bixby, OK 74008
Local realty services provided by:Better Homes and Gardens Real Estate Winans
Listed by: julie scott
Office: coldwell banker select
MLS#:2640757
Source:OK_NORES
Price summary
- Price:$245,000
- Price per sq. ft.:$162.14
About this home
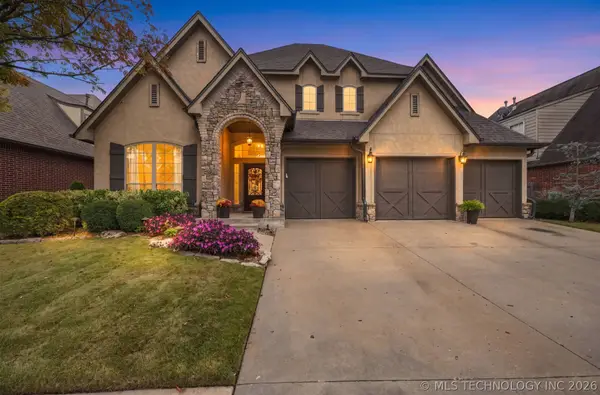
Adorable 3 bedroom, 2 bath home in Bixby Schools with a private greenbelt setting! Spacious living room features vaulted ceilings and a wall of windows. Kitchen has granite countertops and a gas stove. Enjoy the peaceful backyard that backs to a greenbelt and features a covered patio, perfect for relaxing or entertaining. The neighborhood offers sidewalks, a park, and basketball courts. Updates include a new garbage disposal and roof replaced in 2018. Refrigerator, microwave, washer, and dryer are all included! Conveniently located close to Bixby schools, shopping and restaurants.
Contact an agent
Home facts
- Year built:2008
- Subdivision & Development:The Territory
- Listing ID #:2640757
- Added:1 day(s) ago
- Updated:November 13, 2026 at 11:11 AM
Rooms and interior
- Bedrooms:3
- Total bathrooms:2
- Full bathrooms:2
- Rooms Total:8
- Flooring:Carpet, Tile
- Kitchen Description:Dishwasher, Disposal, Microwave, Refrigerator
- Living area:1,511 sq. ft.
Heating and cooling
- Cooling:Central Air
- Heating:Central, Gas
Structure and exterior
- Year built:2008
- Building area:1,511 sq. ft.
- Lot area:0.15 Acres
- Lot Features:Greenbelt, Mature Trees
- Construction Materials:Brick, Wood Frame, Wood siding
- Foundation Description:Slab
Schools
- High school:Bixby
- Elementary school:Central
Finances and disclosures
- Price:$245,000
- Price per sq. ft.:$162.14
- Tax amount:$2,096 (2025)
Features and amenities
- Appliances:Dishwasher, Disposal, Dryer, Gas Water Heater, Microwave, Oven, Range, Refrigerator, Washer
- Laundry features:Dryer, Washer
- Amenities:Ceiling Fan(s), Programmable Thermostat, Smoke Detector(s), Vaulted Ceiling(s), Vinyl Windows
Parking
- Garage:Yes
- Garage spaces:2
New listings near 8639 E 160th Street S
- New
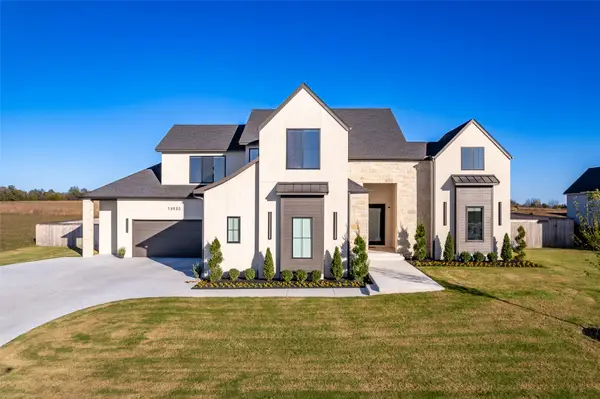 $959,000Active4 beds 4 baths3,750 sq. ft.
13935 S Birch Street, Bixby, OK 74008
MLS# 2639626Listed by: MCGRAW, REALTORS - Open Sun, 2 to 4pmNew
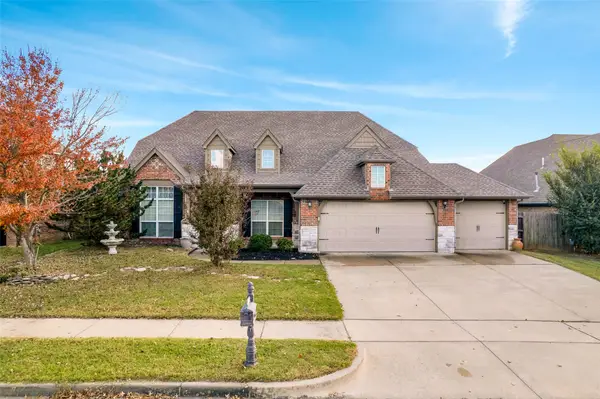 $425,000Active6 beds 3 baths3,208 sq. ft.
1912 E 133rd Court, Bixby, OK 74008
MLS# 2640719Listed by: CHINOWTH & COHEN - Open Sat, 2 to 4pmNew
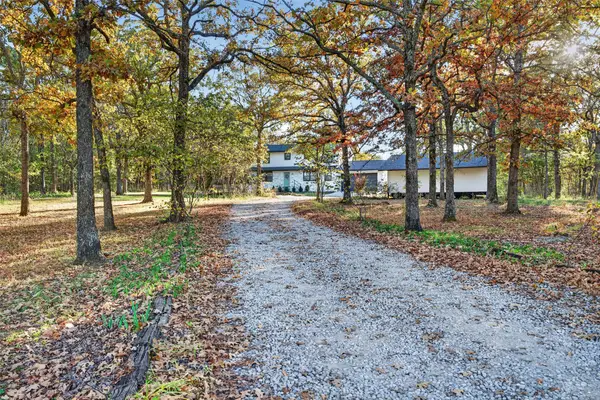 $500,000Active4 beds 3 baths2,598 sq. ft.
13106 E 205th Street S, Bixby, OK 74008
MLS# 2640722Listed by: COCHRAN & CO REALTORS - New
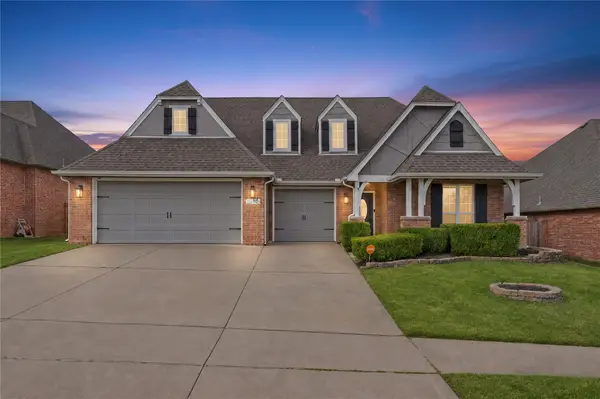 $415,000Active5 beds 3 baths2,807 sq. ft.
13408 S 20th Court, Bixby, OK 74008
MLS# 2638954Listed by: REALTY NETWORK - New
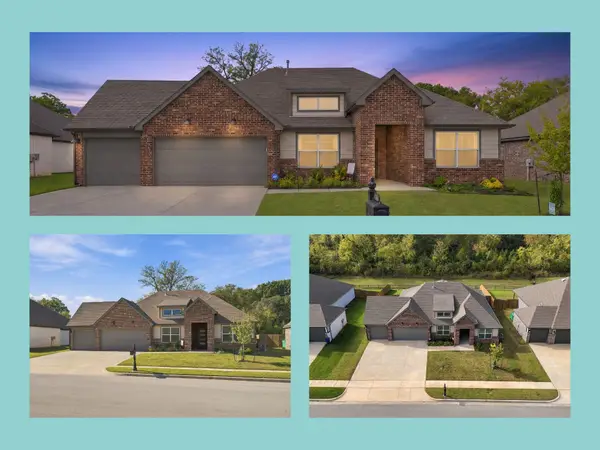 $365,000Active4 beds 2 baths2,139 sq. ft.
15420 S 69 East Place E, Bixby, OK 74008
MLS# 2640314Listed by: EXP REALTY, LLC (BO) - Open Sat, 12 to 2pmNew
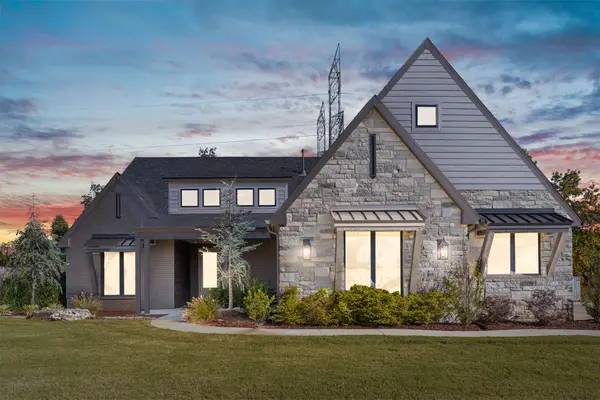 $714,900Active4 beds 5 baths3,452 sq. ft.
13635 S 28th Street, Bixby, OK 74008
MLS# 2640540Listed by: LINKED REALTY LLC - Open Sat, 1 to 3pmNew
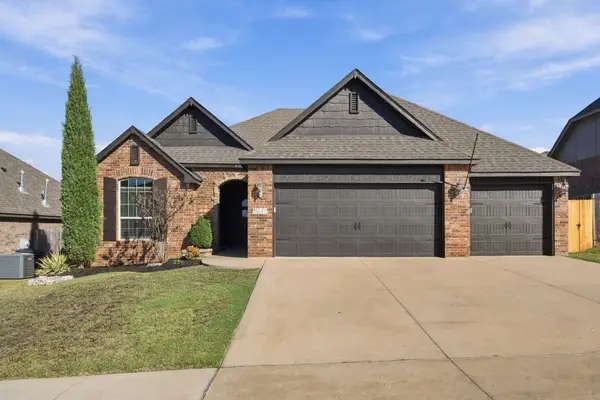 $387,500Active4 beds 2 baths2,310 sq. ft.
5841 E 143rd Place S, Bixby, OK 74008
MLS# 2640581Listed by: MCGRAW, REALTORS - New
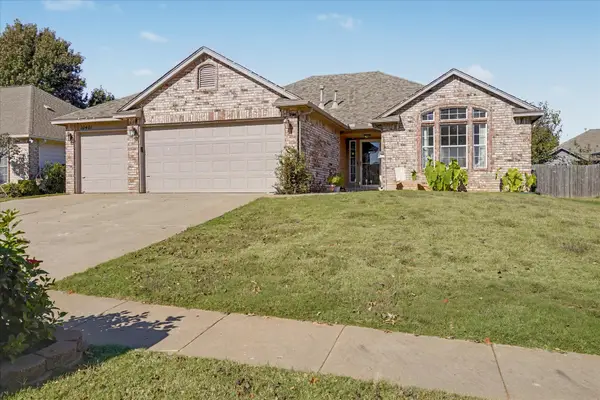 $300,000Active4 beds 2 baths2,205 sq. ft.
10401 E 114th Place, Bixby, OK 74008
MLS# 2639941Listed by: GEORR REALTY GROUP, LLC - New
 $510,000Active4 beds 3 baths3,628 sq. ft.
10467 S 86th East Avenue, Tulsa, OK 74133
MLS# 2640193Listed by: COLDWELL BANKER SELECT


Protect your home and budget from life's surprises with an Assurant Home Warranty, backed by a partner that supports you through every step of homeownership. Explore Plans.
© 2026 Better Homes and Gardens Real Estate LLC. An Anywhere Real Estate company. All rights reserved. Better Homes and Gardens® Real Estate is a registered trademark owned by Meredith Operations Corporation, licensed to Better Homes and Gardens Real Estate LLC and used with permission. Better Homes and Gardens Real Estate LLC fully supports the principles of the Fair Housing Act and the Equal Opportunity Act. Listing information is deemed reliable but is not guaranteed accurate.
Each office is independently owned and operated.
Any services or products provided by third parties are not provided by, affiliated with or related to Better Homes and Gardens Real Estate LLC, or its affiliated companies.