
8738 E 126th Place S, Bixby, OK 74008
Local realty services provided by:Better Homes and Gardens Real Estate Winans
Listed by: maureen kile
Office: coldwell banker select
MLS#:2639348
Source:OK_NORES
Price summary
- Price:$260,000
- Price per sq. ft.:$177.84
About this home
Amazing value !Full brick, single story home in Bixby Landing on an oversized corner lot. This move in ready home features a new roof, April 2023. Newer flooring, new paint, new baseboards, custom master shower remodel, new fence and new hot water tank within last 4 years. High ceilings and an open floor plan greet you, as you walk in. The large living room is open to the kitchen. The side by side refrigerator will stay with an acceptable offer. The primary bedroom is private and large with an ensuite bath thanks to the split floor plan. Enjoy coffee on your front porch or entertain outdoors in the large back yard area.
Contact an agent
Home facts
- Year built:2014
- Subdivision & Development:Bixby Landing
- Listing ID #:2639348
- Added:1 day(s) ago
- Updated:November 05, 2026 at 11:25 AM
Rooms and interior
- Bedrooms:3
- Total bathrooms:2
- Full bathrooms:2
- Flooring:Carpet, Tile
- Kitchen Description:Dishwasher, Disposal, Microwave, Refrigerator
- Living area:1,462 sq. ft.
Heating and cooling
- Cooling:Central Air
- Heating:Central, Gas
Structure and exterior
- Year built:2014
- Building area:1,462 sq. ft.
- Lot area:0.17 Acres
- Lot Features:Corner Lot
- Architectural Style:Ranch
- Construction Materials:Brick, Vinyl siding, Wood Frame
- Foundation Description:Slab
Schools
- High school:Bixby
- Elementary school:North
Finances and disclosures
- Price:$260,000
- Price per sq. ft.:$177.84
- Tax amount:$3,768 (2025)
Features and amenities
- Appliances:Dishwasher, Disposal, Dryer, Gas Water Heater, Microwave, Oven, Range, Refrigerator, Washer
- Laundry features:Dryer, Washer
- Amenities:High Speed Internet, Security System - Owned, Smoke Detector(s), Vinyl Windows, Wired for Data
Parking
- Garage:Yes
- Garage spaces:2
New listings near 8738 E 126th Place S
- New
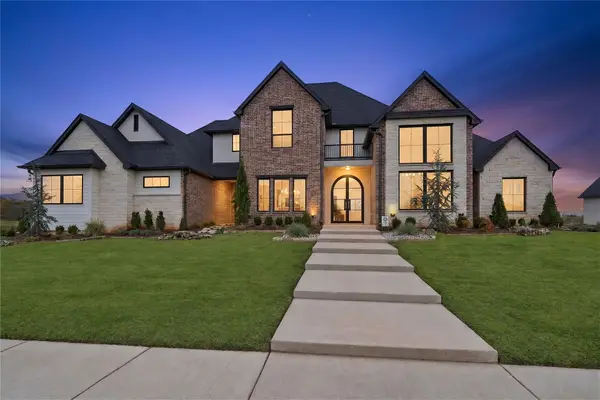 $1,195,000Active4 beds 5 baths4,368 sq. ft.
13813 S Birch Street, Bixby, OK 74008
MLS# 2639774Listed by: MCGRAW, REALTORS - Open Sun, 1 to 3pmNew
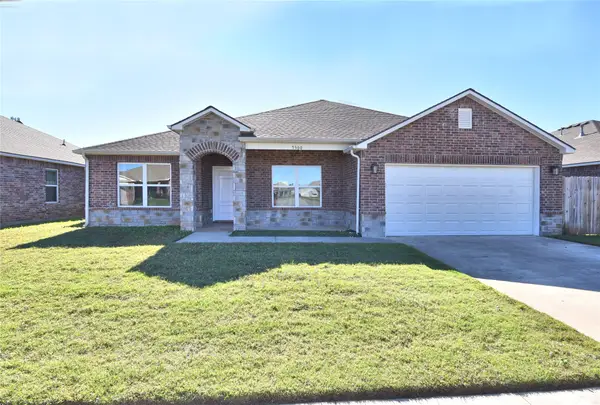 $285,900Active4 beds 2 baths2,028 sq. ft.
7500 E 159th Place S, Bixby, OK 74008
MLS# 2639791Listed by: THE GARRISON GROUP LLC. - New
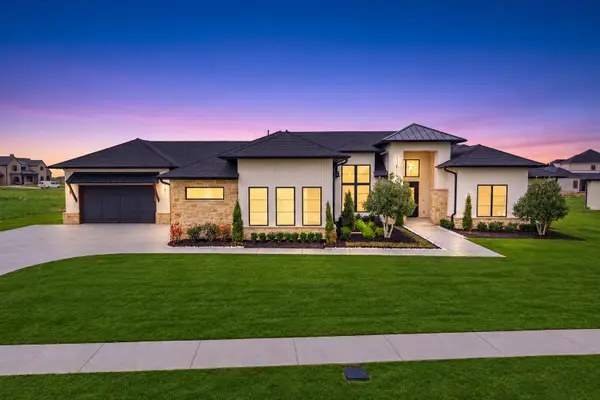 $969,900Active4 beds 3 baths3,420 sq. ft.
431 W 139th Street S, Bixby, OK 74008
MLS# 2639935Listed by: COLDWELL BANKER SELECT - New
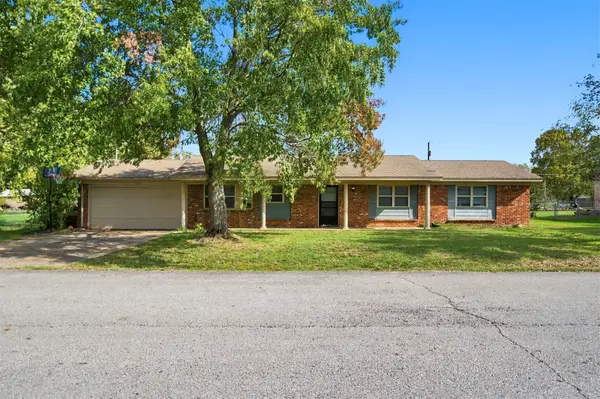 $193,600Active3 beds 2 baths1,230 sq. ft.
17273 S 90th East Avenue, Bixby, OK 74008
MLS# 2639019Listed by: PLATINUM REAL ESTATE PROFESSIO - New
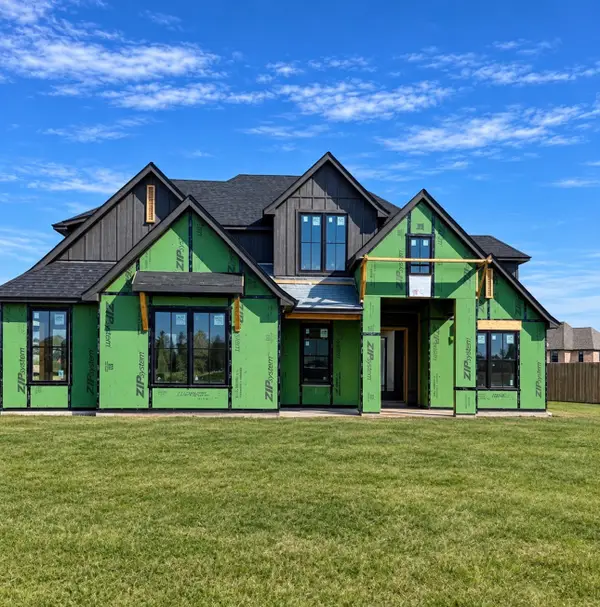 $715,000Active4 beds 4 baths3,643 sq. ft.
17839 S 42nd East Avenue, Bixby, OK 74008
MLS# 2639692Listed by: MCGRAW, REALTORS - New
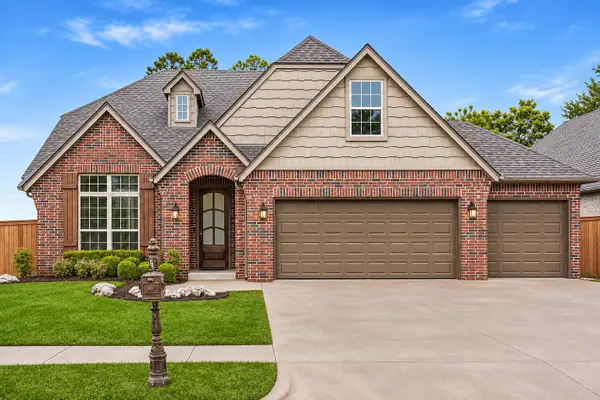 $470,000Active4 beds 3 baths3,425 sq. ft.
12584 S 66th East Avenue, Bixby, OK 74008
MLS# 2639609Listed by: KELLER WILLIAMS PREFERRED - Open Sun, 2 to 4pmNew
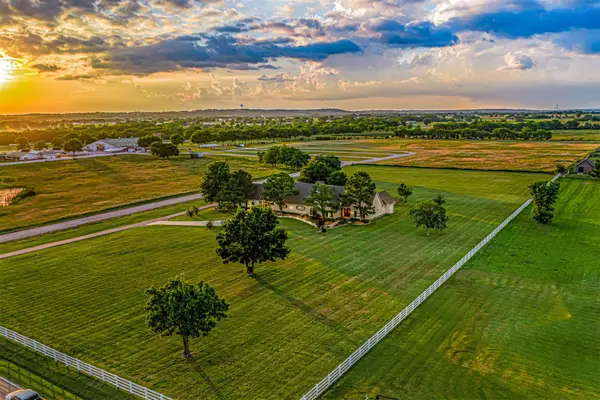 $1,111,000Active4 beds 5 baths3,608 sq. ft.
4385 E 181st Street S, Bixby, OK 74008
MLS# 2639612Listed by: KELLER WILLIAMS ADVANTAGE - Open Sat, 12 to 2pmNew
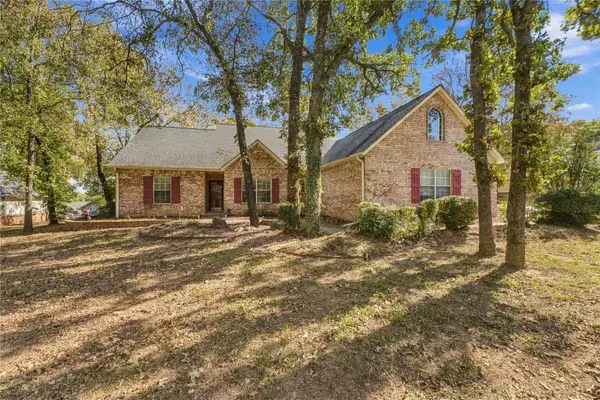 $395,000Active4 beds 3 baths2,390 sq. ft.
18257 S 132nd East Avenue, Bixby, OK 74008
MLS# 2639274Listed by: MCGRAW, REALTORS - Open Sat, 2 to 4pmNew
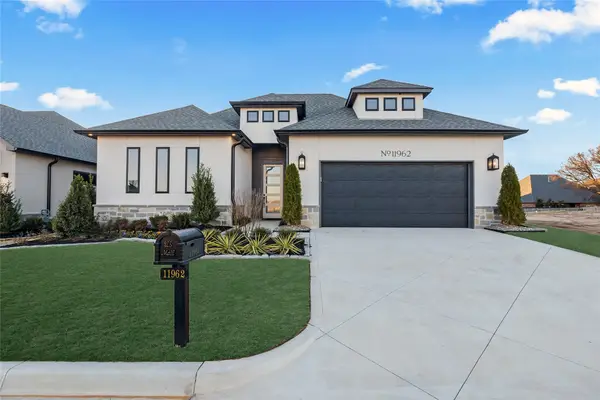 $596,000Active2 beds 3 baths2,493 sq. ft.
11962 S 94th East Avenue, Bixby, OK 74008
MLS# 2639474Listed by: MCGRAW, REALTORS


Protect your home and budget from life's surprises with an Assurant Home Warranty, backed by a partner that supports you through every step of homeownership. Explore Plans.
© 2026 Better Homes and Gardens Real Estate LLC. An Anywhere Real Estate company. All rights reserved. Better Homes and Gardens® Real Estate is a registered trademark owned by Meredith Operations Corporation, licensed to Better Homes and Gardens Real Estate LLC and used with permission. Better Homes and Gardens Real Estate LLC fully supports the principles of the Fair Housing Act and the Equal Opportunity Act. Listing information is deemed reliable but is not guaranteed accurate.
Each office is independently owned and operated.
Any services or products provided by third parties are not provided by, affiliated with or related to Better Homes and Gardens Real Estate LLC, or its affiliated companies.